Enjoy country living on approximately 10 acres in Cleveland! This property features a 5-bedroom, 3-bath main home with approximately 2,037 sq. ft., two primary bedrooms, and a covered patio. Property includes a Generac generator and Two additional mobile homes each have a separate electric meter. The spacious 30’ x 80’ insulated metal workshop offers approximately 2,400 sq. ft., a height of 14 feet, and two mini-split systems. Metal fencing spans the entire front of the property, with three access gates—two automatic and one manual. Open grassy areas and mature trees provide plenty of outdoor space. A versatile property with room for country living, hobbies, storage, and projects. Buyer to verify all measurements and property information.
For sale
$900,000
3573 Fm 1010 Rd, Cleveland, TX 77327
5beds
2,037sqft
Single Family Residence
Built in 1985
9.99 Acres Lot
$884,900 Zestimate®
$442/sqft
$-- HOA
What's special
Open grassy areasPlenty of outdoor spaceCovered patioMature treesTwo primary bedrooms
- 11 days
- 69
- 2
Likely to sell faster than
Zillow last checked:
Listing updated:
Listed by:
Flor Rodriguez TREC #0561001 832-276-0941,
Lone Star Realty
Source: HAR,MLS#: 65027676
Facts & features
Interior
Bedrooms & bathrooms
- Bedrooms: 5
- Bathrooms: 3
- Full bathrooms: 3
Primary bedroom
- Level: First
- Area: 150
- Dimensions: 10x15
Bedroom
- Level: First
- Area: 121
- Dimensions: 11x11
Bedroom
- Level: First
- Area: 121
- Dimensions: 11x11
Bedroom
- Level: First
- Area: 156
- Dimensions: 12x13
Bedroom
- Level: First
- Area: 195
- Dimensions: 15x13
Kitchen
- Level: First
- Area: 100
- Dimensions: 10x10
Heating
- Electric
Cooling
- Electric
Appliances
- Included: Disposal, Electric Oven, Microwave, Electric Range, Dishwasher
- Laundry: Electric Dryer Hookup, Washer Hookup
Features
- All Bedrooms Down
- Flooring: Tile
- Has fireplace: No
Interior area
- Total structure area: 2,037
- Total interior livable area: 2,037 sqft
Property
Parking
- Total spaces: 2
- Parking features: Electric Gate, Driveway Gate, RV Access/Parking, Workshop in Garage, Detached Carport
- Carport spaces: 2
Features
- Stories: 1
- Patio & porch: Porch
- Fencing: Full
Lot
- Size: 9.99 Acres
- Features: Cleared, 5 Up to 10 Acres
Details
- Additional structures: Workshop
- Parcel number: 000171000026005
Construction
Type & style
- Home type: SingleFamily
- Architectural style: Ranch
- Property subtype: Single Family Residence
Materials
- Wood Siding
- Foundation: Slab
- Roof: Composition
Condition
- New construction: No
- Year built: 1985
Utilities & green energy
- Sewer: Septic Tank
- Water: Well
Community & HOA
Community
- Subdivision: Wm B Duncan
Location
- Region: Cleveland
Financial & listing details
- Price per square foot: $442/sqft
- Tax assessed value: $532,360
- Annual tax amount: $8,007
- Date on market: 11/7/2026
- Listing terms: Cash,Conventional,FHA
Estimated market value
$884,900
$841,000 - $929,000
$2,381/mo
Price history
| Date | Event | Price |
|---|---|---|
| 11/7/2026 | Listed for sale | $900,000+190.3%$442/sqft |
Source:  HAR #65027676 Report a problem | ||
| 7/9/2020 | Listing removed | $310,000$152/sqft |
Source: JLA Realty #39345880 Report a problem | ||
| 5/7/2020 | Pending sale | $310,000$152/sqft |
Source: JLA Realty #39345880 Report a problem | ||
| 11/26/2019 | Price change | $310,000-8.8%$152/sqft |
Source: JLA Realty #39345880 Report a problem | ||
| 7/8/2019 | Listed for sale | $340,000$167/sqft |
Source: JLA Realty #39345880 Report a problem | ||
| 5/9/2019 | Listing removed | $340,000$167/sqft |
Source: JLA Realty #68161127 Report a problem | ||
| 12/8/2018 | Price change | $340,000-4.2%$167/sqft |
Source: JLA Realty #68161127 Report a problem | ||
| 7/4/2018 | Listed for sale | $355,000$174/sqft |
Source: JLA Realty #68161127 Report a problem | ||
Public tax history
| Year | Property taxes | Tax assessment |
|---|---|---|
| 2026 | -- | $532,360 +7.4% |
| 2025 | $7,458 +15.8% | $495,820 +15.1% |
| 2024 | $6,438 +2% | $430,870 +2.2% |
| 2023 | $6,310 -3.6% | $421,700 +9% |
| 2022 | $6,545 +19.9% | $386,890 +27.7% |
| 2021 | $5,459 +8.5% | $303,050 +8.6% |
| 2020 | $5,032 -0.2% | $278,950 +6.5% |
| 2019 | $5,041 | $262,030 +6.2% |
| 2018 | -- | $246,670 +26.4% |
| 2017 | -- | $195,140 +22% |
| 2016 | -- | $159,900 +6.1% |
| 2015 | -- | $150,640 +2.3% |
| 2014 | -- | $147,280 |
| 2013 | -- | $147,280 +1.2% |
| 2012 | -- | $145,530 |
| 2011 | -- | $145,530 +7.6% |
| 2010 | -- | $135,220 +17.3% |
| 2008 | -- | $115,290 +3.4% |
| 2007 | -- | $111,460 +125.2% |
| 2006 | -- | $49,500 |
| 2005 | -- | $49,500 +28.9% |
| 2004 | -- | $38,400 |
| 2003 | -- | $38,400 |
| 2002 | -- | $38,400 |
Find assessor info on the county website
Monthly payment
Est. payment
Payment breakdown
Explore the cost of this home by adjusting the details. Changes won't be saved.Climate risks
Neighborhood: 77327
Nearby schools
Schools provided by the listing agent
- Elementary: Southside Elementary School (Cleveland)
- Middle: Cleveland Middle School
- High: Cleveland High School
Source: HAR. This data may not be complete. We recommend contacting the local school district to confirm school assignments for this home.
Similar homes
- $782,8885 bd5 ba2.5k sqft197 County Road 348, Cleveland, TX 77327For Sale
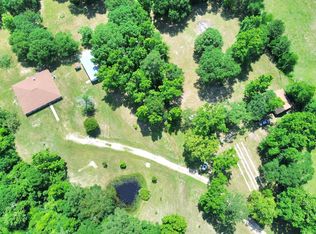 MLS ID #55104905, Robert Harris, eXp Realty, LLC. HAR
- $645,4003 bd3 ba2.3k sqft2723 Fm 1010 Rd, Cleveland, TX 77327For Sale
 MLS ID #22355713, Deborah Walters, Anne Vickery & Associates Realty, LLC. HAR
- $699,0003 bd3 ba1.2k sqft179 Presswood Dr, Cleveland, TX 77327For Sale
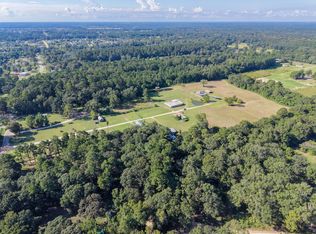 MLS ID #33460204, Tamarah Curtis, Creighton Realty Partners, LLC. HAR
- $665,7453 bd4 ba2.8k sqft13580 Fm 2025 Rd, Cleveland, TX 77328For Sale
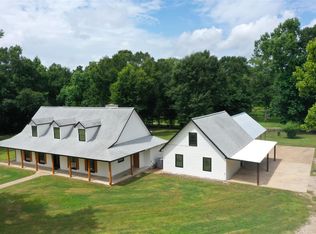 MLS ID #88160708, Tommy Bowen, JLA Realty. HAR
