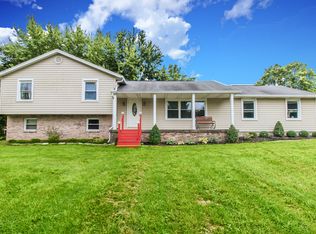
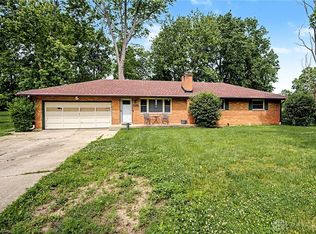
Welcome home to this beautifully renovated 4-bedroom, 3 full bath gem located in the highly desirable Beavercreek City School District! From the moment you walk in, you'll fall in love with the upscale finishes, modern style, and thoughtful updates throughout. With an extremely functional layout, this home boasts an upper and lower primary with en suite and a dedicated laundry room with a brand new wash tower. The completely updated kitchen is a showstopper featuring gorgeous granite countertops and brand-new appliances. Every bathroom has been fully remodeled, while the home showcases durable and stylish new vinyl plank flooring throughout.
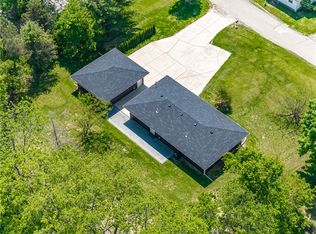
Enjoy peace of mind with major upgrades including a natural gas tankless hot water heater, added insulation for more efficiency, and a new water service. Step outside to your own private retreat - a beautiful covered patio complete with lighting which overlooks the scenic creek behind the property. The property also features a 2 car attached, clean, well lit garage and shed.
This is the one you've been waiting for - schedule your showing today because this must-see home won't last long!
For sale
Price cut: $2K (5/27)
$408,000
3573 Kemp Rd, Dayton, OH 45431
4beds
1,618sqft
Est.: Get pre-qualified
Single Family Residence
Built in 1969
0.46 Acres Lot
$399,700 Zestimate®
$252/sqft
$-- HOA
What's special
Modern styleExtremely functional layoutGorgeous granite countertopsCompletely updated kitchenUpscale finishesBrand-new appliancesThoughtful updates throughout
- 14 days |
- 816 |
- 46 |
Zillow last checked:
Listing updated:
Listed by:
Kasey Sorensen (937)323-2200,
Sibcy Cline Inc.
Source: DABR MLS,MLS#: 959155 Originating MLS: Dayton Area Board of REALTORS
Originating MLS: Dayton Area Board of REALTORSTour with a local agent
Facts & features
Interior
Bedrooms & bathrooms
- Bedrooms: 4
- Bathrooms: 3
- Full bathrooms: 3
Bedroom
- Level: Second
- Dimensions: 14 x 10
Bedroom
- Level: Second
- Dimensions: 13 x 11
Bedroom
- Level: Second
- Dimensions: 10 x 9
Bedroom
- Level: Basement
- Dimensions: 11 x 8
Dining room
- Level: Main
- Dimensions: 12 x 7
Family room
- Level: Main
- Dimensions: 22 x 12
Kitchen
- Level: Main
- Dimensions: 14 x 10
Living room
- Level: Basement
- Dimensions: 18 x 11
Utility room
- Level: Basement
- Dimensions: 11 x 8
Heating
- Electric
Cooling
- Central Air
Appliances
- Included: Dryer, Dishwasher, Microwave, Refrigerator, Washer, Gas Water Heater
Features
- Ceiling Fan(s), Granite Counters, Kitchen Island, Kitchen/Family Room Combo, Remodeled
- Windows: Double Pane Windows
- Basement: Finished,Walk-Out Access
Interior area
- Total structure area: 1,618
- Total interior livable area: 1,618 sqft
Property
Parking
- Total spaces: 2
- Parking features: Garage, Two Car Garage, Garage Door Opener, Storage
- Garage spaces: 2
Features
- Levels: Three Or More,Multi/Split
- Patio & porch: Patio
- Exterior features: Patio, Storage
Lot
- Size: 0.46 Acres
- Dimensions: 100 x 201
Details
- Additional structures: Shed(s)
- Parcel number: B42000100160019000
- Zoning: Residential
- Zoning description: Residential
Construction
Type & style
- Home type: SingleFamily
- Property subtype: Single Family Residence
Materials
- Brick, Vinyl Siding
Condition
- Year built: 1969
Utilities & green energy
- Water: Public
- Utilities for property: Natural Gas Available, Sewer Available, Water Available
Community & HOA
Community
- Subdivision: Knollview Acres
HOA
- Has HOA: No
Location
- Region: Dayton
Financial & listing details
- Price per square foot: $252/sqft
- Tax assessed value: $224,910
- Annual tax amount: $5,241
- Date on market: 5/15/2026
Estimated market value
$399,700
$380,000 - $420,000
$2,142/mo
Price history
| Date | Event | Price |
|---|---|---|
| 5/27/2026 | Price change | $408,000-0.5%$252/sqft |
Source:  DABR MLS #959155 Report a problem DABR MLS #959155 Report a problem | ||
| 5/15/2026 | Listed for sale | $410,000+80.6%$253/sqft |
Source: DABR MLS #959155 Report a problem | ||
| 8/19/2025 | Sold | $227,000-21.7%$140/sqft |
Source: Public Record Report a problem | ||
| 8/15/2025 | Price change | $290,000-0.7%$179/sqft |
Source: Owner Report a problem | ||
| 8/11/2025 | Listed for sale | $292,000+102.9%$180/sqft |
Source: Owner Report a problem | ||
| 5/3/2010 | Sold | $143,900$89/sqft |
Source: Public Record Report a problem | ||
Public tax history
| Year | Property taxes | Tax assessment |
|---|---|---|
| 2024 | $5,241 -0.5% | $78,720 |
| 2023 | $5,269 +17.3% | $78,720 +32.2% |
| 2022 | $4,491 +2% | $59,540 |
| 2021 | $4,403 -0.7% | $59,540 |
| 2020 | $4,436 +10.1% | $59,540 +20.6% |
| 2019 | $4,027 +13% | $49,350 |
| 2018 | $3,564 +1.7% | $49,350 |
| 2017 | $3,505 +10.2% | $49,350 +15.7% |
| 2016 | $3,181 +0.6% | $42,650 |
| 2015 | $3,162 | $42,650 |
| 2014 | $3,162 +5.1% | $42,650 -2.8% |
| 2013 | $3,009 +7.7% | $43,890 |
| 2012 | $2,795 +99.8% | $43,890 |
| 2011 | $1,399 -50% | $43,890 -6% |
| 2010 | $2,797 -0.5% | $46,700 |
| 2009 | $2,810 +30.2% | $46,700 |
| 2008 | $2,159 -0.5% | $46,700 -1.9% |
| 2007 | $2,169 -19.4% | $47,610 |
| 2006 | $2,691 +8.1% | $47,610 +7.7% |
| 2004 | $2,490 +2.9% | $44,220 0% |
| 2003 | $2,421 +9.8% | $44,223 |
| 2002 | $2,206 +5.9% | $44,223 +11.8% |
| 2001 | $2,083 +7.1% | $39,564 |
| 2000 | $1,946 | $39,564 |
Find assessor info on the county website
Monthly payment
Est. payment$--/mo
Payment breakdown
Explore the cost of this home by adjusting the details. Changes won't be saved.
All calculations are estimates and provided by Zillow, Inc. for informational purposes only. Actual amounts may vary.
HOA fees may include property taxes on listings classified as Co-Ops. Contact the listing agent and/or owner for fee details.
Mortgage interest rates are dependent on a number of factors, including credit score, down payment, and repayment length. Interest rate data provided by Zillow Group Marketplace, Inc. as of 1/1/1970 from various mortgage lenders with which we have lead or other similar arrangements; the Estimated Payment is an average of those rates.
See how much you could borrow to make a competitive offer.
Climate risks
Neighborhood: 45431
Nearby schools
GreatSchools rating
- 7/10Shaw Elementary SchoolGrades: K-5Distance: 0.1 mi
- 10/10Ferguson Hall Freshman SchoolGrades: 9Distance: 2.8 mi
- 7/10Beavercreek High SchoolGrades: 9-12Distance: 2.9 mi
Schools provided by the listing agent
- District: Beavercreek
Source: DABR MLS. This data may not be complete. We recommend contacting the local school district to confirm school assignments for this home.
A local agent can set up tours, give advice and negotiate with sellers.
A local lender can help you make sure your offer is ready when you are.


- Ohio
- Greene County
- Beavercreek
- 45431
- 3573 Kemp Rd
Nearby cities
Nearby zip codes
Other Beavercreek Topics
