Welcome Home to a Place You’ll Love to Live In!
There’s something special about a home that makes you feel it the moment you walk through the door—and this Lake Norman-area retreat does just that. Set across from Lake Norman, this beautiful property offers the space, privacy, and lifestyle you’ve been waiting for, all within a desirable school district and just 2.5 miles from a convenient neighborhood boat launch.
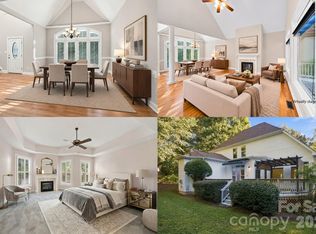
Step inside and take in the warmth of gleaming hardwood floors and beautiful natural light that fills the home. The main-level primary suite creates a peaceful private retreat, while three additional bedrooms and a spacious bonus room upstairs provide plenty of room for family, guests, hobbies, or simply spreading out and enjoying life.
Storage will never be an afterthought here. The home offers expansive storage throughout, including a huge walk-in attic that provides exceptional space for seasonal items, recreation gear, or whatever life requires.
Then step outside, where this home truly comes alive. The fully fenced backyard spans two lots, creating your own private oasis with room to gather, play, relax, and make memories. Picture summer evenings on the expansive deck, morning coffee surrounded by the peace of your own outdoor space, and weekends spent entertaining the people you love. A storage shed adds even more practical convenience.
For added efficiency and convenience, the property features an irrigation well with an installed irrigation system, making it easy to maintain the beautiful outdoor spaces.
And when it’s time to enjoy the lake, again, you’re just 2.5 miles from the neighborhood boat launch, boating and lake days within easy reach.
This isn’t simply a place to live—it’s a place to slow down, gather together, and create the moments you’ll remember for years to come.
Your Lake Norman lifestyle is waiting. Come experience the warmth, space, privacy, and convenience of this exceptional home. Schedule your private showing today!
Active
$569,000
3573 Lake Shore Rd S, Denver, NC 28037
4beds
2,448sqft
Single Family Residence
Built in 1999
0.68 Acres Lot
$551,900 Zestimate®
$232/sqft
$-- HOA
What's special
Private oasisSpacious bonus room upstairsGleaming hardwood floorsExpansive deckExpansive storage throughoutBeautiful natural lightHuge walk-in attic
- 16 days
- 995
- 86
Likely to sell faster than
Zillow last checked:
Listing updated:
Listed by:
Heather King heather.king@bhhslandmark.com,
Berkshire Hathaway Homeservices Landmark Prop
Source: Canopy MLS as distributed by MLS GRID,MLS#: 4429041
Facts & features
Interior
Bedrooms & bathrooms
- Bedrooms: 4
- Bathrooms: 3
- Full bathrooms: 2
- 1/2 bathrooms: 1
- Main level bedrooms: 1
Primary bedroom
- Level: Main
Bedroom s
- Level: Upper
Bedroom s
- Level: Upper
Bedroom s
- Level: Upper
Bathroom full
- Level: Main
Bathroom half
- Level: Main
Bathroom full
- Level: Upper
Bonus room
- Level: Upper
Breakfast
- Level: Main
Dining room
- Level: Main
Family room
- Level: Main
Kitchen
- Level: Main
Laundry
- Level: Main
Heating
- Heat Pump
Cooling
- Ceiling Fan(s), Central Air
Appliances
- Included: Dishwasher, Disposal, Gas Cooktop, Gas Range, Microwave, Refrigerator with Ice Maker
- Laundry: Electric Dryer Hookup, Mud Room, Washer Hookup
Features
- Flooring: Carpet, Tile, Wood
- Windows: Insulated Windows
- Has basement: No
- Fireplace features: Family Room
Interior area
- Total structure area: 2,448
- Total interior livable area: 2,448 sqft
- Finished area above ground: 2,448
- Finished area below ground: 0
Video & virtual tour
Property
Parking
- Total spaces: 2
- Parking features: Attached Garage, Garage on Main Level
- Attached garage spaces: 2
Features
- Levels: One and One Half
- Stories: 1.5
- Patio & porch: Deck, Patio
- Fencing: Back Yard,Fenced,Privacy
Lot
- Size: 0.68 Acres
Details
- Parcel number: 02819
- Zoning: R
- Special conditions: Standard
Construction
Type & style
- Home type: SingleFamily
- Architectural style: Traditional
- Property subtype: Single Family Residence
Materials
- Fiber Cement
- Foundation: None
Condition
- New construction: No
- Year built: 1999
Utilities & green energy
- Sewer: County Sewer
- Water: County Water
Community & HOA
Community
- Subdivision: Westport
Location
- Region: Denver
Financial & listing details
- Price per square foot: $232/sqft
- Tax assessed value: $522,600
- Annual tax amount: $3,297
- Date on market: 10/2/2026
- Cumulative days on market: 16 days
- Listing terms: Cash,Conventional
- Road surface type: Concrete
Estimated market value
$551,900
$524,000 - $579,000
$2,586/mo
Price history
| Date | Event | Price |
|---|---|---|
| 10/2/2026 | Listed for sale | $569,000+337.7%$232/sqft |
Source:  Canopy MLS as distributed by MLS GRID #4429041 Report a problem Canopy MLS as distributed by MLS GRID #4429041 Report a problem | ||
| 8/5/2003 | Sold | $130,000$53/sqft |
Source: Agent Provided Report a problem | ||
Public tax history
| Year | Property taxes | Tax assessment |
|---|---|---|
| 2025 | $3,297 +1% | $522,600 |
| 2024 | $3,263 | $522,600 |
| 2023 | $3,263 +35.4% | $522,600 +68.2% |
| 2022 | $2,410 -0.6% | $310,616 |
| 2021 | $2,426 +7.2% | $310,616 |
| 2020 | $2,264 +1.9% | $310,616 |
| 2019 | $2,221 +23.8% | $310,616 +25.8% |
| 2018 | $1,793 | $246,974 |
| 2017 | $1,793 +0.4% | $246,974 |
| 2016 | $1,786 -4.2% | $246,974 |
| 2015 | $1,864 | -- |
| 2014 | -- | -- |
| 2013 | -- | -- |
| 2012 | -- | -- |
| 2011 | -- | -- |
| 2010 | -- | -- |
| 2009 | -- | -- |
| 2008 | -- | $297,915 +29.3% |
| 2007 | -- | $230,360 |
| 2006 | -- | $230,360 |
| 2005 | -- | $230,360 |
| 2004 | -- | $230,360 |
| 2003 | -- | -- |
| 2002 | -- | $215,824 +3.4% |
| 2001 | -- | $208,824 |
Find assessor info on the county website
Monthly payment
Est. payment
Payment breakdown
Explore the cost of this home by adjusting the details. Changes won't be saved.Climate risks
Neighborhood: 28037
Nearby schools
Schools provided by the listing agent
- Elementary: St. James
- Middle: North Lincoln
- High: North Lincoln
Source: Canopy MLS as distributed by MLS GRID. This data may not be complete. We recommend contacting the local school district to confirm school assignments for this home.
Similar homes
- $559,9904 bd2 ba2k sqft7097 Windy Pine Cir, Denver, NC 28037For Sale
 MLS ID #4412633, Dorota Rejter, NorthGroup Real Estate LLC. Canopy MLS as distributed by MLS GRID
 - $600,0003 bd3 ba2.9k sqft3889 Granite St, Terrell, NC 28682For Sale
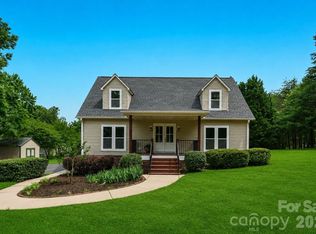
 MLS ID #4433194, Kristen Bernard, Keller Williams South Park. Canopy MLS as distributed by MLS GRID
 - $664,9004 bd3 ba2.9k sqft5875 Tipperary Dr, Denver, NC 28037For Sale
 MLS ID #4420073, Mike Strickland, Keller Williams Lake Norman. Canopy MLS as distributed by MLS GRID
 - $424,0003 bd3 ba1.8k sqft7553 Katherine Dr, Denver, NC 28037For Sale
 MLS ID #4389054, Amy Clovis, NorthGroup Real Estate LLC. Canopy MLS as distributed by MLS GRID
 - $469,0003 bd3 ba2.3k sqft4270 Legacy Dr, Denver, NC 28037For SaleMLS ID #4406996, James Drescher, Lake Realty. Canopy MLS as distributed by MLS GRID
- $569,0004 bd3 ba2.3k sqft17208 Sycamore Ridge Ct, Cornelius, NC 28031For SaleMLS ID #4393421, Kevin Bennett, Better Homes and Gardens Real Estate Paracle. Canopy MLS as distributed by MLS GRID
- $575,0004 bd3 ba2.3k sqft7724 Dinniston Dr, Huntersville, NC 28078For SaleMLS ID #4413809, Mary Spillman, Southern Homes of the Carolinas, Inc. Canopy MLS as distributed by MLS GRID
- $525,0003 bd3 ba2.1k sqft5020 Mandy Ln, Mount Holly, NC 28120For SaleMLS ID #4433811, Ivory Craig, Premier South. Canopy MLS as distributed by MLS GRID
- $549,0004 bd3 ba2.3k sqft8610 Forest Shadow Cir, Cornelius, NC 28031For SaleMLS ID #4401758, Jim Hunter, NorthGroup Real Estate LLC. Canopy MLS as distributed by MLS GRID
- $630,0004 bd3 ba2.7k sqft17625 Harbor Walk Dr, Cornelius, NC 28031For SaleMLS ID #4430136, Susan Johnson, Keller Williams Lake Norman. Canopy MLS as distributed by MLS GRID
- $619,0004 bd3 ba2.8k sqft172 Honeysuckle Creek Loop, Mooresville, NC 28117For SaleMLS ID #4430805, Sam Zobrest, Revelation Realty Group. Canopy MLS as distributed by MLS GRID
- $475,0004 bd3 ba2.7k sqft1135 Brookdale Ln, Stanley, NC 28164For SaleMLS ID #4426909, Craig LePage, EXP Realty LLC Mooresville. Canopy MLS as distributed by MLS GRID
- $699,0004 bd3 ba2.2k sqft20127 Chapel Point Ln, Cornelius, NC 28031For SaleMLS ID #4423446, Lori Jackson, Ivester Jackson Christie's. Canopy MLS as distributed by MLS GRID
- $559,9004 bd3 ba2.2k sqft1312 Bennington Dr NW, Concord, NC 28027For SaleMLS ID #4430583, Jon Zavodny, Beckett Avenue Realty. Canopy MLS as distributed by MLS GRID
- $527,0004 bd3 ba2.5k sqft6403 Torrence Trace Dr, Huntersville, NC 28078For SaleMLS ID #4409245, Jack Marinelli, Helen Adams Realty. Canopy MLS as distributed by MLS GRID
- $649,9003 bd2 ba2.3k sqft117 W Vista View Pl, Mooresville, NC 28117For SaleMLS ID #4431255, Tiffany Gray-Napier, Better Homes and Gardens Real Estate Foothills. Canopy MLS as distributed by MLS GRID
- $675,0004 bd3 ba2.7k sqft120 Harris Farm Rd, Mooresville, NC 28115For SaleMLS ID #4430555, Bruce Juengst, Keller Williams Unified. Canopy MLS as distributed by MLS GRID
- $599,9004 bd3 ba3.5k sqft128 Harvest Wind Ct, Mooresville, NC 28115For SaleMLS ID #4406954, Michelle Horne, ProStead Realty. Canopy MLS as distributed by MLS GRID
- $724,0004 bd3 ba3.2k sqft155 Culpeze Rd, Mooresville, NC 28117For SaleMLS ID #4424374, Dawn Wilson, Ivester Jackson Christie's. Canopy MLS as distributed by MLS GRID
- $800,0003 bd3 ba3k sqft218 Culpeze Rd, Mooresville, NC 28117For SaleMLS ID #4430755, Stephanie Richart, Howard Hanna Allen Tate Mooresville/LKN. Canopy MLS as distributed by MLS GRID
