Welcome to this charming three-bedroom home nestled in North Mount Pleasant's Lieben Park neighborhood. You can't beat this location; it's 5 minutes from Wando High School, Costco, Charleston National Golf Club, and Roper St. Francis campus. From the neighborhood, you can walk or drive a golf cart to the Gadsdenville boat landing to launch your kayak or to cast a fishing rod. This home features Craftsman-style exterior finishes, including clapboard siding, tapered square columns on stone piers, Prairie-style window mullions, Craftsmans garage hardware, and exposed rafter tail finials. The attractive and tidy neighborhood also has an affordable HOA fee. Step inside to find a light and bright living space that opens to the kitchen. Hardwood floors span the entire first floor.The kitchen features granite countertops, a tile backsplash, and stainless steel Whirlpool appliances, including a brand new microwave. Moving toward the back of the home, you'll notice a breakfast room, a powder room, under stairs storage, a pantry, and access to the one-car garage, which was previously used as a home gym. Start your day on the screened-in porch drinking your morning cup of coffee and enjoying your spacious, private back yard. New screens, epoxy floors, and sun shades have been added to the porch to create an outdoor living area. Upstairs you'll find three bedrooms, including the primary bedroom and en-suite bathroom. The laundry room, hall bathroom, and linen closet are also on the second level of the home. Throughout the home, you'll notice updated ceiling fans and lighting, including recessed can-lighting that has been updated to LED bulbs. Other exterior updates include gutters and a storage shed in the back yard. Use Seller's Preferred Lender to buy this home and receive an incentive toward your closing costs or rate buy down!
Closed
Zillow last checked:
Listing updated:
Bought with:
EXP Realty LLC
EXP Realty LLC
Source: CTMLS,MLS#: 26016600
Price history
| Date | Event | Price |
|---|---|---|
| 9/25/2026 | Sold | $535,000-2.7%$407/sqft |
Source:  CTMLS #26016600 Report a problem CTMLS #26016600 Report a problem | ||
| 6/8/2026 | Listed for sale | $549,900+149.5%$418/sqft |
Source: CTMLS #26016600 Report a problem | ||
| 5/14/2024 | Listing removed | -- |
Source: Zillow Rentals Report a problem | ||
| 3/18/2024 | Price change | $2,950-7.8%$2/sqft |
Source: Zillow Rentals Report a problem | ||
| 2/21/2024 | Listed for rent | $3,200$2/sqft |
Source: Zillow Rentals Report a problem | ||
| 6/27/2013 | Sold | $220,360$168/sqft |
Source: CTMLS #1301501 Report a problem | ||
Nearby homes
- $627,1004 bd3 ba2.1k sqft3569 Locklear Ln, Mount Pleasant, SC 29466Off Market
- $657,3004 bd3 ba2.7k sqft3577 Locklear Ln, Mount Pleasant, SC 29466Off Market
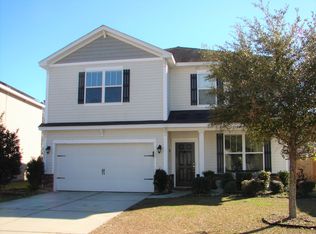
- $515,0003 bd3 ba1.6k sqft3581 Locklear Ln, Mount Pleasant, SC 29466Sold
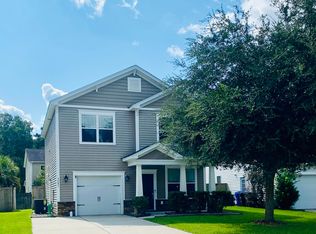
- $646,4003 bd2 ba2.3k sqft3570 Franklin Tower Dr, Mount Pleasant, SC 29466Off Market
Get a cash offer in 3 minutes
Find out how much your home could sell for in as little as 3 minutes with a no-obligation cash offer.
Estimated market value
$535,000
