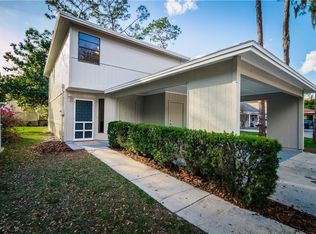
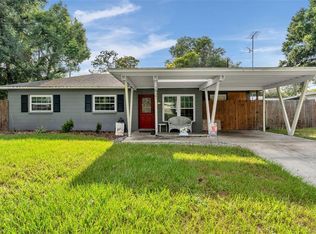
Discover this beautifully remodeled 3-bedroom, 2 1/2-bath home in the heart of central Lakeland. Perfect for active lifestyles, it’s just a short walk to the YMCA, Dog Park, Cleveland Heights Golf Course, and Ballfield, and moments from restaurants, schools, and shopping. Laminate floors downstairs, upstairs new carpet. Step inside to a welcoming formal dining room featuring a sliding glass door that opens to the outdoors. The kitchen has been updated with granite countertops, white cabinets, and new appliances, plus a closet pantry and space for bar stools. It flows into the family room, also with sliding doors to the backyard—creating seamless indoor-outdoor living. A convenient half bath completes the main level. Upstairs, you’ll find three bedrooms and two remodeled bathrooms for comfort and privacy. The partially fenced backyard is ready for your plantings and BBQ gatherings, while the carport includes additional storage for yard equipment. Call now for a private showing and discover why this home is a dated-to-dream renovation in a prime Lakeland location.
For sale
$300,000
3573 RAINTREE CIRCLE, LAKELAND, FL 33803
3beds
1,760sqft
Single Family Residence
Built in 1979
4,600 Square Feet Lot
$-- Zestimate®
$170/sqft
$-- HOA
What's special
Space for bar stoolsUpstairs new carpetNew appliancesPartially fenced backyardLaminate floors downstairsWelcoming formal dining roomTwo remodeled bathrooms
- 64 days
- 568
- 66
Zillow last checked:
Listing updated:
Listed by:
Kelley Blackburn 813-478-0023,
COLDWELL BANKER REALTY 863-687-2233
Source: Stellar MLS,MLS#: L4963594 Originating MLS: Lakeland
Originating MLS: Lakeland
Facts & features
Interior
Bedrooms & bathrooms
- Bedrooms: 3
- Bathrooms: 3
- Full bathrooms: 2
- 1/2 bathrooms: 1
Rooms
- Room types: Family Room, Dining Room, Living Room
Primary bedroom
- Features: En Suite Bathroom, Walk-In Closet(s)
- Level: Second
Bedroom 2
- Features: Walk-In Closet(s)
- Level: Second
Bedroom 3
- Features: Walk-In Closet(s)
- Level: Second
Dining room
- Level: First
Family room
- Level: First
Kitchen
- Level: First
Living room
- Level: First
Heating
- Central
Cooling
- Central Air
Appliances
- Included: Cooktop, Dishwasher, Range, Range Hood, Refrigerator
- Laundry: Inside
Features
- Ceiling Fan(s), Eating Space In Kitchen, Kitchen/Family Room Combo, Open Floorplan, PrimaryBedroom Upstairs, Solid Surface Counters, Walk-In Closet(s)
- Flooring: Carpet, Laminate
- Doors: Sliding Doors
- Has fireplace: No
Interior area
- Total structure area: 2,343
- Total interior livable area: 1,760 sqft
Video & virtual tour
Property
Parking
- Total spaces: 2
- Parking features: Carport
- Carport spaces: 2
Features
- Levels: Two
- Stories: 2
- Patio & porch: Patio, Rear Porch
- Exterior features: Storage
- Fencing: Wood
Lot
- Size: 4,600 Square Feet
Details
- Parcel number: 242831262950000170
- Zoning: PUD
- Special conditions: None
Construction
Type & style
- Home type: SingleFamily
- Architectural style: Florida
- Property subtype: Single Family Residence
Materials
- Vinyl Siding, Wood Frame
- Foundation: Slab
- Roof: Shingle
Condition
- New construction: No
- Year built: 1979
Utilities & green energy
- Sewer: Public Sewer
- Water: Public
- Utilities for property: Cable Available
Community & HOA
Community
- Pet fee: $0 monthly
- Subdivision: RAINTREE VILLAGE
HOA
- Has HOA: No
Location
- Region: Lakeland
Financial & listing details
- Price per square foot: $170/sqft
- Tax assessed value: $230,686
- Annual tax amount: $3,475
- Date on market: 7/17/2026
- Cumulative days on market: 65 days
- Listing terms: Cash,Conventional,FHA,VA Loan
- Ownership: Fee Simple
- Total actual rent: 0
- Road surface type: Asphalt
Estimated market value
Not available
Estimated sales range
Not available
Not available
Price history
| Date | Event | Price |
|---|---|---|
| 7/17/2026 | Listed for sale | $300,000-20%$170/sqft |
Source:  Stellar MLS #L4963594 Report a problem Stellar MLS #L4963594 Report a problem | ||
| 7/23/2024 | Listing removed | -- |
Source: Stellar MLS #L4942804 Report a problem | ||
| 2/23/2024 | Listed for sale | $375,000-1.3%$213/sqft |
Source: Stellar MLS #L4942804 Report a problem | ||
| 2/10/2024 | Listing removed | -- |
Source: Stellar MLS #T3465248 Report a problem | ||
| 1/24/2024 | Price change | $380,000-1.3%$216/sqft |
Source: Stellar MLS #T3465248 Report a problem | ||
| 10/25/2023 | Price change | $384,900-1.3%$219/sqft |
Source: Stellar MLS #T3465248 Report a problem | ||
| 8/16/2023 | Listed for sale | $389,900$222/sqft |
Source: Stellar MLS #T3465248 Report a problem | ||
| 8/4/2023 | Listing removed | -- |
Source: Stellar MLS #L4935682 Report a problem | ||
| 6/29/2023 | Price change | $389,900-1.5%$222/sqft |
Source: Stellar MLS #L4935682 Report a problem | ||
| 3/3/2023 | Listed for sale | $395,900$225/sqft |
Source: Stellar MLS #L4935682 Report a problem | ||
Public tax history
| Year | Property taxes | Tax assessment |
|---|---|---|
| 2025 | $3,475 +4.2% | $176,861 +10% |
| 2024 | $3,336 +3.9% | $160,783 +10% |
| 2023 | $3,212 +9.9% | $146,166 +10% |
| 2022 | $2,923 +18.3% | $132,878 +10% |
| 2021 | $2,471 +8.1% | $120,798 +10% |
| 2020 | $2,287 +5.5% | $109,816 +10% |
| 2019 | $2,167 | $99,833 -13.4% |
| 2018 | $2,167 +11.8% | $115,320 +39.8% |
| 2017 | $1,939 +20.4% | $82,506 +10% |
| 2016 | $1,611 +9.7% | $75,005 +10% |
| 2015 | $1,468 +18.4% | $68,186 +10% |
| 2014 | $1,240 -1.2% | $61,987 +10% |
| 2013 | $1,255 +21.5% | $56,352 +10% |
| 2012 | $1,033 -19.5% | $51,229 -21.8% |
| 2011 | $1,283 -19% | $65,503 -17.3% |
| 2010 | $1,585 -31.4% | $79,239 -30.5% |
| 2009 | $2,311 -17.4% | $113,982 -22.7% |
| 2008 | $2,799 | $147,528 |
| 2007 | -- | -- |
| 2006 | $2,324 | -- |
| 2005 | -- | -- |
| 2004 | $1,615 +2.9% | -- |
| 2003 | $1,570 +0.7% | $75,860 |
| 2002 | $1,559 +10.3% | $75,860 +10.3% |
| 2001 | $1,413 | $68,750 |
Find assessor info on the county website
Monthly payment
Est. payment
Payment breakdown
Explore the cost of this home by adjusting the details. Changes won't be saved.Climate risks
Neighborhood: Raintree
Similar homes
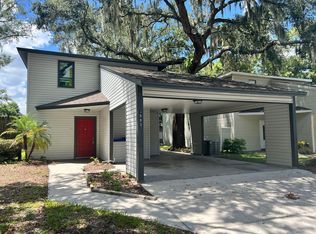
- $304,0003 bd3 ba1.5k sqft3594 RAINTREE CIRCLE, LAKELAND, FL 33803For Sale

 MLS ID #TB8547328, Carol Conologue, KELLER WILLIAMS REALTY- PALM HARBOR. Stellar MLS
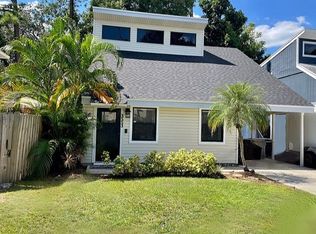
 - $310,0003 bd3 ba1.7k sqft3576 RAINTREE WAY, LAKELAND, FL 33803For Sale
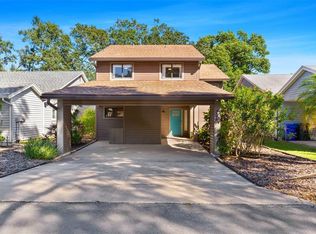 MLS ID #TB8517691, Miguel Vassallo, KELLER WILLIAMS TAMPA CENTRAL. Stellar MLS
 - $309,0004 bd3 ba1.3k sqft2921 BELLWOOD AVENUE, LAKELAND, FL 33803For Sale
 MLS ID #L4964523, Jen Lay, EXP REALTY LLC. Stellar MLS
 - $275,0003 bd2 ba1.1k sqft516 WESTOVER STREET, LAKELAND, FL 33803For Sale
 MLS ID #L4963528, Mindy Russo, KELLER WILLIAMS REALTY. Stellar MLS
 - $279,9003 bd1 ba1.2k sqft3631 CLEVELAND HEIGHTS BOULEVARD, LAKELAND, FL 33803For SaleMLS ID #P4939177, Leslie Yokshas, KELLER WILLIAMS REALTY SMART 1. Stellar MLS
- $259,9003 bd2 ba1.3k sqft3003 DREWERY AVENUE, LAKELAND, FL 33803For SaleMLS ID #L4965064, Maria Santillo, REMAX EXPERTS. Stellar MLS
- $305,0003 bd2 ba1.3k sqft1733 FREDRICKSBURG AVENUE, LAKELAND, FL 33803For SaleMLS ID #L4964009, Darren Moreno, KELLER WILLIAMS REALTY. Stellar MLS
- $340,0003 bd2 ba1.9k sqft407 PABLO STREET, LAKELAND, FL 33803For SaleMLS ID #L4964908, Tammy Storie, REGAL REAL ESTATE LLC. Stellar MLS
- $320,0003 bd3 ba1.3k sqft307 GLENDALE ST, LAKELAND, FL 33803For SaleMLS ID #L4962677, Sue Ward, REMAX EXPERTS. Stellar MLS
- $235,0003 bd2 ba959 sqft3225 CLEVELAND HEIGHTS BOULEVARD, LAKELAND, FL 33803For SaleMLS ID #O6438927, Karen Albright, OPENDOOR BROKERAGE LLC. Stellar MLS
- $335,0003 bd2 ba1.3k sqft113 EASTWAY DR, LAKELAND, FL 33803For SaleMLS ID #TB8498335, Tatiana Torres Torres, HABLOFT GLOBAL. Stellar MLS
- $330,0003 bd3 ba1.8k sqft521 BONNIE DRIVE, LAKELAND, FL 33803For SaleMLS ID #L4964330, Tammy Schneider, S & D REAL ESTATE SERVICE LLC. Stellar MLS
- $374,9003 bd2 ba1.4k sqft611 E HIGHLAND DRIVE, LAKELAND, FL 33813For SaleMLS ID #L4965151, Ernie Napoles, HOUSE OF GLASS REAL ESTATE PM. Stellar MLS
- $289,9003 bd2 ba1.4k sqft521 W PALMEDEN DRIVE, LAKELAND, FL 33803For SaleMLS ID #O6398869, Robert Salmons, ENTERA REALTY LLC. Stellar MLS
- $269,9003 bd2 ba1.4k sqft3142 HENDERSON CIRCLE W, LAKELAND, FL 33803For SaleMLS ID #L4962951, Jared Weggeland, KELLER WILLIAMS REALTY. Stellar MLS
- $270,0003 bd2 ba1k sqft521 YOUNG PLACE, LAKELAND, FL 33803For SaleMLS ID #L4964436, Cannon Kirby, ROOST REALTY GROUP LLC. Stellar MLS
- $225,0003 bd1 ba1.2k sqft621 HILLSIDE DRIVE, LAKELAND, FL 33803For SaleMLS ID #L4964593, Casandra Vann, KELLER WILLIAMS REALTY. Stellar MLS
- $349,9003 bd2 ba1.8k sqft2935 WOODLAND HILLS AVENUE, LAKELAND, FL 33803For SaleMLS ID #O6427850, Robert Salmons, ENTERA REALTY LLC. Stellar MLS
