Welcome to 17 Winchester Court in Cabot's established Hunters Run subdivision! Conveniently located near shopping, dining, Cabot schools, Little Rock Air Force Base, and interstate access, this move-in-ready home offers an impressive list of updates. Major improvements include a new roof and HVAC (2022), LVT flooring (2020), and fresh interior paint (2026) and brand new carpet in bedrooms (2026). The kitchen features new granite countertops, sink, faucet, and dishwasher (2026), plus a newer range (2025). Additional upgrades include resurfaced tubs and bathroom vanities, new faucets throughout, updated lighting and ceiling fans, new smoke detectors, cabinet hinges and hardware, and interior doorknobs. Enjoy a spacious living area with fireplace, a convenient built-in desk area, and an inviting dining space. Outside, a privacy-fenced backyard and patio provide room to relax or entertain, while the two-car garage adds everyday convenience. So many updates already complete so come see all this home has to offer!
Active
$192,500
17 Winchester Ct, Cabot, AR 72023
3beds
1,268sqft
Single Family Residence
Built in 2000
0.25 Acres Lot
$189,300 Zestimate®
$152/sqft
$-- HOA
What's special
Two-car garageConvenient built-in desk areaCabinet hinges and hardwareNew smoke detectorsPrivacy-fenced backyardInviting dining spaceNew roof
- 16 hours
- 148
- 21
Zillow last checked:
Listing updated:
Listed by:
Kevin T Lunceford 501-278-9165,
Hawks Realty 501-205-5965
Source: CARMLS,MLS#: 26042585
Facts & features
Interior
Bedrooms & bathrooms
- Bedrooms: 3
- Bathrooms: 2
- Full bathrooms: 2
Rooms
- Room types: Den/Family Room
Dining room
- Features: Kitchen/Dining Combo
Appliances
- Included: Free-Standing Range, Electric Range, Dishwasher, Disposal, Plumbed For Ice Maker, Gas Water Heater
- Laundry: Washer Hookup, Electric Dryer Hookup, Laundry Room
Features
- Walk-In Closet(s), Ceiling Fan(s), Granite Counters, Sheet Rock, Sheet Rock Ceiling, 3 Bedrooms Same Level
- Flooring: Carpet, Luxury Vinyl
- Windows: Window Treatments, Insulated Windows
- Basement: None
- Has fireplace: Yes
- Fireplace features: Factory Built, Gas Starter, Glass Doors
Interior area
- Total structure area: 1,268
- Total interior livable area: 1,268 sqft
Property
Parking
- Total spaces: 2
- Parking features: Garage, Two Car
- Has garage: Yes
Features
- Levels: One
- Stories: 1
- Patio & porch: Patio, Porch
- Exterior features: Rain Gutters
- Fencing: Full,Wood
Lot
- Size: 0.25 Acres
- Features: Level, Subdivided
Details
- Parcel number: 72127037000
Construction
Type & style
- Home type: SingleFamily
- Architectural style: Traditional
- Property subtype: Single Family Residence
Materials
- Brick, Metal/Vinyl Siding
- Foundation: Slab
- Roof: 3 Tab Shingles
Condition
- New construction: No
- Year built: 2000
Utilities & green energy
- Electric: Elec-Municipal (+Entergy)
- Gas: Gas-Natural
- Sewer: Public Sewer
- Water: Public
- Utilities for property: Natural Gas Connected
Community & HOA
Community
- Security: Smoke Detector(s)
- Subdivision: HUNTERS RUN
HOA
- Has HOA: No
Location
- Region: Cabot
Financial & listing details
- Price per square foot: $152/sqft
- Tax assessed value: $105,600
- Annual tax amount: $1,075
- Date on market: 10/22/2026
- Listing terms: VA Loan,FHA,Conventional,Owner May Carry,Cash
- Road surface type: Paved
Estimated market value
$189,300
$180,000 - $199,000
$1,440/mo
Price history
| Date | Event | Price |
|---|---|---|
| 10/22/2026 | Listed for sale | $192,500+67.5%$152/sqft |
Source:  CARMLS #26042585 Report a problem | ||
| 4/6/2019 | Listing removed | $114,900$91/sqft |
Source: Edge Realty - Cabot #19008485 Report a problem | ||
| 3/15/2019 | Price change | $114,900-4.2%$91/sqft |
Source: Edge Realty - Cabot #19008485 Report a problem | ||
| 2/6/2019 | Price change | $119,900+4.4%$95/sqft |
Source: RE/MAX Advantage #19004303 Report a problem | ||
| 2/2/2019 | Price change | $114,900-4.2%$91/sqft |
Source: Owner Report a problem | ||
| 12/29/2018 | Listed for sale | $119,900+19.1%$95/sqft |
Source: Owner Report a problem | ||
| 1/4/2018 | Listing removed | $950+2.7%$1/sqft |
Source: www.turbotenant.com Report a problem | ||
| 11/16/2017 | Sold | $100,650-12.5%$79/sqft |
Source: Public Record Report a problem | ||
| 11/15/2017 | Price change | $925-2.6%$1/sqft |
Source: Pam McDowell Properties Conway #17034079 Report a problem | ||
| 10/27/2017 | Listed for rent | $950$1/sqft |
Source: www.turbotenant.com Report a problem | ||
| 1/1/2016 | Listing removed | $115,000$91/sqft |
Source: Pulaski Heights Realty #15027389 Report a problem | ||
| 9/17/2015 | Listed for sale | $115,000$91/sqft |
Source: Pulaski Heights Realty #15027389 Report a problem | ||
Public tax history
| Year | Property taxes | Tax assessment |
|---|---|---|
| 2025 | -- | $21,120 |
| 2024 | $1,075 | $21,120 |
| 2023 | $1,075 | $21,120 |
| 2022 | $1,075 | $21,120 |
| 2021 | $1,075 +6% | $21,120 +6% |
| 2020 | $1,014 | $19,930 |
| 2019 | $1,014 +3% | $19,930 |
| 2018 | $985 | $19,930 |
| 2017 | $985 +55.2% | $19,930 |
| 2016 | $635 | $19,930 +1.5% |
| 2015 | $635 +2.3% | $19,640 |
| 2014 | $620 -31.2% | $19,640 |
| 2013 | $901 | $19,640 |
| 2012 | -- | $19,640 |
| 2011 | -- | $19,640 -4.4% |
| 2010 | -- | $20,550 |
| 2009 | -- | $20,550 +7.5% |
| 2008 | -- | $19,110 |
| 2007 | -- | $19,110 |
| 2006 | -- | $19,110 +14.4% |
| 2005 | -- | $16,700 |
| 2004 | -- | $16,700 |
| 2003 | -- | $16,700 |
| 2002 | -- | $16,700 -2.3% |
| 2001 | -- | $17,090 |
Find assessor info on the county website
Monthly payment
Est. payment
Payment breakdown
Explore the cost of this home by adjusting the details. Changes won't be saved.Climate risks
Neighborhood: 72023


Similar homes
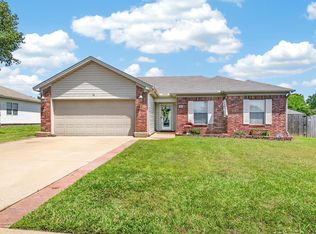
- $205,0003 bd2 ba1.4k sqft13 Stonehaven Dr, Cabot, AR 72023For Sale

 MLS ID #26042730, Holly R Clark, CENTURY 21 Real Estate Unlimited. CARMLS
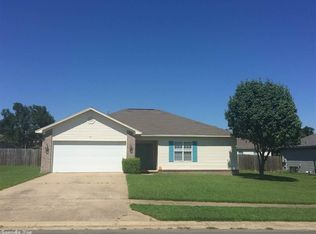
- $192,0003 bd2 ba1.2k sqft38 Chalet St, Cabot, AR 72023For Sale
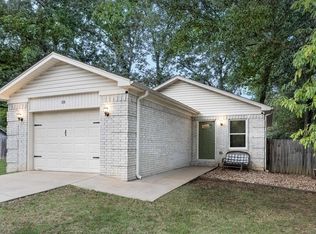 MLS ID #26042118, Kerry Ellison, Keller Williams Realty. CARMLS
- $189,9003 bd2 ba1.3k sqft217 Rodney Guthrie Dr, Cabot, AR 72023For Sale
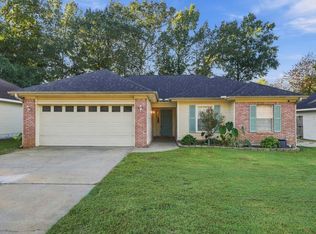 MLS ID #26042452, Julia Myers, Real Broker. CARMLS
- $220,0003 bd2 ba1.5k sqft29 Pond St, Cabot, AR 72023For Sale
 MLS ID #26042629, Mindy Strand, RE/MAX Homefinders. CARMLS
- $215,0003 bd2 ba1.5k sqft24 Stonehaven Dr, Cabot, AR 72023For SaleMLS ID #26041537, Joshua L Cole, Venture Realty Group - Cabot. CARMLS
- $217,0003 bd2 ba1.4k sqft38 W Plaza Blvd, Cabot, AR 72023For SaleMLS ID #26041956, Elizabeth Roberg, Keller Williams Realty. CARMLS
- $219,9003 bd2 ba1.4k sqft14 Tahoe Ct, Cabot, AR 72023For SaleMLS ID #26042008, Jack E French, Plantation Realty. CARMLS
- $182,4003 bd2 ba1.2k sqft20 Fox Run Dr, Cabot, AR 72023For SaleMLS ID #26011918, Tara J Helgestad, Lotus Realty. CARMLS
- $208,0003 bd2 ba1.3k sqft1610 Cajun Cv, Cabot, AR 72023For SaleMLS ID #26036241, Laura D Westendorf, Engel & Volkers. CARMLS
- $224,9993 bd2 ba1.5k sqft15 Red Oak Dr, Cabot, AR 72023For SaleMLS ID #26042038, Nicole Hynes, PorchLight Realty. CARMLS
- $229,9003 bd2 ba1.2k sqft54 Fieldcrest Cir, Cabot, AR 72023For SaleMLS ID #26038181, Marlena Johnson, Lotus Realty. CARMLS
- $196,9003 bd2 ba1.6k sqft2834 Highway 38, Cabot, AR 72023For SaleMLS ID #26040093, Jack E French, Plantation Realty. CARMLS
- $195,0003 bd2 ba1.5k sqft1102 N Lincoln St, Cabot, AR 72023For SaleMLS ID #26035657, Shane A Wallis, Venture Realty Group - Cabot. CARMLS
- $179,9003 bd2 ba1.2k sqft34 Bent Tree Dr, Cabot, AR 72023For SaleMLS ID #26020642, Wendy Y Harris, CENTURY 21 Prestige Realty. CARMLS
- $189,0003 bd2 ba1.2k sqft209 Rodney Guthrie Dr, Cabot, AR 72023For SaleMLS ID #26039486, Kellie Miller Light, Mid South Realty. CARMLS
- $180,0004 bd2 ba1.6k sqft9 Allison Dr, Cabot, AR 72023For SaleMLS ID #26038350, Yolanda Hervey, Nelson & Associates. CARMLS
- $210,0003 bd2 ba1.3k sqft17 Orchid Ln, Cabot, AR 72023For SaleMLS ID #26039899, Colton Morgan, IRealty Arkansas - Sherwood. CARMLS
- $220,0003 bd2 ba1.5k sqft44 Red Oak Dr, Cabot, AR 72023For SaleMLS ID #26020277, Justin Morrison, Exp Realty. CARMLS
- $191,5003 bd2 ba1.5k sqft4 Beechwood St, Cabot, AR 72023For SaleMLS ID #25047533, BJ Lowe, Brick Real Estate. CARMLS
- $196,0003 bd2 ba1.2k sqft306 Ray St, Cabot, AR 72023For SaleMLS ID #26023626, Mindy Strand, RE/MAX Homefinders. CARMLS
