Prepare to be impressed by this exceptional Smart Home with quality craftsmanship for sophisticated modern living. CONTROL4 Automation system seamlessly controls lighting, HVAC, audio/video and security throughout the home. Beautifully preserved 1800s Pennsylvania chestnut wide-plank flooring adds warmth and character, while dramatic exposed black walnut beams create a striking architectural statement. The spacious primary suite offers an impressive retreat with abundant room to relax and unwind. The heated radiant flooring and oversized Italian tile provide exceptional comfort. The lower level is designed for both everyday living & spectacular entertaining, featuring a custom kitchen with a large island, beautifully crafted cabinetry and soft-close hinges. Generously sized safe room offers remarkable flexibility and could easily serve as an additional bedroom, office or private retreat. Phenomenal soundproof media/theater room delivers an immersive experience with professional surround-sound system. With abundant gathering spaces, this one-of-a-kind home truly delivers an extraordinary living experience for buyers seeking true quality materials & finishes. See agent comments.
Active
$820,000
66 Avignon Ct, Little Rock, AR 72223
2beds
4,024sqft
Single Family Residence
Built in 1995
10,500 Square Feet Lot
$785,100 Zestimate®
$204/sqft
$93/mo HOA
What's special
Abundant gathering spaces
- 2 days |
- 395 |
- 10 |
Zillow last checked:
Listing updated:
Listed by:
April M Findlay 501-804-4454,
Charlotte John Company (Little Rock) 501-664-5646
Source: CARMLS,MLS#: 26033015
Facts & features
Interior
Bedrooms & bathrooms
- Bedrooms: 2
- Bathrooms: 3
- Full bathrooms: 3
Rooms
- Room types: Great Room, Office/Study, Other (see remarks)
Dining room
- Features: Separate Dining Room, Eat-in Kitchen
Heating
- Natural Gas, Zoned
Cooling
- Electric
Appliances
- Included: Double Oven, Gas Range, Disposal
- Laundry: Washer Hookup, Electric Dryer Hookup, Laundry Room
Features
- Wet Bar, Ceiling Fan(s), Wired for Data, Pantry, 2 Bedrooms Upper Level
- Flooring: Carpet, Wood, Tile, Natural Fiber Carpet
- Windows: Insulated Windows, Low Emissivity Windows
- Has fireplace: Yes
- Fireplace features: Woodburning-Site-Built, Gas Starter
Interior area
- Total structure area: 4,024
- Total interior livable area: 4,024 sqft
Video & virtual tour
Property
Parking
- Total spaces: 4
- Parking features: Parking Pad, Four Car or More, Garage Faces Rear
Features
- Levels: Two
- Stories: 2
- Patio & porch: Patio, Porch
- Exterior features: Rain Gutters
- Has spa: Yes
- Spa features: Whirlpool/Hot Tub/Spa
- Fencing: Full
Lot
- Size: 10,500 Square Feet
- Features: Level, Extra Landscaping, Subdivided, Lawn Sprinkler
Details
- Parcel number: 53L0260152200
- Other equipment: Home Theater
Construction
Type & style
- Home type: SingleFamily
- Architectural style: Traditional,Craftsman
- Property subtype: Single Family Residence
Materials
- Brick
- Foundation: Crawl Space
- Roof: Other
Condition
- New construction: No
- Year built: 1995
Utilities & green energy
- Sewer: Public Sewer
- Water: Public
- Utilities for property: Underground Utilities
Community & HOA
Community
- Features: Pool, Tennis Court(s), Clubhouse, Mandatory Fee, Golf, Fitness/Bike Trail
- Security: Smoke Detector(s), Security System, Safe/Storm Room
- Subdivision: CHENAL VALLEY AVIGNON COURT
HOA
- Has HOA: Yes
- Services included: Maintenance Grounds, Security
- HOA fee: $875 annually
- Second HOA fee: $237 annually
Location
- Region: Little Rock
Financial & listing details
- Price per square foot: $204/sqft
- Tax assessed value: $522,425
- Annual tax amount: $5,689
- Date on market: 8/13/2026
- Listing terms: VA Loan,FHA,Conventional,Cash
- Road surface type: Paved
Estimated market value
$785,100
$746,000 - $824,000
$3,384/mo
Price history
| Date | Event | Price |
|---|---|---|
| 8/13/2026 | Listed for sale | $820,000+82.2%$204/sqft |
Source:  CARMLS #26033015 Report a problem CARMLS #26033015 Report a problem | ||
| 8/30/2017 | Sold | $450,000+0%$112/sqft |
Source: CARMLS #17019868 Report a problem | ||
| 10/18/2013 | Listing removed | $449,900$112/sqft |
Source: Janet Jones Company #10340097 Report a problem | ||
| 10/9/2013 | Price change | $449,900-24.9%$112/sqft |
Source: Janet Jones Company #10340097 Report a problem | ||
| 2/9/2013 | Listed for sale | $599,000$149/sqft |
Source: Janet Jones Company #10340097 Report a problem | ||
Public tax history
| Year | Property taxes | Tax assessment |
|---|---|---|
| 2025 | $5,090 -1.9% | $88,490 |
| 2024 | $5,190 -1.4% | $88,490 |
| 2023 | $5,265 -0.9% | $88,490 |
| 2022 | $5,315 -0.8% | $88,490 |
| 2021 | $5,359 +0.8% | $88,490 |
| 2020 | $5,315 | $88,490 |
| 2019 | $5,315 -0.5% | $88,490 |
| 2018 | $5,340 | $88,490 |
| 2017 | $5,340 | $88,490 -3.6% |
| 2016 | $5,340 -9.7% | $91,780 |
| 2015 | $5,911 -0.6% | $91,780 +0% |
| 2014 | $5,947 +6.8% | $91,776 +6.8% |
| 2013 | $5,567 | $85,916 -6.4% |
| 2012 | -- | $91,780 +17.5% |
| 2011 | -- | $78,106 |
| 2010 | -- | $78,106 |
| 2009 | -- | $78,106 -1.7% |
| 2008 | -- | $79,427 |
| 2007 | -- | $79,427 -0.3% |
| 2005 | -- | $79,660 |
| 2004 | -- | $79,660 +67.4% |
| 2003 | -- | $47,586 |
| 2002 | -- | $47,586 |
| 2001 | -- | $47,586 |
Find assessor info on the county website
Monthly payment
Est. payment
Payment breakdown
Explore the cost of this home by adjusting the details. Changes won't be saved.Climate risks
Neighborhood: 72223
Nearby schools
GreatSchools rating
- 9/10Chenal Elementary SchoolGrades: K-5Distance: 1.9 mi
- 8/10Joe T. Robinson Middle SchoolGrades: 6-8Distance: 3.4 mi
- 4/10Joe T. Robinson High SchoolGrades: 9-12Distance: 3.6 mi
- $613,200-- bd2 ba3.1k sqft68 Avignon Ct, Little Rock, AR 72223Off Market
- $614,000-- bd3 ba3.2k sqft64 Avignon Ct, Little Rock, AR 72223Off Market
- $610,8004 bd3 ba3.6k sqft70 Avignon Ct, Little Rock, AR 72223Off Market

- $557,9004 bd3 ba3.1k sqft72 Avignon Ct, Little Rock, AR 72223Off Market

- $500,000-- bd3 ba4k sqft60 Avignon Ct, Little Rock, AR 72223Sold
- $794,600-- bd3 ba4.4k sqft59 Avignon Ct, Little Rock, AR 72223Off Market
- $360,000-- bd2 ba2.2k sqft70 Duclair Ct, Little Rock, AR 72223Sold
- $464,800-- bd3 ba2.4k sqft68 Duclair Ct, Little Rock, AR 72223Off Market
A local agent can set up tours, give advice and negotiate with sellers.
A local lender can help you make sure your offer is ready when you are.
Similar homes
- $850,0005 bd5 ba5.1k sqft17 Maisons Dr, Little Rock, AR 72223For Sale

 MLS ID #26032934, Chase Rackley, Rackley Realty. CARMLS
 - $835,0004 bd4 ba4.1k sqft31 Alba Ln, Little Rock, AR 72223For Sale
 MLS ID #26032474, Brandy N Harp, Jon Underhill Real Estate. CARMLS
 - $700,0004 bd6 ba4.3k sqft12 Auriel Dr, Little Rock, AR 72223For Sale
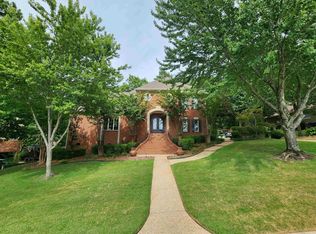 MLS ID #26033350, Nina DuBois, Eleven 11 Company. CARMLS
 - $699,9995 bd4 ba4.5k sqft46 Alsace Ct, Little Rock, AR 72223For Sale
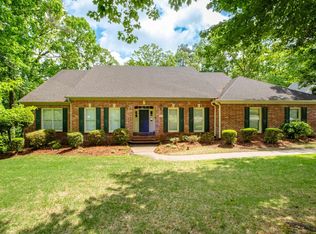 MLS ID #26033252, Rick Hatfield, Diamond Rock Realty. CARMLS
 - $775,0004 bd4 ba4k sqft33 Alba Ln, Little Rock, AR 72223For SaleMLS ID #26026525, Donna Carlson, Jon Underhill Real Estate. CARMLS
- $850,0005 bd6 ba5.9k sqft78 Marcella Dr, Little Rock, AR 72223For SaleMLS ID #26031103, Amanda McGuire, Century 21 Sandstone Real Estate Group. CARMLS
- $890,0003 bd3 ba4.3k sqft81 Quercus Cir, Little Rock, AR 72223For SaleMLS ID #26026882, Angela M Campbell, Keller Williams Realty. CARMLS
- $639,0004 bd4 ba3.4k sqft25 Avignon Ct, Little Rock, AR 72223For SaleMLS ID #26029121, Missy B Cozzens, Janet Jones Company. CARMLS
- $845,0005 bd4 ba4k sqft35 Haywood Ct, Little Rock, AR 72223For SaleMLS ID #26030615, Toni Knowles, Crye-Leike REALTORS Bryant. CARMLS
- $750,0005 bd5 ba4.2k sqft139 Courts Ln, Little Rock, AR 72223For SaleMLS ID #26023488, Chimeg Davaadorj, CBRPM Group. CARMLS
- $729,9994 bd4 ba3.1k sqft207 Sezanne Dr, Little Rock, AR 72223For Sale By Owner
- $890,0005 bd6 ba5.6k sqft30 Menden Ln, Little Rock, AR 72223For SaleMLS ID #26027939, Tracy C Norwood, Signature Properties. CARMLS
- $797,5004 bd5 ba4.8k sqft70 Marcella Dr, Little Rock, AR 72223For SaleMLS ID #26030423, Casey Jones, Janet Jones Company. CARMLS
- $601,6504 bd4 ba2.9k sqft6 Piney Ln, Little Rock, AR 72223For SaleMLS ID #26029821, Kerry Ellison, Keller Williams Realty. CARMLS
- $609,0005 bd4 ba3.9k sqft22 Longwell Loop, Little Rock, AR 72211For Sale By Owner
- $699,9003 bd4 ba4.8k sqft12 Laval Ct, Little Rock, AR 72223For SaleMLS ID #26026371, Gwendolyn Parker, Keller Williams Realty. CARMLS
- $629,7504 bd4 ba3.6k sqft10 Courts Dr, Little Rock, AR 72223For SaleMLS ID #26031317, Todd Armstrong, Todd Armstrong Real Estate. CARMLS
- $850,0005 bd5 ba4.8k sqft204 Weston Ct, Little Rock, AR 72211For SaleMLS ID #26029590, Debbie Teague, Janet Jones Company. CARMLS
- $639,0005 bd4 ba4.3k sqft115 Noyant Dr, Little Rock, AR 72223For SaleMLS ID #26008387, Debbie Teague, Janet Jones Company. CARMLS
- $975,0004 bd4 ba5.2k sqft67 Chenal Cir, Little Rock, AR 72223For SaleMLS ID #25050352, Amy C Glover Bryant, Berkshire Hathaway HomeServices Arkansas Realty. CARMLS
