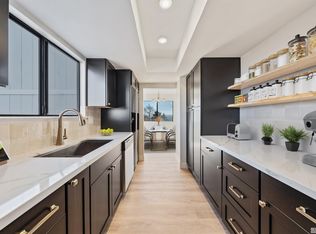
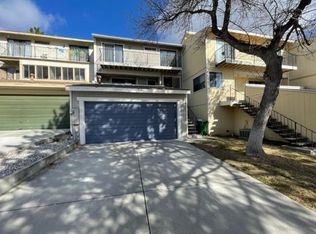
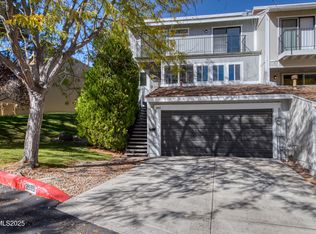
CITY VIEWS THAT STEAL THE SHOW! Enjoy sweeping Reno city and valley views from this 3-bedroom, 2.5-bath home with an attached 2-car garage. Adding to the appeal, no direct neighbors in front or behind provides additional privacy and a more open feel. The views are especially impressive from the upper level, where you can take in sparkling city lights, downtown fireworks and even the Great Reno Balloon Race filling the morning sky. Two outdoor spaces provide additional places to relax and enjoy the setting—one at the front entrance and an upper-level outdoor space conveniently located off the bedroom level. Inside, the main level features LVP flooring and a wood-burning fireplace that creates a warm focal point in the living room. Improvements include newer vinyl windows, a newer electrical panel and a new shower insert. The functional two-story floor plan keeps all three bedrooms together on the upper level while the main level is dedicated to everyday living and entertaining. Conveniently located with easy access to McCarran Blvd and I-80, with the University of Nevada, Reno, Midtown and downtown Reno just minutes away. A wonderful opportunity to enjoy added privacy, comfortable living, convenient access and a view that truly sets this home apart.
Closed
Zillow last checked:
Listing updated:
Bought with:
Terrie Leighton, S.61129
Ferrari-Lund Real Estate Reno
Source: NNRMLS,MLS#: 260011424
Price history
| Date | Event | Price |
|---|---|---|
| 9/18/2026 | Sold | $375,000$297/sqft |
Source:  NNRMLS #260011424 Report a problem NNRMLS #260011424 Report a problem | ||
| 9/6/2026 | Contingent | $375,000$297/sqft |
Source: NNRMLS #260011424 Report a problem | ||
| 9/3/2026 | Listed for sale | $375,000+7.1%$297/sqft |
Source: NNRMLS #260011424 Report a problem | ||
| 2/3/2026 | Listing removed | $1,950$2/sqft |
Source: Zillow Rentals Report a problem | ||
| 11/12/2025 | Listed for rent | $1,950+5.4%$2/sqft |
Source: Zillow Rentals Report a problem | ||
| 11/23/2024 | Listing removed | $1,850$1/sqft |
Source: Zillow Rentals Report a problem | ||
| 11/19/2024 | Price change | $1,850-7.3%$1/sqft |
Source: Zillow Rentals Report a problem | ||
| 10/24/2024 | Listed for rent | $1,995$2/sqft |
Source: Zillow Rentals Report a problem | ||
| 10/2/2024 | Listing removed | $1,995$2/sqft |
Source: Zillow Rentals Report a problem | ||
| 9/20/2024 | Price change | $1,995-8.3%$2/sqft |
Source: Zillow Rentals Report a problem | ||
| 8/8/2024 | Price change | $2,175-3.3%$2/sqft |
Source: Zillow Rentals Report a problem | ||
| 7/27/2024 | Price change | $2,250-2%$2/sqft |
Source: Zillow Rentals Report a problem | ||
| 7/12/2024 | Price change | $2,295-1.3%$2/sqft |
Source: Zillow Rentals Report a problem | ||
| 6/29/2024 | Price change | $2,325-2.1%$2/sqft |
Source: Zillow Rentals Report a problem | ||
| 6/22/2024 | Price change | $2,375-1%$2/sqft |
Source: Zillow Rentals Report a problem | ||
| 6/6/2024 | Listed for rent | $2,400$2/sqft |
Source: Zillow Rentals Report a problem | ||
| 4/15/2024 | Sold | $350,000$277/sqft |
Source: NNRMLS #230013522 Report a problem | ||
| 3/14/2024 | Pending sale | $350,000$277/sqft |
Source: NNRMLS #230013522 Report a problem | ||
| 3/6/2024 | Listed for sale | $350,000$277/sqft |
Source: NNRMLS #230013522 Report a problem | ||
| 2/27/2024 | Pending sale | $350,000$277/sqft |
Source: NNRMLS #230013522 Report a problem | ||
| 2/22/2024 | Price change | $350,000-2.8%$277/sqft |
Source: NNRMLS #230013522 Report a problem | ||
| 1/22/2024 | Price change | $360,000-1.4%$285/sqft |
Source: NNRMLS #230013522 Report a problem | ||
| 11/29/2023 | Listed for sale | $365,000+14.1%$289/sqft |
Source: NNRMLS #230013522 Report a problem | ||
| 3/24/2021 | Sold | $320,000+6.7%$253/sqft |
Source: Public Record Report a problem | ||
| 2/22/2021 | Contingent | $300,000$237/sqft |
Source:  NNRMLS #210002051 Report a problem NNRMLS #210002051 Report a problem | ||
| 2/22/2021 | Pending sale | $300,000$237/sqft |
Source: Green Pastures Realty #210002051 Report a problem | ||
| 2/20/2021 | Listed for sale | $300,000$237/sqft |
Source: Green Pastures Realty #210002051 Report a problem | ||
Get a cash offer in 3 minutes
Find out how much your home could sell for in as little as 3 minutes with a no-obligation cash offer.
Estimated market value
$376,000
