Skip main navigation
Closed
  • $1,400,000

    3575 Beaver Cove Rd, Cumming, GA 30041

    4beds
    3,784sqft
    Single Family Residence, Residential
    Built in 2022
    0.46 Acres Lot
    $1,398,600 Zestimate®
    $370/sqft
    $4,338 Estimated rent

    Home value

    $1,398,600

    $1.30M - $1.50M

    $4,338/mo

    Zestimate® history
    Loading
    Loading...

    Owner options

    List your home for rent

    $4,338/mo

    Rent Zestimate®

    Find your next renter with Zillow Rental Manager. Plus, with online applications, you can quickly screen prospective tenants – for free.

    Learn more

    $4,338/mo

    Rent Zestimate®

    Refinance and save

    $8,402/mo

    Est. payment

    Refinancing to a lower rate could help reduce your monthly payments and save thousands over the life of the loan.

    See today's rates

    $8,402/mo

    Est. payment

    Explore your selling options

    Work with a Zillow partner agent

    Leverage their expertise and Zillow's premium Showcase listings to get your home seen by more buyers.

    Get started

    List with your own agent

    Get your home in front of millions of buyers by listing it on Zillow.

    Learn how to do it

    Sell it yourself

    Take full control of how buyers see your home on Zillow by listing For Sale by Owner (FSBO).

    List your home

    What's special

    Lakefront estateThree-car garageDesigner finishesWide-plank hardwood floorsCustom wall treatmentsDedicated private officePrivate backyard oasis
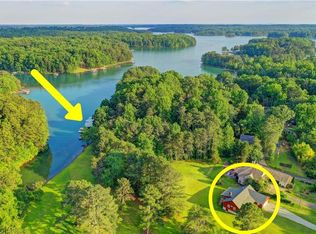
    Welcome to 3575 Beaver Cove Rd, an extraordinary custom lakefront estate in Cumming, Georgia, where luxury living meets effortless comfort. Built in 2022 and better than new, this thoughtfully designed home offers sweeping pasture views of Lake Lanier and a gentle, flat walk to your recently renovated 24' x 30' double-slip dock—a true rarity on the lake. From the moment you arrive, the attention to detail is unmistakable. The private backyard oasis is a showstopper, featuring a large covered patio with a custom double-sided wood-burning/gas fireplace, natural bluestone pavers, and wiring for sound and entertainment—perfect for serene mornings or lively evenings by the lake. Step inside to discover a bright, open floor plan adorned with wide-plank hardwood floors throughout, elegant custom trim work, and designer finishes in every room. The heart of the home is the massive chef’s kitchen, complete with exquisite quartzite countertops, high-end luxury appliances, and a Sub-Zero refrigerator nestled into a custom pantry—designed to impress even the most discerning cook. The spacious great room showcases built-ins, custom wall treatments, and remote-controlled window coverings, all thoughtfully designed to combine form and function. A dedicated private office provides the perfect workspace, while the mudroom with custom bench adds convenience and organization. The three-car garage offers ample space for vehicles and lake toys alike. Upstairs, the oversized primary suite features a cozy sitting area and a spa-inspired bathroom with dual vanities, expansive marble shower with dual shower heads, and abundant natural light. Each secondary bedroom offers its own private, en-suite bathroom, providing comfort and privacy for family and guests. Every inch of this home exudes timeless sophistication and modern luxury, all just minutes from top-rated Forsyth County schools and GA-400. Whether you're entertaining by the fireplace, relaxing lakeside, or enjoying sunset views from your covered porch, this is more than a home—it's a Lake Lanier lifestyle, elevated.

    Zillow last checked:

    Listing updated:

    Listed by:

    Brittany Milstead,

    Keller Williams Realty Atlanta Partners,

    Tyler Milstead,

    Keller Williams Realty Atlanta Partners

    Bought with:

    Tyler Milstead, 369658

    Keller Williams Realty Atlanta Partners

    Source: FMLS GA,MLS#: 7611132MLS Logo

    Facts & features

    Interior

    Bedrooms & bathrooms
    • Bedrooms: 4
    • Bathrooms: 5
    • Full bathrooms: 5
    • Main level bathrooms: 1
    Rooms
    • Room types: Office
    Primary bedroom
    • Features: Oversized Master, Sitting Room
    • Level: Oversized Master, Sitting Room
    Bedroom
    • Features: Oversized Master, Sitting Room
    Primary bathroom
    • Features: Separate Tub/Shower
    Dining room
    • Features: Great Room, Open Concept
    Kitchen
    • Features: Breakfast Bar, Cabinets White, Kitchen Island, Stone Counters, Wine Rack
    Heating
    • Central
    Cooling
    • Central Air
    Appliances
    • Included: Dishwasher, Double Oven, Gas Cooktop, Gas Water Heater, Microwave, Range Hood, Refrigerator
    • Laundry: Upper Level
    Features
    • Bookcases, Coffered Ceiling(s), Crown Molding, Double Vanity, Entrance Foyer, High Ceilings 9 ft Main, High Ceilings 9 ft Upper, Tray Ceiling(s), Walk-In Closet(s)
    • Flooring: Hardwood
    • Windows: Double Pane Windows
    • Basement: None
    • Number of fireplaces: 2
    • Fireplace features: Double Sided, Family Room, Gas Log, Great Room, Outside
    • Common walls with other units/homes: No Common Walls
    Interior area
    • Total structure area: 3,784
    • Total interior livable area: 3,784 sqft

    Property

    Parking
    • Total spaces: 3
    • Parking features: Garage, Garage Door Opener, Garage Faces Side
    • Garage spaces: 3
    Accessibility
    • Accessibility features: None
    Features
    • Levels: Two
    • Stories: 2
    • Patio & porch: None
    • Exterior features: Private Yard, Covered Dock/2 Slips, Deepwater Access Dock, Dock, Dock Permit, Double Slip
    • Pool features: None
    • Spa features: None
    • Fencing: Back Yard,Wood
    • Has view: Yes
    • View description: Lake
    • Has water view: Yes
    • Water view: Lake
    • Waterfront features: Lake Front, Lake
    • Body of water: Lanier
    • Frontage length: Waterfrontage Length(100)
    Lot
    • Size: 0.46 Acres
    • Dimensions: 228 x 90
    • Features: Back Yard, Front Yard, Landscaped, Level, Private
    Details
    • Additional structures: None
    • Parcel number: 221 522
    • Other equipment: None
    • Horse amenities: None

    Construction

    Type & style
    • Home type: SingleFamily
    • Architectural style: Craftsman
    • Property subtype: Single Family Residence, Residential
    Materials
    • Brick, Cement Siding
    • Foundation: Concrete Perimeter
    • Roof: Shingle
    Condition
    • Resale
    • New construction: No
    • Year built: 2022

    Utilities & green energy

    • Electric: 110 Volts
    • Sewer: Septic Tank
    • Water: Public
    • Utilities for property: Cable Available, Electricity Available, Natural Gas Available, Phone Available, Underground Utilities, Water Available
    Green energy
    • Energy efficient items: None
    • Energy generation: None

    Community & HOA

    Community
    • Features: Lake
    • Security: Smoke Detector(s)
    HOA
    • Has HOA: No
    Location
    • Region: Cumming

    Financial & listing details

    • Price per square foot: $370/sqft
    • Tax assessed value: $1,043,110
    • Annual tax amount: $9,957
    • Date on market: 7/8/2025
    • Cumulative days on market: 64 days
    • Electric utility on property: Yes
    • Road surface type: Asphalt

    Price history

    DateEventPrice
    10/3/2025Sold$1,400,000-6.7%$370/sqft
    Source: FMLS GA #7611132 Report a problem
    9/11/2025Pending sale$1,500,000$396/sqft
    Source: GAMLS #10563511 Report a problem
    8/18/2025Price change$1,500,000-6.3%$396/sqft
    Source: GAMLS #10563511 Report a problem
    8/5/2025Price change$1,600,000-5.9%$423/sqft
    Source: FMLS GA #7611132 Report a problem
    7/18/2025Price change$1,700,000-5.6%$449/sqft
    Source: GAMLS #10563511 Report a problem
    7/8/2025Listed for sale$1,800,000+58.8%$476/sqft
    Source: FMLS GA #7611132 Report a problem
    3/30/2022Sold$1,133,200+3%$299/sqft
    Source: Public Record Report a problem
    12/10/2021Pending sale$1,100,000$291/sqft
    Source: GAMLS #20004662 Report a problem
    12/10/2021Contingent$1,100,000$291/sqft
    Source: FMLS GA #6976954 Report a problem
    12/3/2021Listed for sale$1,100,000+214.3%$291/sqft
    Source: GAMLS #20004662 Report a problem
    5/25/2021Listing removed--
    Source: Owner Report a problem
    5/11/2021Listed for sale$350,000$92/sqft
    Source: Owner Report a problem

    Public tax history

    YearProperty taxesTax assessment
    2025$10,232 +2.8%$417,244 +2.8%
    2024$9,957 -2.5%$406,032 -2.1%
    2023$10,211 +127.4%$414,856 +145.8%
    2022$4,491 +118.9%$168,752 +127.2%
    2021$2,051 -0.1%$74,288 -0.1%
    2020$2,053 -0.2%$74,352 -0.1%
    2019$2,058 +32.8%$74,412 +33.3%
    2017$1,549 +6.6%$55,824 -9.4%
    2016$1,453 $61,600 +10%
    2015$1,453 -2%$56,000
    2014$1,483 -0.2%$56,000
    2013$1,485 -0.2%$56,000
    2012$1,488 -0.2%$56,000
    2011$1,491 $56,000
    2010-- --
    2009-- --
    2008-- --
    2007-- $56,000
    2006$1,220 +33.3%$56,000 +33.3%
    2005$915 +20%$42,000 +20%
    2004$763 -10.1%$35,000
    2003$848 +9.1%--
    2002$777 +27.4%--
    2001$610 +4.6%--
    2000$583 --
    Find assessor info on the county website

    Neighborhood: 30041

    Nearby schools

    GreatSchools rating
    Schools provided by the listing agent
    • Elementary: Chattahoochee - Forsyth
    • Middle: Little Mill
    • High: East Forsyth

    Source: FMLS GA. This data may not be complete. We recommend contacting the local school district to confirm school assignments for this home.

    Get a cash offer in 3 minutes
    Find out how much your home could sell for in as little as 3 minutes with a no-obligation cash offer.
    Estimated market value
    $1,398,600
    Get a cash offer in 3 minutes
    Find out how much your home could sell for in as little as 3 minutes with a no-obligation cash offer.
    Estimated market value
    $1,398,600