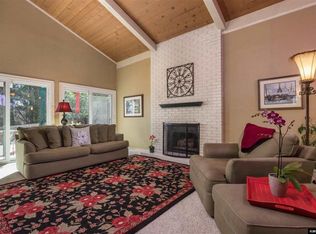
LOCATION , LOCATION , LOCATION !! Immerse yourself in the serene elegance of 3575 Bluejay Ct, nestled in the heart of SW Reno, NV. This enchanting three-bedroom sanctuary offers an inviting blend of comfort and style, spanning 1,872 square feet of thoughtfully designed living space. Step inside to discover gleaming granite countertops adorning the kitchen, creating a perfect space for culinary adventures and delightful gatherings. The open floor plan seamlessly connects the living areas, highlighted by a cozy real wood fireplace that promises warmth and ambiance on cool desert nights. The spacious (2) Primary bedrooms offer peaceful retreats, promising restful nights and refreshed mornings. Outside, the quiet cul-de-sac location ensures privacy and a sense of community, offering the perfect blend of city convenience and suburban quietude. This Park like retreat is more than just a home; it's a lifestyle waiting to be embraced. NO HOA!!
Active
Price cut: $23K (7/15)
$632,000
3575 Bluejay Ct, Reno, NV 89509
3beds
1,872sqft
Single Family Residence
Built in 1976
10,018 Square Feet Lot
$618,500 Zestimate®
$338/sqft
$-- HOA
What's special
Park like retreatQuiet cul-de-sac locationOpen floor planCozy real wood fireplaceGleaming granite countertopsThree-bedroom sanctuary
- 90 days |
- 1,379 |
- 35 |
Likely to sell faster than
Zillow last checked:
Listing updated:
Listed by:
Donna Harkins S.170726 775-813-8772,
PMI Reno
Source: NNRMLS,MLS#: 260006337
Facts & features
Interior
Bedrooms & bathrooms
- Bedrooms: 3
- Bathrooms: 3
- Full bathrooms: 3
Heating
- Forced Air, Natural Gas
Cooling
- Central Air
Appliances
- Included: Dishwasher, Disposal, Dryer, Gas Cooktop, Gas Range, Microwave, Refrigerator, Self Cleaning Oven, Washer
- Laundry: Cabinets, In Hall
Features
- Cathedral Ceiling(s), Entrance Foyer, High Ceilings, Pantry, Master Downstairs, Smart Thermostat
- Flooring: Ceramic Tile, Vinyl
- Windows: Aluminum Frames, Blinds, Double Pane Windows
- Number of fireplaces: 1
- Fireplace features: Wood Burning
- Common walls with other units/homes: No Common Walls
Interior area
- Total structure area: 1,872
- Total interior livable area: 1,872 sqft
Property
Parking
- Total spaces: 2
- Parking features: Attached, Garage, Garage Door Opener
- Attached garage spaces: 2
Features
- Stories: 2
- Patio & porch: Awning(s), Covered, Deck
- Exterior features: Rain Gutters
- Spa features: None
- Fencing: Back Yard,Front Yard,Full,Partial
Lot
- Size: 10,018 Square Feet
- Features: Sloped Up
Details
- Additional structures: Other
- Parcel number: 02336307
- Zoning: SF5
Construction
Type & style
- Home type: SingleFamily
- Property subtype: Single Family Residence
Materials
- Foundation: Crawl Space
- Roof: Composition,Shingle
Condition
- New construction: No
- Year built: 1976
Utilities & green energy
- Sewer: Public Sewer
- Water: Public
- Utilities for property: Cable Connected, Electricity Connected, Internet Available, Natural Gas Connected, Sewer Connected, Water Connected, Water Meter Installed
Community & HOA
Community
- Security: Keyless Entry, Smoke Detector(s)
- Subdivision: Skyline Crest 1
HOA
- Has HOA: No
Location
- Region: Reno
Financial & listing details
- Price per square foot: $338/sqft
- Tax assessed value: $253,817
- Annual tax amount: $2,592
- Date on market: 5/20/2026
- Cumulative days on market: 91 days
- Listing terms: 1031 Exchange,Cash,Conventional,FHA,VA Loan
Estimated market value
$618,500
$588,000 - $649,000
$3,200/mo
Price history
| Date | Event | Price |
|---|---|---|
| 7/15/2026 | Price change | $632,000-3.5%$338/sqft |
Source:  NNRMLS #260006337 Report a problem NNRMLS #260006337 Report a problem | ||
| 6/3/2026 | Price change | $655,000-2.2%$350/sqft |
Source: NNRMLS #260006337 Report a problem | ||
| 5/20/2026 | Listed for sale | $670,000+67.9%$358/sqft |
Source: NNRMLS #260006337 Report a problem | ||
| 10/19/2024 | Listing removed | $2,200$1/sqft |
Source: Zillow Rentals Report a problem | ||
| 10/18/2024 | Listed for rent | $2,200$1/sqft |
Source: Zillow Rentals Report a problem | ||
| 5/6/2019 | Sold | $399,000-2.4%$213/sqft |
Source: Public Record Report a problem | ||
| 4/5/2019 | Listed for sale | $409,000-11.9%$218/sqft |
Source: Keller Williams Group One Inc. #190004314 Report a problem | ||
| 11/29/2018 | Listing removed | $464,500$248/sqft |
Source: Krch Realty #180011893 Report a problem | ||
| 9/18/2018 | Price change | $464,500-2.2%$248/sqft |
Source: Krch Realty #180011893 Report a problem | ||
| 8/26/2018 | Price change | $475,000-1.5%$254/sqft |
Source: Krch Realty #180011893 Report a problem | ||
| 8/10/2018 | Listed for sale | $482,000+89%$257/sqft |
Source: Krch Realty #180011893 Report a problem | ||
| 9/18/2002 | Sold | $255,000$136/sqft |
Source: Public Record Report a problem | ||
Public tax history
| Year | Property taxes | Tax assessment |
|---|---|---|
| 2026 | $2,593 +8% | $88,836 +7.9% |
| 2025 | $2,402 +7.9% | $82,328 +2.9% |
| 2024 | $2,225 +7.9% | $80,000 +3.8% |
| 2023 | $2,062 +8% | $77,069 +20.8% |
| 2022 | $1,909 +6.4% | $63,789 +8.6% |
| 2021 | $1,795 +6.6% | $58,748 +5.6% |
| 2020 | $1,683 -6.2% | $55,624 |
| 2019 | $1,795 +6.6% | $55,624 +11.7% |
| 2018 | $1,683 +8.7% | $49,782 +0.8% |
| 2017 | $1,548 | $49,390 +8.1% |
| 2016 | $1,548 | $45,696 +8% |
| 2015 | $1,548 +3.2% | $42,319 +3.9% |
| 2014 | $1,500 | $40,739 +1.4% |
| 2013 | $1,500 | $40,177 |
| 2012 | -- | $40,177 +3.9% |
| 2011 | -- | $38,682 -9.8% |
| 2010 | -- | $42,899 -18.6% |
| 2009 | -- | $52,684 -7.6% |
| 2008 | -- | $56,994 -20.5% |
| 2007 | -- | $71,721 +29.5% |
| 2006 | -- | $55,398 +6.9% |
| 2005 | -- | $51,802 -0.8% |
| 2004 | -- | $52,236 +7.8% |
| 2003 | -- | $48,453 +0.5% |
| 2002 | -- | $48,191 |
| 2001 | -- | $48,191 |
Find assessor info on the county website
Monthly payment
Est. payment
Payment breakdown
Explore the cost of this home by adjusting the details. Changes won't be saved.Climate risks
Neighborhood: Southwest
Nearby schools
GreatSchools rating
- 9/10Caughlin Ranch Elementary SchoolGrades: PK-5Distance: 0.7 mi
- 6/10Darrell C Swope Middle SchoolGrades: 6-8Distance: 2 mi
- 7/10Reno High SchoolGrades: 9-12Distance: 2.6 mi
Schools provided by the listing agent
- Elementary: Caughlin Ranch
- Middle: Swope
- High: Reno
Source: NNRMLS. This data may not be complete. We recommend contacting the local school district to confirm school assignments for this home.
- $574,9003 bd2 ba1.3k sqft3585 Bluejay Ct, Reno, NV 89509Off Market
- $696,6004 bd2 ba2k sqft3565 Bluejay Ct, Reno, NV 89509Off Market
- $651,9003 bd2 ba1.6k sqft3650 Gibraltar Dr, Reno, NV 89509Off Market
- $608,2003 bd2 ba1.5k sqft3680 Gibraltar Dr, Reno, NV 89509Off Market
- $824,0005 bd3 ba3.4k sqft3620 Gibraltar Dr, Reno, NV 89509Off Market
- $643,8003 bd2 ba1.7k sqft3560 Bluejay Ct, Reno, NV 89509Off Market
- $807,5004 bd3 ba3k sqft3715 Falcon Way, Reno, NV 89509Off Market
- $717,9003 bd2 ba2.7k sqft3725 Falcon Way, Reno, NV 89509Off Market
A local agent can set up tours, give advice and negotiate with sellers.
Similar homes
- $635,0002 bd1 ba1.6k sqft1768 Tolica St, Reno, NV 89509Active
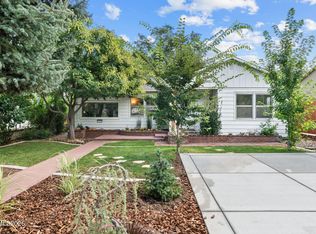
 MLS ID #260010537, Lauren Addi, Dickson Realty - Damonte Ranch. NNRMLS
 - $619,0003 bd2 ba1.5k sqft2501 Trentham Way, Reno, NV 89509Active
 MLS ID #260008392, Felisa Cusimano-Martin, Dickson Realty - Sparks. NNRMLS
 - $600,0003 bd2 ba1.9k sqft1025 Primrose St, Reno, NV 89509Active
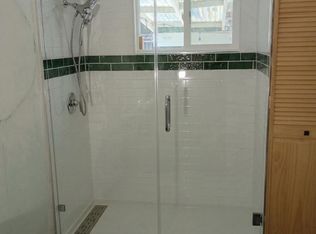 MLS ID #260009098, Jonathan Wornardt, eXp Realty, LLC. NNRMLS
 - $630,0002 bd2 ba1.1k sqft1207 Lander St, Reno, NV 89509Active
 MLS ID #260009639, Sandra Gabrielli, RE/MAX Professionals-Sparks. NNRMLS
 - $810,0004 bd3 ba2.3k sqft2871 Sage Ridge Dr, Reno, NV 89509ActiveMLS ID #260007893, Bobbi McKinnon, Keller Williams Group One Inc.. NNRMLS
- $649,0003 bd3 ba1.8k sqft6353 Copper Creek Ct S, Reno, NV 89519ActiveMLS ID #260009899, Reece Fisher, Keller Williams Group One Inc.. NNRMLS
- $699,0005 bd4 ba2.1k sqft580 E Huffaker Ln, Reno, NV 89511ActiveMLS ID #260010495, Clara Okosun, Solid Source Realty. NNRMLS
- $875,0004 bd3 ba2.5k sqft2681 Markridge Dr, Reno, NV 89509ActiveMLS ID #260008148, Michael Robinson, Chase International-Damonte. NNRMLS
- $579,0004 bd3 ba2.3k sqft1055 Tudor Ct, Reno, NV 89503ActiveMLS ID #260008247, Ryan Daggett, LPT Realty, LLC. NNRMLS
- $652,2004 bd3 ba2.3k sqft7806 Fire Opal Ln, Reno, NV 89506ActiveMLS ID #260010126, Joe Reisenauer, Coldwell Banker Select Fernley. NNRMLS
- $570,0003 bd2 ba1.5k sqft3060 Fairwood Dr, Reno, NV 89502ActiveMLS ID #260010194, Michelle Hahl, Sierra Sotheby's International. NNRMLS
- $499,0003 bd3 ba1.8k sqft7544 Whimbleton Way, Reno, NV 89511ActiveMLS ID #260010436, Brian Kincannon, Keller Williams Group One Inc.. NNRMLS
- $675,0003 bd2 ba1.4k sqft1095 Tazewell Trl, Reno, NV 89523For Sale
 MLS ID #20261695, Ricki Manahan, Mountain Luxury Properties. TSMLS
 - $544,5004 bd3 ba2.1k sqft4245 Ranchita Way, Reno, NV 89502ActiveMLS ID #260001544, Trulie McCabe, Assist-2-Sell Buyers & Sellers. NNRMLS
- $574,2003 bd2 ba1.1k sqft3860 Allen Glen Dr, Reno, NV 89503ActiveMLS ID #260007071, Charles Johns, Dickson Realty - Sparks. NNRMLS
- $500,0004 bd3 ba2k sqft1000 Keystone Ave, Reno, NV 89503ActiveMLS ID #260010263, Christobal Reyes, Ferrari-Lund Real Estate South. NNRMLS
- $590,0003 bd2 ba1.2k sqft1895 Cambridge Hills Ct, Reno, NV 89523ActiveMLS ID #260010114, Henry Huang, Sierra Nevada Properties-Reno. NNRMLS
- $609,9994 bd3 ba1.7k sqft6325 Blue Lakes Ct, Reno, NV 89523ActiveMLS ID #260004024, Penny Tenpenny, Keller Williams Group One Inc.. NNRMLS
- $775,0003 bd3 ba2.6k sqft6259 Golden Meadow Rd, Reno, NV 89519ActiveMLS ID #260008789, Bobbi McKinnon, Keller Williams Group One Inc.. NNRMLS
- $488,9383 bd2 ba1.2k sqft880 Pennsylvania Dr, Reno, NV 89503ActiveMLS ID #260008736, Charles Johns, Dickson Realty - Sparks. NNRMLS
