Looking for something truly unique? This one-of-a-kind property offers 11.14 acres and a home that's anything but ordinary! Tucked among mature trees, the property offers a private, country setting with plenty of room to spread out, explore, or simply enjoy the peace and quiet. Inside, you'll find an updated 1-bedroom, 2-bath home with approximately 928 square feet, beautiful flooring, recessed lighting, and mini-split heating and cooling. The kitchen features painted cabinetry, butcher-block countertops, stainless steel appliances, a large island with seating, and clever storage.
What really sets this property apart is its distinctive construction incorporating shipping containers, creating both character and additional functional space. A screened-in porch expands the living area and provides a great spot to enjoy the surrounding acreage, while an additional container offers substantial storage and utility potential. The property also features a wood-burning stove, fenced area, gravel drive, co-op water, and septic.
With more than 11 acres of Texas land, mature trees, open areas, and a setting that feels tucked away while still offering convenient access to Brownwood, this property is ready for someone who appreciates a little elbow room and a home that doesn't look like everyone else's. Whether you're searching for a full-time residence, weekend getaway, recreational property, or simply a place to enjoy the country, 3575 Buck View Road is definitely worth a look!
For sale
$214,900
3575 Buck View Rd, Brownwood, TX 76801
1beds
928sqft
Farm, Single Family Residence
Built in 2021
11.14 Acres Lot
$-- Zestimate®
$232/sqft
$-- HOA
What's special
Wood-burning stoveFenced areaRecessed lightingBeautiful flooringStainless steel appliancesOpen areasGravel drive
- 22 hours
- 174
- 18
Zillow last checked:
Listing updated:
Listed by:
Robbie Johnson 0660906,
Epique Realty LLC 512-387-0722
Source: NTREIS,MLS#: 21386474
Facts & features
Interior
Bedrooms & bathrooms
- Bedrooms: 1
- Bathrooms: 2
- Full bathrooms: 2
Primary bedroom
- Level: First
- Dimensions: 10 x 12
Living room
- Level: First
- Dimensions: 20 x 20
Heating
- Central, Electric, Other
Cooling
- Central Air, Other
Appliances
- Included: Dryer, Dishwasher, Electric Oven, Electric Range, Electric Water Heater, Disposal, Microwave, Washer
- Laundry: Washer Hookup, Dryer Hookup
Features
- Eat-in Kitchen, Cable TV
- Flooring: Luxury Vinyl Plank
- Has basement: No
- Number of fireplaces: 1
- Fireplace features: Wood Burning Stove
Interior area
- Total interior livable area: 928 sqft
Video & virtual tour
Property
Parking
- Parking features: Driveway
Features
- Levels: One
- Stories: 1
- Pool features: None
- Has spa: Yes
- Spa features: Hot Tub
- Fencing: Chain Link
Lot
- Size: 11.14 Acres
- Features: Acreage
Details
- Parcel number: 000000079268
Construction
Type & style
- Home type: SingleFamily
- Architectural style: Other,Detached
- Property subtype: Farm, Single Family Residence
Materials
- Other
- Foundation: Pillar/Post/Pier
- Roof: Metal
Condition
- Resale
- Year built: 2021
Utilities & green energy
- Sewer: Septic Tank
- Water: Community/Coop
- Utilities for property: Septic Available, Water Available, Cable Available
Community & HOA
Community
- Security: Smoke Detector(s)
- Subdivision: Buckhorn Estates Sub
HOA
- Has HOA: No
Location
- Region: Brownwood
Financial & listing details
- Price per square foot: $232/sqft
- Tax assessed value: $171,930
- Annual tax amount: $2,468
- Date on market: 9/18/2026
- Cumulative days on market: 1 day
- Listing terms: Cash,Conventional
- Exclusions: Personal property
Estimated market value
Not available
Estimated sales range
Not available
Not available
Price history
| Date | Event | Price |
|---|---|---|
| 9/18/2026 | Listed for sale | $214,900$232/sqft |
Source: NTREIS #21386474 Report a problem | ||
| 4/16/2018 | Sold | -- |
Source: Public Record Report a problem | ||
Public tax history
| Year | Property taxes | Tax assessment |
|---|---|---|
| 2025 | $519 -14.1% | $155,647 +10% |
| 2024 | $604 -1.4% | $141,497 +10% |
| 2023 | $613 -65.7% | $128,634 +10% |
| 2022 | $1,786 | $116,940 +40.4% |
| 2021 | -- | $83,300 +69.1% |
| 2020 | -- | $49,250 |
| 2018 | -- | $49,250 |
| 2017 | -- | $49,250 |
| 2016 | -- | $49,250 |
| 2015 | -- | $49,250 +75.5% |
| 2014 | -- | $28,070 |
| 2012 | -- | $28,070 |
| 2011 | -- | $28,070 |
| 2010 | -- | $28,070 |
| 2009 | -- | $28,070 |
| 2008 | -- | $28,070 |
| 2007 | -- | $28,070 |
Find assessor info on the county website
Monthly payment
Est. payment
Payment breakdown
Explore the cost of this home by adjusting the details. Changes won't be saved.Climate risks
Neighborhood: 76801
Nearby schools
Schools provided by the listing agent
- Elementary: Northwest
- Middle: Brownwood
- High: Brownwood
- District: Brownwood ISD
Source: NTREIS. This data may not be complete. We recommend contacting the local school district to confirm school assignments for this home.
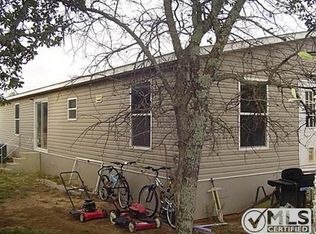
Similar homes
- $215,9004 bd2 ba1.1k sqft4403 Westridge Dr, Brownwood, TX 76801For Sale
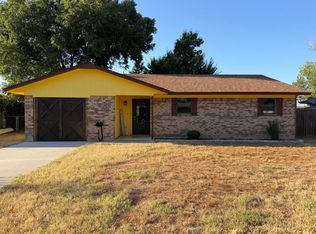 MLS ID #21371008, Jack McLemore. NTREIS
 - $184,9003 bd2 ba1.2k sqft204 Northline Dr, Early, TX 76802For Sale
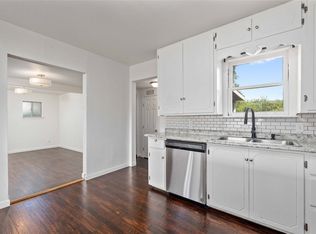 MLS ID #21390325, Justin Riggan. NTREIS
 - $168,0003 bd2 ba1.1k sqft2301 Main Blvd, Brownwood, TX 76801For Sale
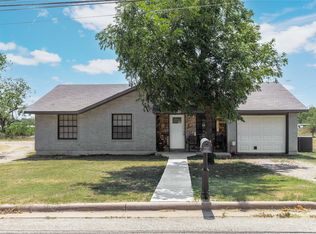 MLS ID #21379543, Sheila Martin Jansen. NTREIS
 - $189,0003 bd2 ba1.3k sqft2103 16th St, Brownwood, TX 76801For Sale
 MLS ID #21376575, Sheri Wells. NTREIS
