BACK ON MARKET NO FAULT OF PROPERTY! Bring your vision and unlock the potential of this spacious 3-bedroom, 2.5-bath home offering more than 2,000 square feet of living space on a generous 0.30-acre corner lot in the heart of desirable Central Point. Situated where Pine Street and Hanley Road meet, this property features a functional floor plan with a formal living room, separate family room, and dedicated dining area, providing plenty of space for everyday living and entertaining. This is an excellent opportunity for investors, contractors, or buyers looking to create their dream home. With solid square footage, a large lot, and a prime location, the possibilities are endless. Whether you're planning a complete renovation, a long-term investment, or a personalized makeover, this property offers the chance to transform it into something truly special.
(Property address is AKA 504 W. Pine St., Central Point)
Pending
$195,000
3575 Hanley Rd, Central Point, OR 97502
3beds
3baths
2,018sqft
Single Family Residence
Built in 1959
0.3 Acres Lot
$193,100 Zestimate®
$97/sqft
$-- HOA
What's special
Functional floor planLarge lotSeparate family roomDedicated dining area
- 71 days
- 96
- 10
Zillow last checked:
Listing updated:
Listed by:
John L. Scott Medford 5419517612
Source: Oregon Datashare,MLS#: 220226231
Facts & features
Interior
Bedrooms & bathrooms
- Bedrooms: 3
- Bathrooms: 3
Heating
- Forced Air
Cooling
- Central Air
Appliances
- Included: Dishwasher, Double Oven, Dryer, Range, Washer
Features
- Ceiling Fan(s), Primary Downstairs
- Flooring: Carpet, Vinyl
- Basement: None
- Has fireplace: No
- Common walls with other units/homes: No Common Walls
Interior area
- Total structure area: 2,018
- Total interior livable area: 2,018 sqft
Property
Parking
- Total spaces: 2
- Parking features: Attached, Driveway
- Attached garage spaces: 2
- Has uncovered spaces: Yes
Features
- Levels: One
- Stories: 1
Lot
- Size: 0.3 Acres
Details
- Parcel number: 10143771
- Zoning description: R-1
- Special conditions: HUD Owned,Real Estate Owned
Construction
Type & style
- Home type: SingleFamily
- Architectural style: Ranch
- Property subtype: Single Family Residence
Materials
- Frame
- Foundation: Concrete Perimeter
- Roof: Composition
Condition
- New construction: No
- Year built: 1959
Utilities & green energy
- Sewer: Public Sewer
- Water: Public
Community & HOA
Community
- Subdivision: West Pine Villa Subdivision
HOA
- Has HOA: No
Location
- Region: Central Point
Financial & listing details
- Price per square foot: $97/sqft
- Tax assessed value: $362,660
- Annual tax amount: $4,677
- Date on market: 8/6/2026
- Cumulative days on market: 71 days
- Listing terms: Cash
Foreclosure details
Estimated market value
$193,100
$183,000 - $203,000
$2,781/mo
Price history
| Date | Event | Price |
|---|---|---|
| 6/12/2008 | Listing removed | $500,000$248/sqft |
Source: NCI #4371 Report a problem | ||
| 5/6/2008 | Price change | $500,000-51.2%$248/sqft |
Source: NCI #4371 Report a problem | ||
| 4/6/2008 | Listed for sale | $1,025,000$508/sqft |
Source: NCI #2601250 Report a problem | ||
Public tax history
| Year | Property taxes | Tax assessment |
|---|---|---|
| 2024 | $3,582 -7.1% | $209,170 +3% |
| 2023 | $3,854 +2.6% | $203,080 |
| 2022 | $3,758 +4.8% | $203,080 +3% |
| 2021 | $3,587 +2.2% | $197,170 +6.1% |
| 2020 | $3,510 +1.9% | $185,860 +3% |
| 2019 | $3,444 | $180,450 +3% |
| 2018 | $3,444 +3.1% | $175,200 |
| 2017 | $3,339 +2.3% | $175,200 +6.1% |
| 2016 | $3,264 +3.4% | $165,150 |
| 2015 | $3,155 +4.2% | $165,150 +6.1% |
| 2014 | $3,027 +19.4% | $155,670 +11.6% |
| 2013 | $2,535 +5.7% | $139,550 +6.3% |
| 2012 | $2,397 -9.2% | $131,280 -9.1% |
| 2011 | $2,642 -4.8% | $144,450 -4.4% |
| 2010 | $2,775 +2.8% | $151,140 +3% |
| 2009 | $2,700 +7.8% | $146,740 +3% |
| 2008 | $2,505 +5.9% | $142,470 +3% |
| 2007 | $2,365 -8.1% | $138,330 +3% |
| 2006 | $2,573 +15.7% | $134,310 +3% |
| 2005 | $2,224 +2.1% | $130,400 +3% |
| 2004 | $2,179 -8.4% | $126,610 +3% |
| 2003 | $2,379 | $122,930 |
Find assessor info on the county website
Monthly payment
Climate risks
Neighborhood: 97502
Similar homes
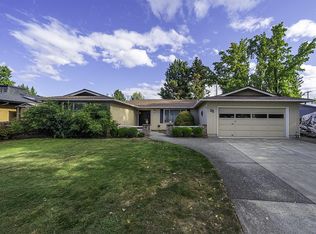
- $189,0002 bd1 ba1k sqft925 Gilman Rd, Medford, OR 97504For Sale

 MLS ID #220228493, Jordan Kramer, John L. Scott Medford. Oregon Datashare
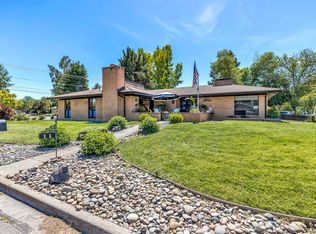
 - $280,0003 bd2 ba1.4k sqft1209 N 10th St, Central Pt, OR 97502For Sale
 MLS ID #220228591, Lorie Munroe, The Alba Group. Oregon Datashare
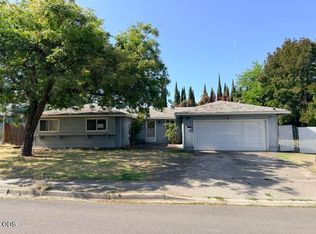
 - $275,0002 bd3 ba1.2k sqft139 Casey Way, Central Pt, OR 97502For Sale
 MLS ID #220228400, Cody M Testa, RE/MAX Integrity Grants Pass. Oregon Datashare
 - $195,0003 bd2 ba1.1k sqft1800 Crater Lake Ave APT 29, Medford, OR 97504For Sale
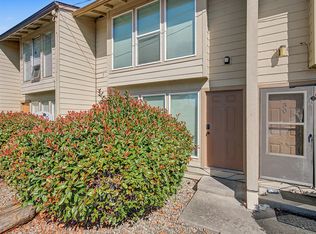 MLS ID #220228713, Steve Thomas Group, eXp Realty, LLC. Oregon Datashare
 - $265,0004 bd1 ba1.7k sqft4223 Merita Ter, Central Point, OR 97502AuctionMLS ID #220228655, Jennifer Molloy, Coldwell Banker Professional Group. Oregon Datashare
- $219,9002 bd2 ba1k sqft512 Village Dr, Central Pt, OR 97502For SaleMLS ID #220216641, Tammie St Clair, Keller Williams Realty Southern Oregon. Oregon Datashare
- $180,0003 bd1 ba1k sqft8005 Gladstone Ave, White City, OR 97503AuctionMLS ID #220228657, Jennifer Molloy, Coldwell Banker Professional Group. Oregon Datashare
- $290,0003 bd2 ba1.8k sqft2318 Lara Ln, Central Pt, OR 97502For SaleMLS ID #220228844, Skye Flora, John L. Scott Medford. Oregon Datashare
- $219,0002 bd1 ba1k sqft10585 Blackwell Rd, Central Pt, OR 97502For SaleMLS ID #220214511, Colby Kielman, Oregon Opportunities Real Estate. Oregon Datashare
- $170,0003 bd2 ba1.6k sqft10 E South Stage Rd Spc 505, Medford, OR 97501For SaleMLS ID #220229581, Dale Verger, Windermere Van Vleet & Associates. Oregon Datashare
- $99,0003 bd2 ba1.1k sqft6850 Downing Rd Space 60, Central Pt, OR 97502For SaleMLS ID #220224459, Jeffrey Nagel, Nestwell Real Estate. Oregon Datashare
- $227,0002 bd2 ba1k sqft1111 Stevens St APT 5, Medford, OR 97504For SaleMLS ID #220227576, Jazmin Tilford, eXp Realty, LLC. Oregon Datashare
- $179,5002 bd2 ba1.1k sqft7949 Rogue River Hwy, Grants Pass, OR 97527For SaleMLS ID #220229355, Ashley Lacer, John L. Scott Medford. Oregon Datashare
- $260,0003 bd3 ba1.5k sqft7881 Jacqueline Way, White City, OR 97503For SaleMLS ID #220228011, John Ford, Ford Real Estate. Oregon Datashare
- $260,0003 bd2 ba1.3k sqft814 W 2nd St, Medford, OR 97501For SaleMLS ID #220198582, Ashten Neilson, Windermere Van Vleet & Assoc.. Oregon Datashare
- $144,0003 bd2 ba1k sqft8401 Old Stage Rd Unit 70, Central Point, OR 97502For SaleMLS ID #220227360, Susan Clemmons, RE/MAX Integrity. Oregon Datashare
- $125,0003 bd2 ba1.2k sqft8401 Old Stage Rd Unit 16, Central Pt, OR 97502For SaleMLS ID #220222171, Buying Southern Oregon Real Estate Team, Real Broker. Oregon Datashare
- $289,9002 bd1 ba1.2k sqft19 Vancouver Ave, Medford, OR 97504For SaleMLS ID #220226004, Emilee Biele, RE/MAX Platinum. Oregon Datashare
- $289,8002 bd1 ba1k sqft1216 Maple Park Dr, Medford, OR 97501For SaleMLS ID #220228156, Robert Horton, Cascade Hasson Sotheby's International Realty. Oregon Datashare
- $170,0003 bd2 ba1.2k sqft93 Northridge Ter Space 56, Medford, OR 97501For SaleMLS ID #220227813, Steve Thomas Group, eXp Realty, LLC. Oregon Datashare
