Skip main navigation
Sold for $980,000
  • $980,000

    3575 N Pantano Rd, Tucson, AZ 85750

    4beds
    3,260sqft
    Single Family Residence
    Built in 1973
    1.73 Acres Lot
    $979,800 Zestimate®
    $301/sqft
    $3,483 Estimated rent

    Home value

    $979,800

    $911,000 - $1.06M

    $3,483/mo

    Zestimate® history
    Loading
    Loading...

    Owner options

    List your home for rent

    $3,483/mo

    Rent Zestimate®

    Find your next renter with Zillow Rental Manager. Plus, with online applications, you can quickly screen prospective tenants – for free.

    Learn more

    $3,483/mo

    Rent Zestimate®

    Refinance and save

    $5,796/mo

    Est. payment

    Refinancing to a lower rate could help reduce your monthly payments and save thousands over the life of the loan.

    See today's rates

    $5,796/mo

    Est. payment

    Explore your selling options

    Work with a Zillow partner agent

    Leverage their expertise and Zillow's premium Showcase listings to get your home seen by more buyers.

    Get started

    List with your own agent

    Get your home in front of millions of buyers by listing it on Zillow.

    Learn how to do it

    Sell it yourself

    Take full control of how buyers see your home on Zillow by listing For Sale by Owner (FSBO).

    List your home

    What's special

    Sparkling pool and spaTwo dishwashersDouble ovensStunning mountain viewsOversized granite islandGe monogram stainless appliancesDeep covered patio
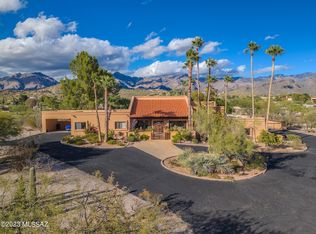
    Incredible hilltop retreat with sweeping Rincon and Catalina Mountain views in sought-after Sabino Vista Heights! Beautifully maintained and thoughtfully updated, this exceptional residence is surrounded by mature desert landscaping and peaceful natural beauty. A Governors painted concrete driveway leads to the stately home. Welcoming courtyard entry with water feature is the perfect place to enjoy spectacular sunrise views over the Rincon Mtns. Inside, polished & etched concrete floors flow throughout the spacious home. Hand painted border adds a touch of flair in the living/dining rooms. The chef's kitchen features cherry cabinetry, granite countertops, GE Monogram stainless appliances, oversized granite island, 6-burner gas cooktop, double ovens, & two dishwashers for added convenience! Expansive family room connects seamlessly to the outdoor living areas, creating ideal indoor-outdoor flow. The flexible floor plan includes spacious guest quarters with living area and prep kitchenette with sink, offering versatile options for guests, workspace, hobbies, or extended stays. The private backyard is designed for enjoying Tucson's year-round lifestyle with a deep covered patio, outdoor kitchen with gas BBQ, hood vent and sink, sparkling pool and spa, and tranquil desert surroundings where deer and native wildlife are occasional visitors outside the view fence. A charming gazebo with fireplace perfectly frames breathtaking Catalina Mountain views, creating an unforgettable setting for relaxing evenings and outdoor entertaining. All "extra large" outdoor potted plants convey. All office furniture and bookcases in Bedroom 3 convey. Most other furniture is available for purchase on a separate bill of sale. Exceptional privacy, stunning mountain views, and outstanding indoor-outdoor living space complete this remarkable desert retreat, conveniently located near Fruchthendler Elementary School, BASIS Tucson North, Whole Foods Market, popular dining and shopping, and Sabino Canyon Recreation Area. Make this gem your home sweet home today!

    Zillow last checked:

    Listing updated:

    Listed by:

    Ann K Gavlick 520-548-8548,

    Tierra Antigua Realty

    Bought with:

    Carol Ravitz, BR668354000

    Realty Executives Arizona Territory

    Source: MLS of Southern Arizona,MLS#: 22613494MLS Logo

    Facts & features

    Interior

    Bedrooms & bathrooms
    • Bedrooms: 4
    • Bathrooms: 3
    • Full bathrooms: 3
    Heating
    • Forced Air, Natural Gas, Zoned
    Cooling
    • Zoned, Central Air, Ceiling Fans Pre-Wired
    Appliances
    • Included: Exhaust Fan, Dishwasher, Disposal, Refrigerator, Lazy Susan, Electric Oven, Gas Cooktop, ENERGY STAR Qualified Dishwasher, ENERGY STAR Qualified Range, ENERGY STAR Qualified Dryer, ENERGY STAR Qualified Washer
    • Laundry: Sink, Laundry Room
    Features
    • Kitchen Island, Entrance Foyer, Walk-In Closet(s), Built-in Features, Sound System
    • Flooring: Concrete
    • Windows: Skylight(s), Double Pane Windows, Plantation Shutters
    • Number of fireplaces: 2
    • Fireplace features: Gas, Wood Burning, Family Room
    Interior area
    • Total structure area: 3,260
    • Total interior livable area: 3,260 sqft

    Property

    Parking
    • Total spaces: 3
    • Parking features: Circular Driveway, Garage Door Opener, Storage
    • Attached garage spaces: 3
    • Has uncovered spaces: Yes
    Accessibility
    • Accessibility features: Level, Roll-In Shower
    Features
    • Levels: One
    • Stories: 1
    • Patio & porch: Covered, Patio
    • Exterior features: Native Plants, Barbecue, Built-in Barbecue, Fountain
    • Has private pool: Yes
    • Pool features: Heated, Conventional
    • Spa features: Conventional
    • Fencing: Block,View Fence
    • Has view: Yes
    • View description: Mountain(s), Sunset, Panoramic, Sunrise, Desert
    Lot
    • Size: 1.73 Acres
    • Features: Decorative Gravel, Flower Beds, Sprinklers In Front, Subdivided, Adjacent to Wash, East/West Exposure, Hillside Lot, Elevated Lot
    Details
    • Additional structures: Gazebo, Outdoor Kitchen, Shed(s)
    • Parcel number: 11429054A
    • Zoning: Pima County - CR1
    • Special conditions: None

    Construction

    Type & style
    • Home type: SingleFamily
    • Architectural style: Ranch,Territorial
    • Property subtype: Single Family Residence
    Materials
    • Slump Block
    • Roof: Built-Up - Reflect
    Condition
    • Year built: 1973

    Utilities & green energy

    • Sewer: Sewer Connected
    • Water: Water Company

    Community & neighborhood

    Security
    • Security features: Security System Owned, Smoke Detector(s), Carbon Monoxide Detector(s), Wrought Iron Security Door
    Community
    • Community features: Paved Street
    Location
    • Region: Tucson
    • Subdivision: Sabino Vista Heights (1-83)

    HOA & financial

    HOA
    • Has HOA: Yes
    • HOA fee: $3 monthly
    • Amenities included: None
    • Services included: None
    • Association name: S.V.Neighborhood
    • Association phone: 520-261-1556

    Other

    Other facts
    • Listing terms: VA Loan,Conventional,Cash
    • Road surface type: Paved

    Price history

    DateEventPrice
    6/30/2026Sold$980,000+5.9%$301/sqft
    Source: MLS of Southern Arizona #22613494 Report a problem
    6/1/2026Pending sale$925,000$284/sqft
    Source: MLS of Southern Arizona #22613494 Report a problem
    5/28/2026Listed for sale$925,000+110.8%$284/sqft
    Source: MLS of Southern Arizona #22613494 Report a problem
    12/2/2002Sold$438,750+87.7%$135/sqft
    Source: MLS of Southern Arizona #2219195 Report a problem
    11/2/1993Sold$233,800$72/sqft
    Source: MLS of Southern Arizona #9310777 Report a problem

    Public tax history

    YearProperty taxesTax assessment
    2025$5,542 +6.6%$60,044 +4.4%
    2024$5,200 +2.6%$57,523 +19.1%
    2023$5,066 -2.2%$48,303 +15.9%
    2022$5,180 +0.5%$41,689 +3.6%
    2021$5,154 +1.1%$40,245 +2.2%
    2020$5,101 $39,365 +4%
    2019$5,101 +4.9%$37,853 +6.9%
    2018$4,864 +1.6%$35,408
    2017$4,789 -2.5%$35,408 -0.5%
    2016$4,910 +0.9%$35,591 +1%
    2015$4,867 $35,239
    2014-- --
    2013-- $335,144
    2012-- --
    2011-- --
    2010-- --
    2009-- --
    2007-- --
    2006-- --
    2005-- --
    2004-- --
    2003-- --
    2002-- --
    2001$3,580 +4%--
    2000$3,444 --

    Find assessor info on the county website

    Neighborhood: 85750

    Nearby schools

    GreatSchools rating
    Schools provided by the listing agent
    • Elementary: Fruchthendler
    • Middle: Magee
    • High: Sabino

    Source: MLS of Southern Arizona. This data may not be complete. We recommend contacting the local school district to confirm school assignments for this home.

    Get a cash offer in 3 minutes
    Find out how much your home could sell for in as little as 3 minutes with a no-obligation cash offer.
    Estimated market value
    $979,800
    Get a cash offer in 3 minutes
    Find out how much your home could sell for in as little as 3 minutes with a no-obligation cash offer.
    Estimated market value
    $979,800