Skip main navigation
Closed
  • $179,000

    3575 New Hope Rd, Alexandria, TN 37012

    3beds
    1,280sqft
    Manufactured On Land, Residential
    Built in 2004
    1 Acres Lot
    $179,000 Zestimate®
    $140/sqft
    $1,547 Estimated rent

    Home value

    $179,000

    Estimated sales range

    Not available

    $1,547/mo

    Zestimate® history
    Loading
    Loading...

    Owner options

    List your home for rent

    $1,547/mo

    Rent Zestimate®

    Find your next renter with Zillow Rental Manager. Plus, with online applications, you can quickly screen prospective tenants – for free.

    Learn more

    $1,547/mo

    Rent Zestimate®

    Refinance and save

    $1,091/mo

    Est. payment

    Refinancing to a lower rate could help reduce your monthly payments and save thousands over the life of the loan.

    See today's rates

    $1,091/mo

    Est. payment

    Explore your selling options

    Work with a Zillow partner agent

    Leverage their expertise and Zillow's premium Showcase listings to get your home seen by more buyers.

    Get started

    List with your own agent

    Get your home in front of millions of buyers by listing it on Zillow.

    Learn how to do it

    Sell it yourself

    Take full control of how buyers see your home on Zillow by listing For Sale by Owner (FSBO).

    List your home

    What's special

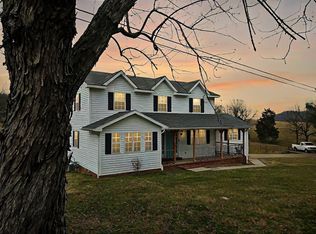
    BACK ON MARKET DUE TO FINANCING; Priced under appraisal, Beautiful rolling approximately 1-acre property in Alexandria featuring a double-wide mobile home on a permanent foundation with a covered deck and fenced backyard with a utility building. The land offers a fantastic opportunity to build your dream home or renovate and enhance the existing residence. Roof is 6 yr old; Enjoy privacy, space, and endless potential in a peaceful setting. Minutes to I-40 & Nashville International Airport

    Zillow last checked:

    Listing updated:

    Listing Provided by:

    Medana Hemontolor 615-330-8038,

    EXIT Rocky Top Realty,

    Judy C. Cox 615-330-7269,

    EXIT Rocky Top Realty

    Bought with:

    Susan Kimbrough, ABR, SFR, PSA, 289256

    Benchmark Realty, LLC

    Source: RealTracs MLS as distributed by MLS GRID,MLS#: 3129305MLS Logo

    Facts & features

    Interior

    Bedrooms & bathrooms
    • Bedrooms: 3
    • Bathrooms: 2
    • Full bathrooms: 2
    • Main level bedrooms: 3
    Bedroom 1
    • Features: Walk-In Closet(s)
    • Level: Walk-In Closet(s)
    • Area: 216 Square Feet
    • Dimensions: 18x12
    Bedroom 2
    • Features: Walk-In Closet(s)
    • Level: Walk-In Closet(s)
    • Area: 108 Square Feet
    • Dimensions: 9x12
    Bedroom 3
    • Features: Walk-In Closet(s)
    • Level: Walk-In Closet(s)
    • Area: 135 Square Feet
    • Dimensions: 15x9
    Primary bathroom
    • Features: Double Vanity
    • Level: Double Vanity
    Kitchen
    • Features: Eat-in Kitchen
    • Level: Eat-in Kitchen
    • Area: 300 Square Feet
    • Dimensions: 20x15
    Living room
    • Area: 288 Square Feet
    • Dimensions: 16x18
    Other
    • Features: Utility Room
    • Level: Utility Room
    • Area: 30 Square Feet
    • Dimensions: 6x5
    Heating
    • Central
    Cooling
    • Central Air
    Appliances
    • Included: Electric Range, Dishwasher
    • Laundry: Electric Dryer Hookup, Washer Hookup
    Features
    • Air Filter, Ceiling Fan(s), Open Floorplan
    • Flooring: Carpet, Laminate, Vinyl
    • Basement: Crawl Space
    Interior area
    • Total structure area: 1,280
    • Total interior livable area: 1,280 sqft
    • Finished area above ground: 1,280

    Property

    Parking
    • Total spaces: 6
    • Parking features: Detached, Driveway, Gravel
    • Carport spaces: 2
    • Uncovered spaces: 4
    Features
    • Levels: One
    • Stories: 1
    • Patio & porch: Deck, Covered, Porch
    Lot
    • Size: 1 Acres
    Details
    • Additional structures: Storage
    • Parcel number: 021 00405 000
    • Special conditions: Standard
    • Other equipment: Air Purifier

    Construction

    Type & style
    • Home type: MobileManufactured
    • Architectural style: Traditional
    • Property subtype: Manufactured On Land, Residential
    Materials
    • Aluminum Siding
    • Roof: Shingle
    Condition
    • New construction: No
    • Year built: 2004

    Utilities & green energy

    • Sewer: Septic Tank
    • Water: Public
    • Utilities for property: Water Available

    Community & neighborhood

    Location
    • Region: Alexandria
    • Subdivision: Jeremy V Johnson Property

    Price history

    DateEventPrice
    6/26/2026Sold$179,000$140/sqft
    Source: RealTracs MLS as distributed by MLS GRID #3129305 Report a problem
    5/28/2026Contingent$179,000$140/sqft
    Source: RealTracs MLS as distributed by MLS GRID #3129305 Report a problem
    5/21/2026Listed for sale$179,000$140/sqft
    Source: RealTracs MLS as distributed by MLS GRID #3129305 Report a problem
    3/26/2026Contingent$179,000$140/sqft
    Source: RealTracs MLS as distributed by MLS GRID #3129305 Report a problem
    3/16/2026Price change$179,000-14.8%$140/sqft
    Source: RealTracs MLS as distributed by MLS GRID #3129305 Report a problem
    2/12/2026Listed for sale$210,000$164/sqft
    Source: RealTracs MLS as distributed by MLS GRID #3129305 Report a problem
    1/21/2026Listing removed$210,000$164/sqft
    Source: RealTracs MLS as distributed by MLS GRID #2942347 Report a problem
    9/30/2025Price change$210,000-12.1%$164/sqft
    Source: RealTracs MLS as distributed by MLS GRID #2942347 Report a problem
    7/16/2025Listed for sale$239,000+378%$187/sqft
    Source: RealTracs MLS as distributed by MLS GRID #2942347 Report a problem
    12/22/2014Sold$50,000-8.3%$39/sqft
    Source: RealTracs MLS as distributed by MLS GRID #1582539 Report a problem
    11/7/2014Price change$54,500-2.5%$43/sqft
    Source: Crye-Leike #1582539 Report a problem
    10/12/2014Listed for sale$55,900-6.7%$44/sqft
    Source: Crye-Leike #1582539 Report a problem
    9/12/2009Listing removed$59,900$47/sqft
    Source: Cumberland Valley Realty & Auction #1107706 Report a problem
    8/12/2009Listed for sale$59,900+33.1%$47/sqft
    Source: Cumberland Valley Realty & Auction #1107706 Report a problem
    3/31/2006Sold$45,000$35/sqft
    Source: Public Record Report a problem

    Public tax history

    YearProperty taxesTax assessment
    2025$299 $11,900
    2024$299 +25.5%$11,900
    2023$238 +15.6%$11,900
    2022$206 $11,900
    2021-- $11,900 +22.4%
    2020$207 $9,725
    2019$207 +15.8%$9,725
    2018$178 +0.2%$9,725
    2017$178 $9,725
    2016$178 +13%$9,725
    2015$158 -5.4%$9,725 -5.4%
    2014$166 $10,275
    2013$166 +0.5%$10,275 +0.5%
    2011$166 +2.7%$10,225 -7.5%
    2010$161 $11,050
    2009$161 -33.4%$11,050 -33.4%
    2008$242 -0.5%$16,600 +15.9%
    2007$244 -10.5%$14,325
    2006$272 +25.8%$14,325
    2005$216 -7.4%$14,325
    2004$234 $14,325

    Find assessor info on the county website

    Neighborhood: 37012

    Nearby schools

    GreatSchools rating
    Schools provided by the listing agent
    • Elementary: DeKalb West Elementary
    • Middle: DeKalb West Elementary
    • High: De Kalb County High School

    Source: RealTracs MLS as distributed by MLS GRID. This data may not be complete. We recommend contacting the local school district to confirm school assignments for this home.