Sold Home.
Sold for $460,000
Zillow last checked:
Listing updated:
Bought with:
Steven Soto
LPT REALTY, LLC
Source: Stellar MLS,MLS#: J980203 Originating MLS: Other
Originating MLS: Other
Price history
| Date | Event | Price |
|---|---|---|
| 9/5/2026 | Listing removed | $745,000$182/sqft |
Source:  Stellar MLS #W7883580 Report a problem Stellar MLS #W7883580 Report a problem | ||
| 8/7/2026 | Price change | $745,000-1.3%$182/sqft |
Source: Stellar MLS #W7883580 Report a problem | ||
| 7/7/2026 | Price change | $755,000-1.9%$184/sqft |
Source: Stellar MLS #W7883580 Report a problem | ||
| 5/13/2026 | Price change | $770,000-1.9%$188/sqft |
Source: Stellar MLS #W7883580 Report a problem | ||
| 4/14/2026 | Price change | $785,000-2.5%$191/sqft |
Source: Stellar MLS #W7883580 Report a problem | ||
| 3/4/2026 | Listed for sale | $805,000-5.3%$196/sqft |
Source: Stellar MLS #W7883580 Report a problem | ||
| 2/12/2026 | Listing removed | $850,000$207/sqft |
Source: Stellar MLS #O6362735 Report a problem | ||
| 11/23/2025 | Listed for sale | $850,000+84.8%$207/sqft |
Source: Stellar MLS #O6362735 Report a problem | ||
| 8/8/2024 | Sold | $460,000+26.4%$112/sqft |
Source: Stellar MLS #J980203 Report a problem | ||
| 7/10/2017 | Sold | $364,000-2.9%$89/sqft |
Source: Stellar MLS #OM511759 Report a problem | ||
| 5/1/2017 | Pending sale | $375,000$91/sqft |
Source: SELLSTATE NEXT GENERATION REALTY #511759 Report a problem | ||
| 4/12/2017 | Price change | $375,000-6.2%$91/sqft |
Source: SELLSTATE NEXT GENERATION REALTY #511759 Report a problem | ||
| 3/11/2017 | Price change | $399,900-4.8%$98/sqft |
Source: SELLSTATE NEXT GENERATION REALTY #511759 Report a problem | ||
| 2/23/2017 | Price change | $419,900-1.2%$102/sqft |
Source: SELLSTATE NEXT GENERATION REALTY #511759 Report a problem | ||
| 1/4/2017 | Listed for sale | $424,900-14.8%$104/sqft |
Source: SELLSTATE NEXT GENERATION REALTY #511759 Report a problem | ||
| 11/28/2016 | Listing removed | $499,000$122/sqft |
Source: BUSCH REALTY #439989 Report a problem | ||
| 10/3/2016 | Price change | $499,000-7.4%$122/sqft |
Source: BUSCH REALTY #439989 Report a problem | ||
| 8/30/2016 | Price change | $539,000-12.9%$131/sqft |
Source: BUSCH REALTY #439989 Report a problem | ||
| 3/5/2016 | Listed for sale | $619,000$151/sqft |
Source: BUSCH REALTY #439989 Report a problem | ||
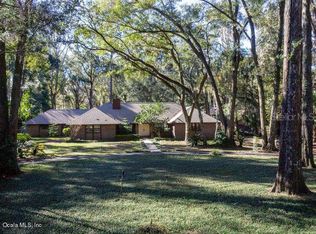
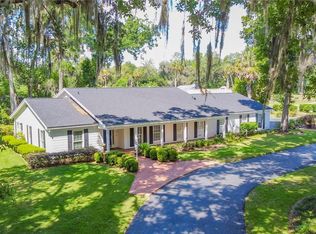
Nearby homes
Get a cash offer in 3 minutes
Find out how much your home could sell for in as little as 3 minutes with a no-obligation cash offer.
Estimated market value
$711,000
