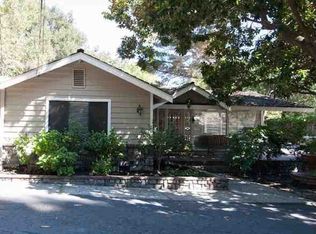
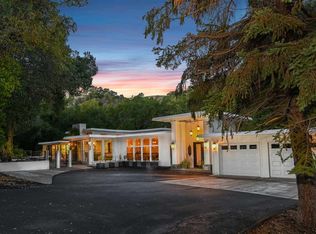
Set on a picturesque 0.75± acre lot surrounded by mature oaks and towering evergreens, this beautifully updated single-story home offers a rare combination of privacy, tranquility, and convenience in one of Lafayette's most desirable locations. Tucked away in a serene, park-like setting, the property feels like a private retreat while remaining just minutes from downtown Lafayette and everyday amenities. Thoughtfully remodeled throughout, the home features bright, inviting living spaces with hardwood floors, crown molding, recessed lighting, and two fireplaces. The updated kitchen showcases stone countertops, custom cabinetry, stainless steel appliances, subway tile backsplash, and charming open shelving. Multiple living areas provide exceptional flexibility for everyday living, entertaining, or working from home. Additional features include an EV charger, ample storage, and a dedicated laundry room. The spacious primary suite includes a beautifully renovated bath with designer finishes, while the additional bathroom has been tastefully updated. Expansive windows frame peaceful views of the surrounding trees, creating a seamless connection to the natural setting. Outside, enjoy a spacious deck, expansive level lawn areas, mature landscaping, and abundant space to relax, entertain, garden, or play—all on an incredibly private three-quarter-acre parcel. Served by top-performing Lafayette public schools, this is a rare opportunity to enjoy the perfect balance of peaceful woodland living and the convenience of everything Lafayette has to offer.
2 days
|
547
|
45
|
Zillow last checked:
Listing updated:
Listed by:
Paddy KehoeDRE #01894345925-878-5869,
Compass
Source: bridgeMLS/CCAR/Bay East AOR,MLS#: 41142708
Facts & features
Interior
Bedrooms & bathrooms
Bedrooms: 3
Bathrooms: 2
Full bathrooms: 2
Rooms
Room types: Family Room
Kitchen
Features: 220 Volt Outlet, Breakfast Bar, Stone Counters, Electric Range/Cooktop, Disposal, Microwave, Oven Built-in, Refrigerator, Updated Kitchen
Heating
Forced Air
Cooling
Central Air
Appliances
Included: Electric Range, Microwave, Oven, Refrigerator, Gas Water Heater
Laundry: Hookups Only, Laundry Room
Features
Dining Area, Breakfast Bar, Updated Kitchen
Flooring: Hardwood, Tile, Carpet
Number of fireplaces: 2
Fireplace features: Family Room, Living Room
Interior area
Total structure area: 1,629
Total interior livable area: 1,629 sqft
Property
Parking
Total spaces: 2
Parking features: Detached, Electric Vehicle Charging Station(s), Garage Door Opener
Garage spaces: 2
Features
Levels: One Story
Stories: 1
Exterior features: Garden, Back Yard, Front Yard, Garden/Play, Sprinklers Automatic, Storage
Pool features: None
Fencing: Fenced
Lot
Size: 0.75 Acres
Features: Secluded, Back Yard, Front Yard, Landscaped
Explore the cost of this home by adjusting the details. Changes won't be saved.
Principal & interest
$1,547
Mortgage insurance
$0
Property taxes
$170
Home insurance
$105
HOA fees
$0
Utilities
Not included
All calculations are estimates and provided by Zillow, Inc. for informational purposes only. Actual amounts may vary.
HOA fees may include property taxes on listings classified as Co-Ops. Contact the listing agent and/or owner for fee details.
Mortgage interest rates are dependent on a number of factors, including credit score, down payment, and repayment length. Interest rate data provided by Zillow Group Marketplace, Inc. as of 1/1/1970 from various mortgage lenders with which we have lead or other similar arrangements; the Estimated Payment is an average of those rates.
See how much you could borrow to make a competitive offer.