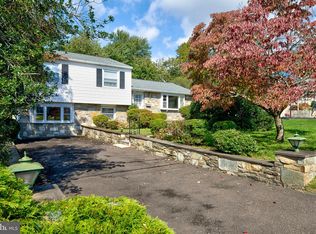
Welcome to 3575 W Mill Road in Hatboro! This well-maintained brick Cape Cod offers 3 bedrooms, 1 full bathroom, 1 half bathroom, and approximately 1,418 square feet of living space in the Upper Moreland Township School District. The main level features a spacious living room that flows into the dining area, along with a kitchen offering ample cabinet and counter space, a convenient pantry, and a cozy eat-in area with room for a small table. The kitchen provides access to the covered deck and rear yard, creating a convenient setup for enjoying outdoor living. A first-floor bedroom with an attached half bath adds flexibility, while two additional bedrooms and a full bathroom are located on the second floor. The full basement offers additional storage and workspace possibilities. Outside, enjoy a partially fenced backyard with privacy fencing, a covered deck, and a large detached garage featuring a loft area with additional storage potential. An oversized driveway provides parking for 6+ vehicles, adding even more convenience. Lovingly maintained and full of potential, this home offers a wonderful opportunity to add your personal style and create a space uniquely your own. Enjoy a convenient location within walking distance of Mill Creek Park and just a short drive from Willow Grove Park Mall, shopping, dining, and everyday conveniences. With access to major regional routes, the property offers connections toward Philadelphia, New Jersey, and New York. Bring your vision and discover the possibilities this charming Hatboro Cape Cod has to offer!
For sale
$412,500
3575 W Mill Rd, Hatboro, PA 19040
3beds
1,418sqft
Single Family Residence
Built in 1953
8,750 Square Feet Lot
$-- Zestimate®
$291/sqft
$-- HOA
What's special
Rear yardCovered deckConvenient pantryWell-maintained brick cape cod
- 1 day
- 188
- 21
Zillow last checked:
Listing updated:
Listed by:
Jackie Jumper 215-791-2972,
RE/MAX Centre Realtors 2153438200
Source: Bright MLS,MLS#: PAMC2197498
Facts & features
Interior
Bedrooms & bathrooms
- Bedrooms: 3
- Bathrooms: 2
- Full bathrooms: 1
- 1/2 bathrooms: 1
- Main level bathrooms: 1
- Main level bedrooms: 1
Basement
- Area: 0
Heating
- Central, Natural Gas
Cooling
- Window Unit(s), Electric
Appliances
- Included: Microwave, Refrigerator, Washer, Dryer, Gas Water Heater
- Laundry: In Basement
Features
- Bathroom - Tub Shower, Cedar Closet(s), Dining Area, Entry Level Bedroom
- Flooring: Carpet
- Basement: Full,Sump Pump
- Has fireplace: No
Interior area
- Total structure area: 1,418
- Total interior livable area: 1,418 sqft
- Finished area above ground: 1,418
- Finished area below ground: 0
Property
Parking
- Total spaces: 7
- Parking features: Storage, Garage Faces Front, Oversized, Asphalt, Detached, Driveway
- Garage spaces: 1
- Uncovered spaces: 6
Accessibility
- Accessibility features: None
Features
- Levels: Two
- Stories: 2
- Patio & porch: Patio
- Exterior features: Sidewalks
- Pool features: None
- Fencing: Partial,Privacy
Lot
- Size: 8,750 Square Feet
Details
- Additional structures: Above Grade, Below Grade
- Parcel number: 590012514009
- Zoning: RESIDENTIAL
- Special conditions: Standard
Construction
Type & style
- Home type: SingleFamily
- Architectural style: Cape Cod
- Property subtype: Single Family Residence
Materials
- Masonry
- Foundation: Slab
Condition
- New construction: No
- Year built: 1953
Utilities & green energy
- Electric: 100 Amp Service
- Sewer: Public Sewer
- Water: Public
Community & HOA
Community
- Subdivision: Moreland Manor
HOA
- Has HOA: No
Location
- Region: Hatboro
- Municipality: HATBORO BORO
Financial & listing details
- Price per square foot: $291/sqft
- Tax assessed value: $113,460
- Annual tax amount: $6,203
- Date on market: 10/13/2026
- Listing agreement: Exclusive Right To Sell
- Listing terms: Cash,Conventional,VA Loan,Other
- Inclusions: Washer, Dryer, Stive, Fridge, Microwave, 3 Window A / C Units, And Storage Sheeves In Garage All "as-is" Condition.
- Ownership: Fee Simple
Estimated market value
Not available
Estimated sales range
Not available
Not available
Price history
| Date | Event | Price |
|---|---|---|
| 10/14/2026 | Listed for sale | $412,500$291/sqft |
Source:  Bright MLS #PAMC2197498 Report a problem Bright MLS #PAMC2197498 Report a problem | ||
Public tax history
Tax history is unavailable.
Monthly payment
Est. payment
Payment breakdown
Explore the cost of this home by adjusting the details. Changes won't be saved.Climate risks
Neighborhood: 19040
Nearby schools
Schools provided by the listing agent
- District: Upper Moreland
Source: Bright MLS. This data may not be complete. We recommend contacting the local school district to confirm school assignments for this home.
Similar homes
- $435,0003 bd2 ba1.4k sqft614 Topsfield Rd, Hatboro, PA 19040For Sale

 MLS ID #PAMC2196670, Natasha Gooley, Keller Williams Real Estate -Exton. Bright MLS
 - $449,9004 bd1 ba1.4k sqft15 Drexel Rd, Hatboro, PA 19040For Sale
 MLS ID #PAMC2196456, Tariq Morris, HomeSmart Realty Advisors. Bright MLS
 - $415,0003 bd2 ba1.4k sqft694 Glen Rd, Warminster, PA 18974For Sale
 MLS ID #PABU2133256, Zak Koenig, Philadelphia Area Realty. Bright MLS
 - $435,0004 bd2 ba2k sqft419 Continental Rd, Hatboro, PA 19040For Sale
 MLS ID #PAMC2180286, Ginny Vandenburg, RE/MAX Reliance. Bright MLS
 - $416,5303 bd2 ba1.5k sqft303 Willard Rd, Hatboro, PA 19040AuctionMLS ID #PAMC2188858, Jamarr Zellner, RealHome Services and Solutions, Inc.. Bright MLS
- $509,0003 bd3 ba1.8k sqft3700 W Mill Rd, Hatboro, PA 19040For SaleMLS ID #PAMC2195160, Ting Zheng, Keller Williams Real Estate Tri-County. Bright MLS
- $549,0003 bd2 ba1.4k sqft5 Sawtooth Ln, Hatboro, PA 19040For SaleMLS ID #PAMC2196892, Kathleen Fox, BHHS Fox & Roach-Haverford. Bright MLS
- $450,0004 bd2 ba2.1k sqft410 Continental Rd, Hatboro, PA 19040For SaleMLS ID #PAMC2194430, Marla Witter, Weichert Realtors. Bright MLS
- $519,0003 bd2 ba2.1k sqft233 Marilyn Dr, Hatboro, PA 19040For SaleMLS ID #PAMC2196610, Mary Ann Sundell, RE/MAX Centre Realtors. Bright MLS
- $545,0004 bd2 ba1.9k sqft207 Crooked Billet Rd, Hatboro, PA 19040For SaleMLS ID #PAMC2190034, Larry Longo, Coldwell Banker Hearthside. Bright MLS
- $390,0003 bd2 ba1.4k sqft635 W County Line Rd, Hatboro, PA 19040For SaleMLS ID #PAMC2177652, Robin Ibbetson, RE/MAX 440 - Doylestown. Bright MLS
- $519,0003 bd3 ba1.4k sqft244 E Monument Ave, Hatboro, PA 19040For SaleMLS ID #PAMC2196080, Michael Valenza, Buxmont Property Management LLC. Bright MLS
- $440,0003 bd2 ba1.2k sqft22 Curry Ln, Horsham, PA 19044For SaleMLS ID #PAMC2196762, Jeremy Lindenmuth, Keller Williams Real Estate-Montgomeryville. Bright MLS
- $407,0002 bd2 ba1.7k sqft420 S York Rd #A-135, Hatboro, PA 19040For SaleMLS ID #PAMC2195892, homecoin.com Minerick, Homecoin.com. Bright MLS
- $450,0003 bd2 ba1.4k sqft3017 Blair Mill Rd, Willow Grove, PA 19090For SaleMLS ID #PAMC2192310, Tina Guerrieri, RE/MAX Central - Blue Bell. Bright MLS
- $465,0003 bd3 ba1.7k sqft849 Thoreau Ct, Warminster, PA 18974For SaleMLS ID #PABU2133022, Andrew Gordynskiy, RE/MAX Centre Realtors. Bright MLS
