Fall in love with this mid-century modern split-level, completely transformed with premium upgrades and nestled on a tranquil 0.69-acre lot. A new roof, composite siding, and fresh landscaping give this home stunning curb appeal. Inside, luxury flooring sweeps through the grand living area and designated dining room. The fully renovated kitchen boasts custom cabinetry, granite countertops, a tile backsplash, and a custom butcher block island perfect for morning coffee. Upstairs features three bright bedrooms with hardwood floors and a beautifully updated full bath. The finished lower level offers a cozy family room, a second renovated full bath, and a flexible fourth bedroom currently used as a home office. Step through the sliding glass doors to a concrete patio and a massive, deep backyard featuring a split-rail fenced area and endless green space beyond. A double-wide concrete driveway with a turnaround pad and a two-car garage complete this move-in-ready masterpiece. Your search is over!
Active
$425,000
35755 Solon Rd, Solon, OH 44139
4beds
1,868sqft
Single Family Residence
Built in 1968
0.69 Acres Lot
$-- Zestimate®
$228/sqft
$-- HOA
What's special
Mid-century modern split-levelFinished lower levelLuxury flooringStunning curb appealTwo-car garageSliding glass doorsThree bright bedrooms
- 1 day
- 553
- 51
Zillow last checked:
Listing updated:
Listed by:
Karla Callahan 440-925-2020 clevelandrealtor@gmail.com,
RE/MAX Real Estate Group
Source: MLS Now,MLS#: 5245886 Originating MLS: Akron Cleveland Association of REALTORS
Originating MLS: Akron Cleveland Association of REALTORSFacts & features
Interior
Bedrooms & bathrooms
- Bedrooms: 4
- Bathrooms: 2
- Full bathrooms: 2
Primary bedroom
- Description: Flooring: Carpet
- Level: Lower
- Dimensions: 11.5 x 12.4
Bedroom
- Description: Flooring: Hardwood
- Level: Second
- Dimensions: 13.5 x 14.4
Bedroom
- Description: Flooring: Hardwood
- Level: Second
- Dimensions: 10.9 x 10.11
Bedroom
- Description: Flooring: Hardwood
- Level: Second
- Dimensions: 15.1 x 12.4
Primary bathroom
- Description: Flooring: Ceramic Tile
- Level: Lower
- Dimensions: 4.2 x 8.7
Bathroom
- Description: Flooring: Ceramic Tile
- Level: Second
- Dimensions: 6.3 x 8.11
Dining room
- Description: Flooring: Hardwood,Laminate
- Features: Breakfast Bar
- Level: First
- Dimensions: 10.9 x 5
Dining room
- Description: Flooring: Hardwood,Laminate
- Level: First
- Dimensions: 11.1 x 9.5
Eat in kitchen
- Description: Flooring: Hardwood,Laminate
- Level: First
- Dimensions: 10.9 x 11.4
Entry foyer
- Description: Flooring: Hardwood,Laminate
- Level: First
- Dimensions: 10.2 x 5.1
Family room
- Description: Flooring: Carpet
- Level: Lower
- Dimensions: 21.1 x 12
Laundry
- Description: Flooring: Concrete
- Level: Lower
- Dimensions: 7.5 x 12
Living room
- Description: Flooring: Hardwood,Laminate
- Level: First
- Dimensions: 12.1 x 21.7
Heating
- Gas, Hot Water, Steam
Cooling
- Central Air
Appliances
- Included: Dryer, Dishwasher, Disposal, Microwave, Range, Refrigerator, Washer
- Laundry: Washer Hookup, Electric Dryer Hookup, Gas Dryer Hookup, Lower Level, Laundry Room
Features
- Ceiling Fan(s), Chandelier, Entrance Foyer, Eat-in Kitchen
- Windows: Double Pane Windows, Insulated Windows, Window Treatments
- Basement: Finished
- Has fireplace: No
Interior area
- Total structure area: 1,868
- Total interior livable area: 1,868 sqft
- Finished area above ground: 1,868
Video & virtual tour
Property
Parking
- Total spaces: 2
- Parking features: Attached, Driveway, Garage Faces Front, Garage, Oversized, Parking Pad
- Attached garage spaces: 2
Features
- Levels: Three Or More,Two,Multi/Split
- Stories: 2
- Patio & porch: Front Porch, Patio
- Fencing: Back Yard,Fenced,Front Yard
Lot
- Size: 0.69 Acres
- Dimensions: 100 x 300
- Features: Back Yard, Front Yard, Landscaped, Wooded
Details
- Parcel number: 95232005
- Special conditions: Standard
Construction
Type & style
- Home type: SingleFamily
- Architectural style: Split Level
- Property subtype: Single Family Residence
Materials
- Brick, Block, Fiber Cement, Concrete, Wood Siding
- Foundation: Block
- Roof: Asphalt,Fiberglass
Condition
- Updated/Remodeled
- Year built: 1968
Details
- Warranty included: Yes
Utilities & green energy
- Sewer: Public Sewer
- Water: Private
Community & HOA
Community
- Security: Smoke Detector(s)
- Subdivision: Thornbury Ph 02 & Luczek
HOA
- Has HOA: No
Location
- Region: Solon
Financial & listing details
- Price per square foot: $228/sqft
- Tax assessed value: $292,400
- Annual tax amount: $5,601
- Date on market: 9/18/2026
- Cumulative days on market: 1 day
- Listing terms: Cash,Conventional
Estimated market value
Not available
Estimated sales range
Not available
Not available
Price history
| Date | Event | Price |
|---|---|---|
| 9/18/2026 | Listed for sale | $425,000+142.9%$228/sqft |
Source:  MLS Now #5245886 Report a problem MLS Now #5245886 Report a problem | ||
| 6/29/2012 | Sold | $175,000-7.4%$94/sqft |
Source: MLS Now #3304785 Report a problem | ||
| 4/24/2012 | Price change | $189,000-5.5%$101/sqft |
Source: RE/MAX HAVEN REALTY #3304785 Report a problem | ||
| 4/5/2012 | Price change | $199,900-4.4%$107/sqft |
Source: RE/MAX HAVEN REALTY #3304785 Report a problem | ||
| 3/29/2012 | Listed for sale | $209,000$112/sqft |
Source: RE/MAX Haven Realty #3304785 Report a problem | ||
Public tax history
| Year | Property taxes | Tax assessment |
|---|---|---|
| 2025 | $5,601 +0% | $102,340 |
| 2024 | $5,601 +17.3% | $102,340 +43.4% |
| 2023 | $4,775 +0.2% | $71,370 |
| 2022 | $4,765 +1.2% | $71,370 |
| 2021 | $4,711 -3% | $71,370 +6% |
| 2020 | $4,858 +1% | $67,310 +0% |
| 2019 | $4,810 +14.2% | $67,300 0% |
| 2018 | $4,212 +3.4% | $67,310 +9.3% |
| 2017 | $4,075 +1% | $61,570 |
| 2016 | $4,036 | $61,570 |
| 2015 | $4,036 +4.1% | $61,570 +8% |
| 2014 | $3,877 +1.4% | $57,020 |
| 2013 | $3,822 +22.3% | $57,020 |
| 2012 | $3,124 +875.6% | $57,020 -3.6% |
| 2011 | $320 -90% | $59,150 |
| 2010 | $3,203 +11% | $59,150 |
| 2009 | $2,885 -1.3% | $59,150 -4% |
| 2008 | $2,922 +2.5% | $61,600 |
| 2007 | $2,851 -14.1% | $61,600 |
| 2006 | $3,320 -1.6% | $61,600 +4.1% |
| 2005 | $3,373 +13.4% | $59,150 |
| 2004 | $2,976 +2.5% | $59,150 |
| 2003 | $2,902 +4.2% | $59,150 +7% |
| 2002 | $2,784 -44.1% | $55,270 |
| 2001 | $4,985 +8.2% | $55,270 |
| 2000 | $4,610 | $55,270 |
Find assessor info on the county website
Monthly payment
Est. payment
Payment breakdown
Explore the cost of this home by adjusting the details. Changes won't be saved.Climate risks
Neighborhood: 44139
Nearby schools
Schools provided by the listing agent
- District: Solon CSD - 1828
Source: MLS Now. This data may not be complete. We recommend contacting the local school district to confirm school assignments for this home.
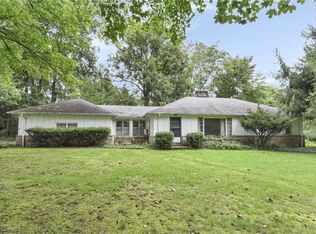
Similar homes
- $419,9004 bd3 ba2.1k sqft5920 Stephanie Ln, Solon, OH 44139For Sale
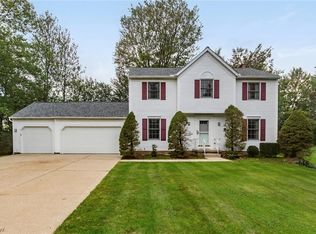 MLS ID #5243536, Sharon D Friedman, Berkshire Hathaway HomeServices Professional Realty. MLS Now
 - $415,0004 bd3 ba2.6k sqft5929 Som Center Rd, Solon, OH 44139For Sale
 MLS ID #5238249, Patricia A Dawson, RECA Realty, Inc.. MLS Now
 - $385,0004 bd3 ba2.3k sqft33400 Wagon Wheel Dr, Solon, OH 44139For Sale
 MLS ID #5243602, Michael A Balamenti, Power House Realty. MLS Now
 - $409,0003 bd3 ba1.9k sqft6635 Liberty Rd, Solon, OH 44139For Sale
 MLS ID #5243671, Cindi Sobol, The Agency Cleveland Northcoast. MLS Now
