Conveniently located near The University of Alabama, this inviting home offers a great combination of comfort, functionality, and location, making it an excellent opportunity for a first-time homebuyer. Beautiful hardwood floors add warmth and character throughout the home, while the formal dining room provides a dedicated space for gatherings. The kitchen features a gas range and updated stainless steel appliances, offering both style and functionality. A dedicated office space provides the flexibility for working from home, studying, or creating a quiet retreat. Step outside to enjoy the pergola and open deck, perfect for relaxing or entertaining, along with an outdoor firepit for evenings spent with family and friends. A storage shed provides additional space for tools and outdoor equipment. With its convenient location, inviting interior, and enjoyable outdoor living spaces, this home is a great opportunity for anyone looking to be close to all that Tuscaloosa has to offer.
For sale
$230,000
11 Elmira Dr, Tuscaloosa, AL 35405
3beds
1,372sqft
Single Family Residence
Built in 1959
0.32 Acres Lot
$224,900 Zestimate®
$168/sqft
$-- HOA
What's special
- 2 days |
- 328 |
- 22 |
Likely to sell faster than
Zillow last checked:
Listing updated:
Listed by:
Adrian Kasey Jones 205-496-0609,
Keller Williams Tuscaloosa,
Tricia Gray 205-799-9610,
Keller Williams Tuscaloosa
Source: WAMLS,MLS#: 176890
Facts & features
Interior
Bedrooms & bathrooms
- Bedrooms: 3
- Bathrooms: 1
- Full bathrooms: 1
Bedroom
- Description: Hardwood,Sheetrock
- Level: First
Bedroom
- Description: Hardwood,Sheetrock
- Level: First
Bedroom
- Description: Hardwood,Sheetrock
- Level: First
Bathroom
- Description: Ceramic Tile,Sheetrock
- Level: First
Dining room
- Description: Hardwood,Sheetrock
- Level: First
Kitchen
- Description: Parquet,Sheetrock
- Level: First
Living room
- Description: Hardwood,Sheetrock
- Level: First
Study
- Description: Parquet,Sheetrock
- Level: First
Heating
- Natural Gas
Cooling
- Central Air, Electric, 1 Unit
Appliances
- Included: Dishwasher, Gas Oven, Gas Range, Gas Water Heater, Microwave, Refrigerator, Water Heater
- Laundry: Inside, Main Level, Laundry Room
Features
- Breakfast Area, Ceiling Fan(s), Separate/Formal Dining Room, Home Office, Cable TV
- Flooring: Hardwood
- Windows: Double Pane Windows
- Basement: Crawl Space
- Has fireplace: Yes
- Fireplace features: Living Room, Outside
Interior area
- Total structure area: 1,372
- Total interior livable area: 1,372 sqft
Property
Parking
- Total spaces: 1
- Parking features: Attached, Concrete, Driveway, Garage, One Car Garage
- Attached garage spaces: 1
Features
- Levels: One
- Stories: 1
- Patio & porch: Deck, Open
- Exterior features: Rain Gutters, Shed
- Pool features: None
Lot
- Size: 0.32 Acres
- Dimensions: 102 x 139 x 99 x 138
- Features: Cul-De-Sac
Details
- Additional structures: Pergola, Shed(s)
- Parcel number: 3009303003008.000
Construction
Type & style
- Home type: SingleFamily
- Architectural style: Other
- Property subtype: Single Family Residence
Materials
- Vinyl Siding
- Roof: Composition,Shingle
Condition
- Resale
- Year built: 1959
Utilities & green energy
- Sewer: Connected
- Utilities for property: Cable Available, Sewer Connected
Community & HOA
Community
- Features: Gutter(s)
- Security: Smoke Detector(s)
- Subdivision: Elmira Drive
Location
- Region: Tuscaloosa
Financial & listing details
- Price per square foot: $168/sqft
- Tax assessed value: $155,200
- Annual tax amount: $1,710
- Date on market: 8/13/2026
- Listing terms: Cash,Conventional,FHA,VA Loan
- Road surface type: Paved
Estimated market value
$224,900
$214,000 - $236,000
$1,473/mo
Price history
| Date | Event | Price |
|---|---|---|
| 8/13/2026 | Listed for sale | $230,000+16.8%$168/sqft |
Source:  WAMLS #176890 Report a problem WAMLS #176890 Report a problem | ||
| 11/23/2021 | Sold | $197,000+1%$144/sqft |
Source: WAMLS #146535 Report a problem | ||
| 10/21/2021 | Pending sale | $195,000$142/sqft |
Source: WAMLS #146535 Report a problem | ||
| 10/18/2021 | Listed for sale | $195,000+59.8%$142/sqft |
Source: WAMLS #146535 Report a problem | ||
| 4/30/2015 | Sold | $122,000-2.3%$89/sqft |
Source: WAMLS #99464 Report a problem | ||
| 12/11/2014 | Listed for sale | $124,900+1.8%$91/sqft |
Source: Realty Executives Report a problem | ||
| 3/30/2010 | Sold | $122,673-9.1%$89/sqft |
Source: Public Record Report a problem | ||
| 3/17/2006 | Sold | $135,000$98/sqft |
Source: Public Record Report a problem | ||
Public tax history
| Year | Property taxes | Tax assessment |
|---|---|---|
| 2024 | $1,599 | $31,040 |
| 2023 | $1,599 +134.7% | $31,040 |
| 2022 | $681 | -- |
| 2021 | $681 +19.1% | -- |
| 2020 | $572 | $12,020 |
| 2019 | $572 | $12,020 |
| 2018 | $572 | $12,020 |
| 2017 | $572 -1.8% | -- |
| 2016 | $582 +4.2% | -- |
| 2015 | $559 | -- |
| 2014 | $559 | $11,750 |
| 2013 | $559 -1.5% | -- |
| 2012 | $567 -3.5% | -- |
| 2011 | $587 -7.4% | -- |
| 2010 | $634 | -- |
| 2009 | $634 +14.3% | -- |
| 2008 | $555 | $107,800 |
| 2007 | $555 -50% | $107,800 |
| 2006 | $1,110 | $107,800 |
| 2005 | $1,110 | $107,800 +52.3% |
| 2004 | -- | $70,800 +8.3% |
| 2001 | -- | $65,400 |
| 2000 | -- | $65,400 |
Find assessor info on the county website
Monthly payment
Est. payment
Payment breakdown
Explore the cost of this home by adjusting the details. Changes won't be saved.Climate risks
Neighborhood: Greater Alberta
Nearby schools
GreatSchools rating
- 8/10Arcadia Elementary SchoolGrades: PK-5Distance: 2.1 mi
- 4/10Eastwood Middle SchoolGrades: 6-8Distance: 4.2 mi
- 2/10Paul W Bryant High SchoolGrades: 9-12Distance: 4.3 mi
Schools provided by the listing agent
- Elementary: Arcadia
- Middle: Eastwood
- High: Bryant
Source: WAMLS. This data may not be complete. We recommend contacting the local school district to confirm school assignments for this home.
- $217,5003 bd1 ba1.6k sqft12 Elmira Dr, Tuscaloosa, AL 35405Sold

- $232,5003 bd2 ba2.1k sqft10 Elmira Dr, Tuscaloosa, AL 35405Sold

- $277,6003 bd2 ba2.3k sqft2526 Stanford Dr, Tuscaloosa, AL 35405Off Market

- $197,5003 bd1 ba1.3k sqft9 Elmira Dr, Tuscaloosa, AL 35405Off Market

- $248,2003 bd0 ba1.6k sqft2527 Stanford Dr, Tuscaloosa, AL 35405Off Market
- $259,8003 bd2 ba1.6k sqft2516 Stanford Dr, Tuscaloosa, AL 35405Off Market
- $285,400-- bd1 ba2.2k sqft17 Elmira Dr, Tuscaloosa, AL 35405Sold
- $201,900-- bd1 ba2.3k sqft8 Elmira Dr, Tuscaloosa, AL 35405Off Market
A local agent can set up tours, give advice and negotiate with sellers.
Similar homes
- $205,0002 bd1 ba1k sqft4 Stine Pl, Tuscaloosa, AL 35405For Sale
 MLS ID #176873, Sam Harwood, Harwood Real Estate LLC. WAMLS
 - $229,9003 bd1 ba1.2k sqft1301 13th St E, Tuscaloosa, AL 35404For Sale
 MLS ID #176931, Tanner Summerlin, HAMNER REAL ESTATE. WAMLS
 - $249,0003 bd2 ba1.4k sqft65 Circlewood, Tuscaloosa, AL 35405For Sale
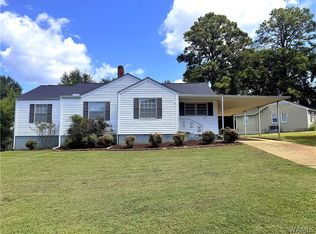 MLS ID #176701, Jillian Phillips, Keller Williams Tuscaloosa. WAMLS
 - $177,0003 bd2 ba1.6k sqft3607 3rd Ave E, Tuscaloosa, AL 35405For Sale
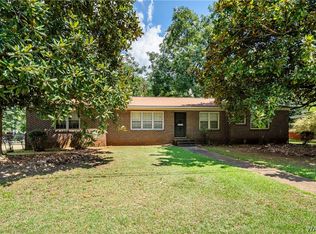 MLS ID #176930, Joan Ashcraft, HAMNER REAL ESTATE. WAMLS
 - $224,9003 bd2 ba1.4k sqft2319 Loop Rd, Tuscaloosa, AL 35405For SaleMLS ID #176263, Holli Wilson, HAMNER REAL ESTATE. WAMLS
- $--3 bd3 ba1.3k sqft2817 Valley Crest Rd, Tuscaloosa, AL 35405AuctionAuction.com 2
- $224,9003 bd2 ba1.2k sqft624 James I Harrison Jr Pkwy, Tuscaloosa, AL 35405For SaleMLS ID #176262, Lisa Smalley, Harwood Real Estate LLC. WAMLS
- $--4 bd2 ba1.6k sqft304 32nd Pl E, Tuscaloosa, AL 35405AuctionAuction.com 2
- $275,0003 bd2 ba1.6k sqft8 Stine Pl, Tuscaloosa, AL 35405For Sale
 MLS ID #21460064, Jason Patton, ARC Realty Vestavia. GALMLS
 - $212,5003 bd1 ba1k sqft67 Cedar Knl, Tuscaloosa, AL 35405For SaleMLS ID #176317, McKenzie Walker, NextHome Legacy Group. WAMLS
- $179,9003 bd3 ba1.7k sqft3216 Veterans Memorial Pkwy, Tuscaloosa, AL 35404For SaleMLS ID #176919, Tyler Bigbie, Keller Williams Tuscaloosa. WAMLS
- $222,0003 bd2 ba1.9k sqft44 Southmont Dr, Tuscaloosa, AL 35405For SaleMLS ID #175774, Derrick Seay, DSEAYCOM. WAMLS
- $--3 bd2 ba1.3k sqft632 James I Harrison Jr Pkwy, Tuscaloosa, AL 35405AuctionServiceLink Auction
- $229,9004 bd2 ba1.9k sqft1709 21st St E, Tuscaloosa, AL 35404For SaleMLS ID #176530, LeMona Stacy, ELITE SIGNATURE PROPERTIES. WAMLS
- $199,9003 bd2 ba1.1k sqft3824 3rd Ave, Tuscaloosa, AL 35405For SaleMLS ID #176354, Cassius Lanier, ELITE SIGNATURE PROPERTIES. WAMLS
- $250,0003 bd2 ba1.3k sqft326 38th St, Tuscaloosa, AL 35405For SaleMLS ID #176233, Alice Maxwell, Keller Williams Tuscaloosa. WAMLS
- $245,0003 bd2 ba2k sqft5126 10th Ave E, Tuscaloosa, AL 35405For Sale By Owner
- $219,0003 bd2 ba1.4k sqft2485 Valley View Ln, Tuscaloosa, AL 35405For SaleMLS ID #21457379, Colby Mouchette, Keller Williams Realty Hoover. GALMLS
- $199,9953 bd1 ba1.1k sqft106 Springbrook, Tuscaloosa, AL 35405For Sale By Owner
- $195,0002 bd1 ba953 sqft2204 Forest Lake Dr, Tuscaloosa, AL 35401For SaleMLS ID #21461827, Carrie Fitts, Carrie Fitts Real Estate. GALMLS
