Skip main navigation
Closed
Street View
  • $240,000

    3576 Orchard Cir, Decatur, GA 30032

    3beds
    912sqft
    Single Family Residence, Residential
    Built in 1952
    0.25 Acres Lot
    $240,000 Zestimate®
    $263/sqft
    $1,766 Estimated rent

    Home value

    $240,000

    $228,000 - $254,000

    $1,766/mo

    Zestimate® history
    Loading
    Loading...

    Owner options

    List your home for rent

    $1,766/mo

    Rent Zestimate®

    Find your next renter with Zillow Rental Manager. Plus, with online applications, you can quickly screen prospective tenants – for free.

    Learn more

    $1,766/mo

    Rent Zestimate®

    Refinance and save

    $1,576/mo

    Est. payment

    Refinancing to a lower rate could help reduce your monthly payments and save thousands over the life of the loan.

    See today's rates

    $1,576/mo

    Est. payment

    Explore your selling options

    Work with a Zillow partner agent

    Leverage their expertise and Zillow's premium Showcase listings to get your home seen by more buyers.

    Get started

    List with your own agent

    Get your home in front of millions of buyers by listing it on Zillow.

    Learn how to do it

    Sell it yourself

    Take full control of how buyers see your home on Zillow by listing For Sale by Owner (FSBO).

    List your home

    What's special

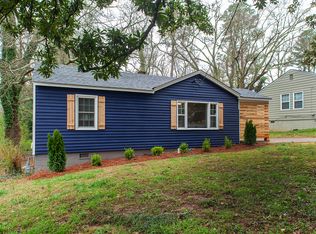
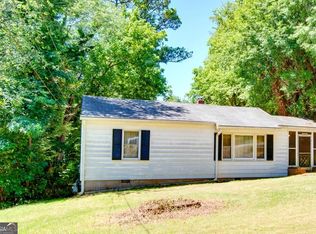
    Affordability meets cottage charm in this beautifully updated Decatur home, tucked away on a quiet cul-de-sac at 3576 Orchard Circle. Set on a street that's clearly on the rise, with ongoing renovations and nearby homes already commanding prices in the $400s, this is an opportunity to get into a growing pocket at an attractive price point. Please note the sewer and water line are a mix of Orangeburg, cast iron and some PVC and made need to be updated at buyers expense This professionally remodeled 3-bedroom, 1-bath home offers a thoughtful blend of character and modern upgrades. A welcoming front porch invites you to slow down and stay awhile, while inside you're greeted by refinished original hardwood floors, updated lighting throughout, and a bright, easy-flowing layout that feels both comfortable and elevated. The kitchen is designed to be both functional and inviting, featuring quartz countertops, ample storage, and a full suite of new stainless steel appliances. The bathroom continues the cohesive design with designer tile and updated fixtures, creating a clean, modern aesthetic. Washer/Dryer included installation 5/28. Out back, a fenced yard and new deck provide the perfect space to relax, entertain, or simply enjoy a quiet evening outdoors. Great for pets. Beyond the cosmetic updates, the home offers meaningful improvements where it counts. The roof is one year old that adds long-term peace of mind. Recent county water line upgrades further reflect continued investment in the neighborhood, reinforcing the upward trajectory of this pocket. Conveniently located near the breweries and dining spots in Avondale Estates and downtown Decatur, Oakhurst & Kirkwood with easy access to major interstates, this home offers the ideal balance of charm, value, and location.

    Zillow last checked:

    Listing updated:

    Listing Provided by:

    KEVIN POLITE,

    HomeSmart 404-299-7100

    Bought with:

    Audrey Ferguson, 356978

    HomeSmart

    Source: FMLS GA,MLS#: 7766715MLS Logo

    Facts & features

    Interior

    Bedrooms & bathrooms
    • Bedrooms: 3
    • Bathrooms: 1
    • Full bathrooms: 1
    • Main level bathrooms: 1
    • Main level bedrooms: 3
    Primary bedroom
    • Features: Roommate Floor Plan, Split Bedroom Plan
    • Level: Roommate Floor Plan, Split Bedroom Plan
    Bedroom
    • Features: Roommate Floor Plan, Split Bedroom Plan
    Primary bathroom
    • Features: Tub/Shower Combo
    Dining room
    • Features: Open Concept
    Kitchen
    • Features: Cabinets Other, Solid Surface Counters, View to Family Room
    Heating
    • Central, Forced Air, Natural Gas
    Cooling
    • Ceiling Fan(s), Central Air, Electric
    Appliances
    • Included: Dishwasher, Electric Range, Gas Water Heater, Microwave, Refrigerator
    • Laundry: In Kitchen, Main Level
    Features
    • Recessed Lighting
    • Flooring: Hardwood
    • Windows: Double Pane Windows
    • Basement: Crawl Space
    • Has fireplace: No
    • Fireplace features: None
    • Common walls with other units/homes: No Common Walls
    Interior area
    • Total structure area: 912
    • Total interior livable area: 912 sqft

    Property

    Parking
    • Parking features: Driveway
    • Has uncovered spaces: Yes
    Accessibility
    • Accessibility features: None
    Features
    • Levels: One
    • Stories: 1
    • Patio & porch: Deck, Front Porch
    • Exterior features: Rain Gutters
    • Pool features: None
    • Spa features: None
    • Fencing: Back Yard,Fenced,Privacy,Wood
    • Has view: Yes
    • View description: Other
    • Waterfront features: None
    • Body of water: None
    Lot
    • Size: 0.25 Acres
    • Dimensions: 170 x 65
    • Features: Back Yard, Cul-De-Sac, Front Yard, Level
    Details
    • Additional structures: None
    • Parcel number: 15 198 05 031
    • Other equipment: None
    • Horse amenities: None

    Construction

    Type & style
    • Home type: SingleFamily
    • Architectural style: Bungalow,Ranch
    • Property subtype: Single Family Residence, Residential
    Materials
    • Vinyl Siding
    • Foundation: Block
    • Roof: Asbestos Shingle
    Condition
    • Updated/Remodeled
    • New construction: No
    • Year built: 1952

    Utilities & green energy

    • Electric: 110 Volts, 220 Volts
    • Sewer: Public Sewer
    • Water: Public
    • Utilities for property: Cable Available, Electricity Available, Natural Gas Available, Sewer Available, Water Available
    Green energy
    • Energy efficient items: None
    • Energy generation: None
    • Water conservation: Low-Flow Fixtures

    Community & neighborhood

    Security
    • Security features: Carbon Monoxide Detector(s)
    Community
    • Community features: Near Public Transport, Near Schools, Near Shopping
    Location
    • Region: Decatur
    • Subdivision: Meadowbrook Acres Belvedere Park

    Other

    Other facts
    • Road surface type: Concrete

    Price history

    DateEventPrice
    6/23/2026Sold$240,000-4%$263/sqft
    Source: FMLS GA #7766715 Report a problem
    6/11/2026Pending sale$250,000$274/sqft
    Source: GAMLS #10768169 Report a problem
    5/21/2026Listed for sale$250,000+194.1%$274/sqft
    Source: FMLS GA #7766715 Report a problem
    2/24/2021Listing removed--
    Source: Owner Report a problem
    8/2/2019Listing removed$1,200$1/sqft
    Source: Owner Report a problem
    7/27/2019Listed for rent$1,200+4.3%$1/sqft
    Source: Owner Report a problem
    10/29/2018Listing removed$1,150$1/sqft
    Source: Owner Report a problem
    10/18/2018Listed for rent$1,150+4.5%$1/sqft
    Source: Owner Report a problem
    9/30/2017Listing removed$1,100$1/sqft
    Source: Owner Report a problem
    9/17/2017Price change$1,100-8.7%$1/sqft
    Source: Owner Report a problem
    9/2/2017Listed for rent$1,205$1/sqft
    Source: Owner Report a problem
    9/14/2015Listing removed$85,000$93/sqft
    Source: SOLID SOURCE REALTY INC. #07510590 Report a problem
    8/21/2015Listed for sale$85,000+214.8%$93/sqft
    Source: SOLID SOURCE REALTY INC. #5585993 Report a problem
    6/30/2015Sold$27,000-65.8%$30/sqft
    Source: Public Record Report a problem
    9/20/2008Listing removed$79,000$87/sqft
    Source: Keller Williams Realty #02318456 Report a problem
    4/17/2008Listed for sale$79,000-24.4%$87/sqft
    Source: Keller Williams Realty #02318456 Report a problem
    11/20/2007Sold$104,495+450%$115/sqft
    Source: Public Record Report a problem
    4/9/1996Sold$19,000$21/sqft
    Source: Public Record Report a problem

    Public tax history

    YearProperty taxesTax assessment
    2025$4,801 +50.7%$99,560 +58.9%
    2024$3,186 +1.8%$62,639 0%
    2023$3,130 +1.4%$62,640
    2022$3,088 +59.3%$62,640 +71.9%
    2021$1,938 $36,440
    2020$1,938 -6.1%$36,440 -18.9%
    2019$2,064 +153.5%$44,920 +315.9%
    2018$814 -0.1%$10,800
    2017$815 -39.7%$10,800 -52.9%
    2016$1,352 $22,920 +195.4%
    2014$1,352 $7,760 +3.7%
    2013-- $7,480 +29.9%
    2012-- $5,760 -31.8%
    2011-- $8,448 -79.5%
    2010$1,991 -2.4%$41,200
    2009$2,039 +4.5%$41,200
    2008$1,952 +6.9%$41,200
    2007$1,825 $41,200 +8.2%
    2006$1,825 +7.6%$38,080 +4.7%
    2005$1,696 +1.1%$36,360 +1.3%
    2004$1,678 +11.5%$35,880 +10.2%
    2003$1,504 +2.2%$32,560
    2002$1,472 +71.3%$32,560 +43.8%
    2001$859 $22,640

    Find assessor info on the county website

    Neighborhood: Belvedere Park

    Nearby schools

    GreatSchools rating
    Schools provided by the listing agent
    • Elementary: Peachcrest
    • Middle: Mary McLeod Bethune
    • High: Towers

    Source: FMLS GA. This data may not be complete. We recommend contacting the local school district to confirm school assignments for this home.

    Get a cash offer in 3 minutes
    Find out how much your home could sell for in as little as 3 minutes with a no-obligation cash offer.
    Estimated market value
    $240,000
    Get a cash offer in 3 minutes
    Find out how much your home could sell for in as little as 3 minutes with a no-obligation cash offer.
    Estimated market value
    $240,000