NEWER 3-YEAR ROOF & WATER HEATER PRICED TO SELL! Beautifully maintained home nestled on a quiet cul-de-sac featuring soaring cathedral ceilings, a cozy fireplace, stainless steel appliances, slate tile flooring, and a formal living/dining room with bay windows. The spacious owner's suite offers a walk-in closet, garden tub, and separate shower. Enjoy a two-car garage, upstairs laundry, and easy access to I-20, I-285, shopping, dining, Hartsfield-Jackson Atlanta International Airport, and Downtown Atlanta. Move-in ready and waiting to welcome you home!
Active
Price cut: $5K (7/14)
$295,000
3576 River Birch Trl, Decatur, GA 30034
3beds
2,418sqft
Single Family Residence
Built in 1996
9,583 Square Feet Lot
$294,100 Zestimate®
$122/sqft
$-- HOA
What's special
Cozy fireplaceTwo-car garageStainless steel appliancesQuiet cul-de-sacWalk-in closetSeparate showerSlate tile flooring
- 97 days
- 133
- 22
Zillow last checked:
Listing updated:
Listed by:
LaTrece Dash 404-387-3466,
Dwelli
Source: GAMLS,MLS#: 10800374
Facts & features
Interior
Bedrooms & bathrooms
- Bedrooms: 3
- Bathrooms: 3
- Full bathrooms: 2
- 1/2 bathrooms: 1
Rooms
- Room types: Family Room, Foyer, Loft
Dining room
- Features: L Shaped
Heating
- Central
Cooling
- Ceiling Fan(s), Central Air
Appliances
- Included: Dishwasher, Microwave, Refrigerator
- Laundry: Upper Level
Features
- Other
- Flooring: Other
- Basement: None
- Number of fireplaces: 1
- Fireplace features: Family Room
- Common walls with other units/homes: No Common Walls
Interior area
- Total structure area: 2,418
- Total interior livable area: 2,418 sqft
- Finished area above ground: 2,418
- Finished area below ground: 0
Property
Parking
- Total spaces: 2
- Parking features: Garage, Garage Door Opener
- Has garage: Yes
Features
- Levels: Two
- Stories: 2
- Patio & porch: Patio
- Body of water: None
Lot
- Size: 9,583 Square Feet
- Features: Cul-De-Sac
Details
- Parcel number: 15 056 01 085
Construction
Type & style
- Home type: SingleFamily
- Architectural style: Brick Front,Traditional
- Property subtype: Single Family Residence
Materials
- Brick
- Roof: Other
Condition
- Resale
- New construction: No
- Year built: 1996
Utilities & green energy
- Sewer: Public Sewer
- Water: Public
- Utilities for property: Other
Community & HOA
Community
- Features: None
- Subdivision: River Tree
HOA
- Has HOA: No
- Services included: None
Location
- Region: Decatur
Financial & listing details
- Price per square foot: $122/sqft
- Tax assessed value: $306,300
- Annual tax amount: $3,391
- Date on market: 7/7/2026
- Cumulative days on market: 97 days
- Listing agreement: Exclusive Agency
Estimated market value
$294,100
$279,000 - $309,000
$2,063/mo
Price history
| Date | Event | Price |
|---|---|---|
| 7/14/2026 | Price change | $295,000-1.7%$122/sqft |
Source:  GAMLS #10800374 Report a problem GAMLS #10800374 Report a problem | ||
| 7/7/2026 | Listed for sale | $300,000+66.8%$124/sqft |
Source:  FMLS GA #7800590 Report a problem FMLS GA #7800590 Report a problem | ||
| 3/16/2018 | Sold | $179,900$74/sqft |
Source:  FMLS GA #5887317 Report a problem FMLS GA #5887317 Report a problem | ||
| 2/26/2018 | Pending sale | $179,900$74/sqft |
Source: KELLER WILLIAMS REALTY CITYSIDE #5887317 Report a problem | ||
| 2/16/2018 | Listed for sale | $179,900$74/sqft |
Source: KELLER WILLIAMS REALTY CITYSIDE #5887317 Report a problem | ||
| 1/8/2018 | Pending sale | $179,900$74/sqft |
Source: KELLER WILLIAMS REALTY CITYSIDE #5887317 Report a problem | ||
| 12/30/2017 | Price change | $179,900-2.7%$74/sqft |
Source: KELLER WILLIAMS REALTY CITYSIDE #5887317 Report a problem | ||
| 8/23/2017 | Listed for sale | $184,900$76/sqft |
Source: Atlanta - Smyrna/Vinings #5887317 Report a problem | ||
| 8/17/2017 | Pending sale | $184,900$76/sqft |
Source: Atlanta - Smyrna/Vinings #5887317 Report a problem | ||
| 8/2/2017 | Listed for sale | $184,900+23.3%$76/sqft |
Source: Keller Williams Rlty Cityside #8235009 Report a problem | ||
| 1/28/2002 | Sold | $149,900+24.9%$62/sqft |
Source: Public Record Report a problem | ||
| 7/17/1996 | Sold | $120,000$50/sqft |
Source: Public Record Report a problem | ||
Public tax history
| Year | Property taxes | Tax assessment |
|---|---|---|
| 2025 | $3,391 -1.1% | $122,520 +1.4% |
| 2024 | $3,429 +24.7% | $120,880 +1.4% |
| 2023 | $2,751 -7.8% | $119,160 +14.3% |
| 2022 | $2,982 +21.2% | $104,240 +27.7% |
| 2021 | $2,459 +7.1% | $81,600 +9.7% |
| 2020 | $2,297 +4.2% | $74,360 +4.5% |
| 2019 | $2,204 +19.6% | $71,160 +27.5% |
| 2018 | $1,843 +5.7% | $55,800 +9.4% |
| 2017 | $1,743 -6.3% | $51,000 -8.3% |
| 2016 | $1,859 | $55,600 +55.3% |
| 2014 | $1,859 | $35,800 +56.7% |
| 2013 | -- | $22,840 +25.2% |
| 2012 | -- | $18,240 -51.5% |
| 2011 | -- | $37,632 -26.7% |
| 2010 | $1,613 | $51,360 |
| 2009 | $1,613 -11.2% | $51,360 -22.5% |
| 2008 | $1,816 -0.8% | $66,280 |
| 2007 | $1,831 | $66,280 |
| 2006 | $1,831 +18.8% | $66,280 +11.7% |
| 2005 | $1,541 +3.2% | $59,320 +1.2% |
| 2004 | $1,493 -0.1% | $58,600 |
| 2003 | $1,495 +14.6% | $58,600 |
| 2002 | $1,305 +23.2% | $58,600 |
| 2001 | $1,059 | $58,600 |
Find assessor info on the county website
Monthly payment
Est. payment
Payment breakdown
Explore the cost of this home by adjusting the details. Changes won't be saved.Climate risks
Neighborhood: 30034
Nearby schools
Schools provided by the listing agent
- Elementary: Oak View
- Middle: Cedar Grove
- High: Cedar Grove
Source: GAMLS. This data may not be complete. We recommend contacting the local school district to confirm school assignments for this home.
Similar homes
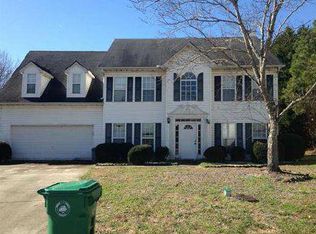
- $312,9004 bd3 ba2.1k sqft3525 S Portsmouth Cir, Lithonia, GA 30038Active

 MLS ID #10844956, Alicia Isaac, 1st Class Realty Professionals. GAMLS
 - $299,0004 bd3 ba2k sqft4202 Wesley Hall Ln, Decatur, GA 30035Active
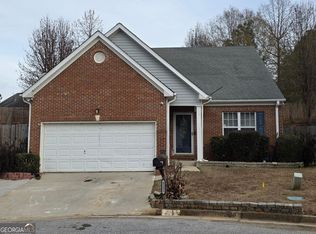 MLS ID #10785657, Bridgette Fennell, Platinum Realty Group, Inc.. GAMLS
 - $265,0003 bd2 ba1.4k sqft4312 Ward Bluff Dr, Ellenwood, GA 30294Active
 MLS ID #10787277, Keisha G Wilson, Castleton Properties Realty. GAMLS
 - $280,0003 bd3 ba1.8k sqft5103 Jack Dr, Decatur, GA 30035Active
 MLS ID #10801018, Wayne D Lomax Jr, Lomax Real Estate Partners. GAMLS
 - $285,0003 bd3 ba2.4k sqft7541 Raleigh Ln, Jonesboro, GA 30236ActiveMLS ID #10802701, Ranada Royal, Asia Realty by Mo'Land Group. GAMLS
- $305,0003 bd2 ba1.6k sqft690 Kirkus Dr SE, Conyers, GA 30094ActiveMLS ID #10856181, Deshon Clayton, BHHS Georgia Properties. GAMLS
- $324,0004 bd3 ba2.1k sqft3398 Mosswood Ln, Rex, GA 30273ActiveMLS ID #10854226, Mark Spain, Mark Spain Real Estate. GAMLS
- $273,9003 bd2 ba1.3k sqft3335 Rock Creek Dr, Rex, GA 30273ActiveMLS ID #10841005, Regina Snow, 1st Classic Realty. GAMLS
- $319,9003 bd3 ba2k sqft4949 Penscot Way, Stone Mountain, GA 30088ActiveMLS ID #10826108, Dany Drouin, Century 21 Results. GAMLS
- $265,9004 bd2 ba1.8k sqft113 Timberwood Dr, Stockbridge, GA 30281ActiveMLS ID #10813986, Patti Martinez, Keller Williams Realty Atl. Partners. GAMLS
- $270,0003 bd3 ba1.6k sqft3117 Noahs Ln, Ellenwood, GA 30294ActiveMLS ID #10730519, Audrey D Milam, The Brinkley Realty Group LLC. GAMLS
- $280,0003 bd2 ba1.9k sqft4761 Kensington Ln SE, Conyers, GA 30094ActiveMLS ID #10857370, Charles Dyer, Dwayne Walker Realty. GAMLS
- $319,9003 bd3 ba1.6k sqft2274 Charleston Pointe SE, Atlanta, GA 30316ActiveMLS ID #10834268, Mbanefo Osakwe, 1st Classic Realty. GAMLS
- $309,0005 bd3 ba2.5k sqft5943 Rex Ridge Ct, Rex, GA 30273ActiveMLS ID #10837157, Alison McCarden, First United Realty, Inc.. GAMLS
- $359,9004 bd3 ba2k sqft3581 Turner Heights Dr, Decatur, GA 30032ActiveMLS ID #10817782, Jimmy Rose, Georgia Real Estate & Investment. GAMLS
- $288,0004 bd3 ba2.2k sqft7809 Newbury Dr, Jonesboro, GA 30236ActiveMLS ID #10851159, Amber Kelley, Keller Williams Realty Atl. Partners. GAMLS
- $289,9003 bd2 ba1.8k sqft574 Almand Branch Rd SE, Conyers, GA 30094ActiveMLS ID #10816932, Charles Staples, Lee Staples Realty, Inc.. GAMLS
- $279,9003 bd2 ba1.4k sqft381 Newcastle Vis, McDonough, GA 30253ActiveMLS ID #10846474, Jerri Sims, First Choice Realty Group GA. GAMLS
- $275,0003 bd3 ba2k sqft805 Chelsea Wood Ct, Stockbridge, GA 30281Active Under ContractMLS ID #10852590, Jeffrey Ducreay, eXp Realty. GAMLS
