Beautiful 2 bedroom plus 1 bedroom in the basement, 2 bath Brick ranch in terrific Norwood-Edison Park neighborhood.Ready to move-in and enjoy!Hardwood floors, painted throughout kitchen is equipped with granite countertops, stainless steel appliances, and ample cabinet space, making it ideal for everyday living. Vinyl thermo-pane windows throughout. Fenced yard. High and dry basement with beautifully finished family room.Laminate flooring throughout. Lots of storage. Close to Edison Park school, downtown Edison Park, Park Ridge, Resurrection HS,conveniently located near Metra,blue line & easy expressway access. Ohare is 10 minutes away
New
$499,900
7331 W Clarence Ave, Chicago, IL 60631
3beds
980sqft
Single Family Residence
Built in 1959
3,400 Square Feet Lot
$493,000 Zestimate®
$510/sqft
$-- HOA
What's special
Fenced yardAmple cabinet spacePainted throughoutVinyl thermo-pane windows throughoutLaminate flooring throughoutLots of storageHardwood floors
- 2 days |
- 480 |
- 34 |
Zillow last checked:
Listing updated:
Listed by:
Daniel Gariti 773-213-7701,
Northwest Real Estate Group
Source: MRED as distributed by MLS GRID,MLS#: 12719801
Facts & features
Interior
Bedrooms & bathrooms
- Bedrooms: 3
- Bathrooms: 2
- Full bathrooms: 2
Rooms
- Room types: No additional rooms
Primary bedroom
- Features: Flooring (Hardwood)
- Level: Main
- Area: 130 Square Feet
- Dimensions: 13X10
Bedroom 2
- Features: Flooring (Hardwood)
- Level: Main
- Area: 110 Square Feet
- Dimensions: 11X10
Bedroom 3
- Features: Flooring (Laminate)
- Level: Basement
- Area: 180 Square Feet
- Dimensions: 18X10
Dining room
- Features: Flooring (Hardwood)
- Level: Main
- Area: 110 Square Feet
- Dimensions: 11X10
Family room
- Features: Flooring (Laminate)
- Level: Basement
- Area: 225 Square Feet
- Dimensions: 15X15
Kitchen
- Features: Kitchen (Eating Area-Table Space), Flooring (Hardwood)
- Level: Main
- Area: 162 Square Feet
- Dimensions: 18X09
Laundry
- Features: Flooring (Ceramic Tile)
- Level: Basement
- Area: 208 Square Feet
- Dimensions: 16X13
Living room
- Features: Flooring (Hardwood)
- Level: Main
- Area: 228 Square Feet
- Dimensions: 19X12
Heating
- Natural Gas, Forced Air
Cooling
- Central Air
Appliances
- Included: Range, Microwave, Dishwasher, Refrigerator, Washer, Dryer, Disposal, Stainless Steel Appliance(s), Gas Water Heater
- Laundry: Gas Dryer Hookup
Features
- Basement: Finished,Full
Interior area
- Total structure area: 433
- Total interior livable area: 980 sqft
- Finished area below ground: 433
Property
Parking
- Total spaces: 2
- Parking features: Garage Door Opener, Yes, Garage Owned, Detached, Garage
- Garage spaces: 2
- Has uncovered spaces: Yes
Accessibility
- Accessibility features: No Disability Access
Features
- Stories: 1
Lot
- Size: 3,400 Square Feet
- Dimensions: 25 X 136
Details
- Parcel number: 12012120260000
- Special conditions: None
Construction
Type & style
- Home type: SingleFamily
- Architectural style: Ranch
- Property subtype: Single Family Residence
Materials
- Brick
- Foundation: Concrete Perimeter
- Roof: Asphalt
Condition
- New construction: No
- Year built: 1959
Utilities & green energy
- Electric: Circuit Breakers, 100 Amp Service
- Sewer: Public Sewer
- Water: Lake Michigan, Public
Community & HOA
Community
- Features: Curbs, Sidewalks, Street Lights, Street Paved
HOA
- Services included: None
Location
- Region: Chicago
Financial & listing details
- Price per square foot: $510/sqft
- Tax assessed value: $330,000
- Annual tax amount: $6,541
- Date on market: 8/13/2026
- Ownership: Fee Simple
Estimated market value
$493,000
$468,000 - $518,000
$2,338/mo
Price history
| Date | Event | Price |
|---|---|---|
| 8/13/2026 | Listed for sale | $499,900+25%$510/sqft |
Source:  MRED as distributed by MLS GRID #12719801 Report a problem MRED as distributed by MLS GRID #12719801 Report a problem | ||
| 7/7/2022 | Sold | $400,000+19.2%$408/sqft |
Source: Public Record Report a problem | ||
| 4/21/2017 | Sold | $335,650-3.8%$343/sqft |
Source: MRED as distributed by MLS GRID #09502012 Report a problem | ||
| 2/14/2017 | Pending sale | $349,000$356/sqft |
Source: Re/Max Landmark #09502012 Report a problem | ||
| 2/13/2017 | Listed for sale | $349,000$356/sqft |
Source: Re/Max Landmark #09502012 Report a problem | ||
| 9/21/2016 | Listing removed | $349,000$356/sqft |
Source: Re/Max Landmark #09210417 Report a problem | ||
| 8/22/2016 | Price change | $349,000-3%$356/sqft |
Source: Re/Max Landmark #09210417 Report a problem | ||
| 4/29/2016 | Price change | $359,900-1.4%$367/sqft |
Source: Re/Max Landmark #09210417 Report a problem | ||
| 4/5/2016 | Listed for sale | $365,000+1%$372/sqft |
Source: Re/Max Landmark #09210417 Report a problem | ||
| 4/7/2006 | Sold | $361,500$369/sqft |
Source: Public Record Report a problem | ||
Public tax history
| Year | Property taxes | Tax assessment |
|---|---|---|
| 2024 | $6,630 +1.4% | $33,000 +6.5% |
| 2023 | $6,541 +15.3% | $31,000 |
| 2022 | $5,673 +2% | $31,000 |
| 2021 | $5,564 +10.9% | $31,000 +21% |
| 2020 | $5,017 -14.2% | $25,624 -21.2% |
| 2019 | $5,848 +1.7% | $32,537 |
| 2018 | $5,749 +52.6% | $32,537 +55.9% |
| 2017 | $3,767 -9.9% | $20,876 |
| 2016 | $4,181 +30.6% | $20,876 -5% |
| 2015 | $3,203 0% | $21,975 +1.4% |
| 2014 | $3,203 +2.6% | $21,667 |
| 2013 | $3,121 +0% | $21,667 |
| 2012 | $3,121 -13.2% | $21,667 -15.2% |
| 2011 | $3,597 -10.9% | $25,564 -8.4% |
| 2010 | $4,037 +8.7% | $27,914 |
| 2009 | $3,713 -1.4% | $27,914 -15.3% |
| 2008 | $3,765 +7.6% | $32,964 |
| 2007 | $3,500 +19.9% | $32,964 |
| 2006 | $2,920 -5.1% | $32,964 +36% |
| 2005 | $3,079 +1.9% | $24,238 |
| 2004 | $3,021 +4.5% | $24,238 |
| 2003 | $2,892 -5.4% | $24,238 +28.6% |
| 2002 | $3,058 +5% | $18,842 |
| 2001 | $2,912 +11.4% | $18,842 |
| 2000 | $2,614 -0.2% | $18,842 +20.7% |
| 1999 | $2,619 | $15,608 |
Find assessor info on the county website
Monthly payment
Est. payment
Payment breakdown
Explore the cost of this home by adjusting the details. Changes won't be saved.Climate risks
Neighborhood: Norwood Park West
Nearby schools
GreatSchools rating
- 8/10Edison Park Elementary SchoolGrades: K-8Distance: 0.1 mi
- 6/10Taft High SchoolGrades: 7-12Distance: 1.2 mi
Schools provided by the listing agent
- Elementary: Edison Park Elementary School
- Middle: Edison Park Elementary School
- High: William Howard Taft High School
- District: 299
Source: MRED as distributed by MLS GRID. This data may not be complete. We recommend contacting the local school district to confirm school assignments for this home.
- $375,2003 bd1 ba912 sqft7329 W Clarence Ave, Chicago, IL 60631Off Market
- $341,5002 bd1 ba905 sqft7333 W Clarence Ave, Chicago, IL 60631Off Market
- $501,3004 bd1 ba1.7k sqft7325 W Clarence Ave, Chicago, IL 60631Off Market
- $498,1003 bd3 ba1.7k sqft7335 W Clarence Ave, Chicago, IL 60631Off Market

- $412,9004 bd1 ba1.3k sqft7323 W Clarence Ave, Chicago, IL 60631Off Market
- $429,3003 bd1 ba1.1k sqft7339 W Clarence Ave, Chicago, IL 60631Off Market
- $342,3002 bd1 ba899 sqft7341 W Clarence Ave, Chicago, IL 60631Off Market
- $409,0003 bd1 ba1.3k sqft7319 W Clarence Ave, Chicago, IL 60631Off Market
A local agent can set up tours, give advice and negotiate with sellers.
Similar homes
- $399,0003 bd2 ba893 sqft6576 N Northwest Hwy, Chicago, IL 60631New
 MLS ID #12714623, Troy K D'Amico, Planet Realty. MRED as distributed by MLS GRID
 - $485,0004 bd2 ba1.1k sqft7738 W Clarence Ave, Chicago, IL 60631Re-activated
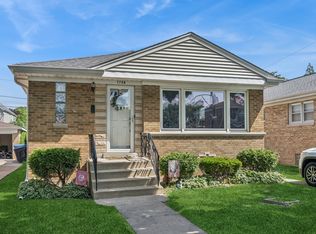 MLS ID #12661018, Eric Luchinski, Baird & Warner. MRED as distributed by MLS GRID
 - $524,9003 bd2 ba1.2k sqft4124 N Plainfield Ave, Chicago, IL 60634New
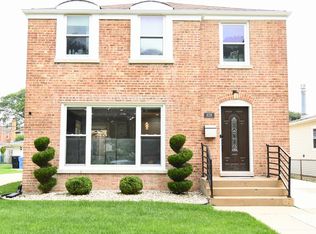 MLS ID #12733388, Elias Villanueva, RE/MAX Premier. MRED as distributed by MLS GRID
 - $430,0003 bd2 ba1k sqft6211 N Nagle Ave, Chicago, IL 60646New
 MLS ID #12731553, Anna Starr, Haderlein & Co. Realtors. MRED as distributed by MLS GRID
 - $559,0003 bd2 ba1.2k sqft7822 W Thorndale Ave, Chicago, IL 60631ActiveMLS ID #12713053, Timothy Guzzetta, Baird & Warner. MRED as distributed by MLS GRID
- $449,0003 bd2 ba1.4k sqft7256 W Thorndale Ave, Chicago, IL 60631ActiveMLS ID #12657212, Nicole Verlotta, eXp Realty. MRED as distributed by MLS GRID
- $429,9003 bd2 ba1.1k sqft7539 W Strong St, Harwood Heights, IL 60706NewMLS ID #12732695, Kymberli Saragaglia, Royal Family Real Estate. MRED as distributed by MLS GRID
- $529,9003 bd3 ba1.4k sqft5022 Fargo Ave, Skokie, IL 60077NewMLS ID #12733769, Dmitry Livshis, Liv Realty Inc. MRED as distributed by MLS GRID
- $369,0003 bd2 ba1.3k sqft6315 N Sayre Ave, Chicago, IL 60631ActiveMLS ID #12721121, Mary-Beth Balcarcel, @properties Christies International Real Estate. MRED as distributed by MLS GRID
- $489,9004 bd2 ba1k sqft5009 N Ozark Ave, Norridge, IL 60706ActiveMLS ID #12723447, Ted Krzysztofiak, RE/MAX City. MRED as distributed by MLS GRID
- $539,9003 bd2 ba1.1k sqft8517 W Carmen Ave, Chicago, IL 60656ActiveMLS ID #12720833, Robert Eby, Century 21 Circle. MRED as distributed by MLS GRID
- $--3 bd2 ba1.2k sqft3324 N Opal Ave, Chicago, IL 60634AuctionAuction.com 2
- $510,0003 bd3 ba1.4k sqft5915 W Roscoe St, Chicago, IL 60634ActiveMLS ID #12688071, Christopher Doyle, RLTR MBA, Inc.. MRED as distributed by MLS GRID
- $504,9995 bd3 ba1.3k sqft6332 N Mobile Ave, Chicago, IL 60646Price ChangeMLS ID #12698705, John Warren, Forte Properties, Inc.. MRED as distributed by MLS GRID
- $369,9002 bd1 ba1.1k sqft1705 S Ashland Ave, Park Ridge, IL 60068NewMLS ID #12731121, Lynn Bjorvik, SFR, Coldwell Banker Realty. MRED as distributed by MLS GRID
- $479,0003 bd2 ba800 sqft5505 N Nagle Ave, Chicago, IL 60630Re-activatedMLS ID #12646939, Sean O'Neill, E-PRO,GRI,PSA, American Realty Services, Inc.. MRED as distributed by MLS GRID
- $525,0003 bd2 ba1.2k sqft7349 W Breen St, Niles, IL 60714ActiveMLS ID #12659107, Phoebe Co, GRI, Berkshire Hathaway HomeServices Chicago. MRED as distributed by MLS GRID
- $450,0005 bd2 ba1.2k sqft3249 N Nottingham Ave, Chicago, IL 60634Price ChangeMLS ID #12724712, Landon Kelly, Real Broker, LLC. MRED as distributed by MLS GRID
- $419,9005 bd2 ba1.1k sqft4306 Atlantic Ave, Schiller Park, IL 60176NewMLS ID #12731510, Donna Raven, RE/MAX City. MRED as distributed by MLS GRID
- $359,9003 bd2 ba1.2k sqft6251 W Grace St, Chicago, IL 60634NewMLS ID #12703857, Debbie Schroeder, Baird & Warner. MRED as distributed by MLS GRID
