Split-level home with 4 Bedrooms, 2 Bathrooms and a flex space area located downstairs. Main Level has a large family room with dining area viewing the back yard. The kitchen has lots of cabinet space, tile back splash and a breakfast area. Three bedrooms are located upstairs with one downstairs. HVAC is approximately 2 to 3 years old and the roof is less than 5 years old. When the family wants an adventure, walk over to Rex's Estes Park and the Carl Rhodenizer Recreation Center to swim or take part in unstructured fun or team sports such as football, basketball and baseball. Convenience to Hartsfield Airport and I-285 and I-675 makes it possible for the family to be together for dinner and park time! Property is being sold "AS IS".
Active
$240,000
3565 Charlotte Dr, Rex, GA 30273
4beds
1,948sqft
Single Family Residence
Built in 1975
0.29 Acres Lot
$238,400 Zestimate®
$123/sqft
$-- HOA
What's special
Breakfast areaTile backsplash
- 10 days
- 65
- 1
Likely to sell faster than
Zillow last checked:
Listing updated:
Listed by:
Gail R Banks-Boyd 678-613-0994,
Rainbow Communities Realty
Source: GAMLS,MLS#: 10869653
Facts & features
Interior
Bedrooms & bathrooms
- Bedrooms: 4
- Bathrooms: 2
- Full bathrooms: 2
- Main level bathrooms: 2
- Main level bedrooms: 3
Rooms
- Room types: Family Room
Dining room
- Features: Separate Room
Kitchen
- Features: Breakfast Area
Heating
- Central
Cooling
- Central Air
Appliances
- Included: Dishwasher, Oven/Range (Combo)
- Laundry: In Garage
Features
- Master On Main Level
- Flooring: Carpet, Laminate
- Basement: Finished
- Attic: Pull Down Stairs
- Has fireplace: No
Interior area
- Total structure area: 1,948
- Total interior livable area: 1,948 sqft
- Finished area above ground: 1,276
- Finished area below ground: 672
Property
Parking
- Total spaces: 2
- Parking features: Attached, Basement, Garage
- Has attached garage: Yes
Features
- Levels: One and One Half
- Stories: 1
Lot
- Size: 0.29 Acres
- Features: None
Details
- Parcel number: 12137B E002
Construction
Type & style
- Home type: SingleFamily
- Architectural style: Brick/Frame,Traditional
- Property subtype: Single Family Residence
Materials
- Brick, Wood Siding
- Roof: Composition
Condition
- Resale
- New construction: No
- Year built: 1975
Utilities & green energy
- Sewer: Septic Tank
- Water: Public
- Utilities for property: Electricity Available, Water Available
Community & HOA
Community
- Features: None
- Subdivision: Katherine Valley
HOA
- Has HOA: No
- Services included: None
Location
- Region: Rex
Financial & listing details
- Price per square foot: $123/sqft
- Tax assessed value: $200,700
- Annual tax amount: $1,349
- Date on market: 10/5/2026
- Cumulative days on market: 10 days
- Listing agreement: Exclusive Right To Sell
- Listing terms: Cash,Conventional,FHA
- Electric utility on property: Yes
Estimated market value
$238,400
$226,000 - $250,000
$1,787/mo
Price history
| Date | Event | Price |
|---|---|---|
| 10/8/2026 | Listed for sale | $240,000$123/sqft |
Source:  GAMLS #10869653 Report a problem GAMLS #10869653 Report a problem | ||
Public tax history
| Year | Property taxes | Tax assessment |
|---|---|---|
| 2025 | $1,349 -3.4% | $80,280 +0.2% |
| 2024 | $1,396 +45.7% | $80,120 -4.5% |
| 2023 | $958 -17.3% | $83,920 +22.8% |
| 2022 | $1,158 +46.5% | $68,360 +40.2% |
| 2021 | $791 +18.3% | $48,760 +17% |
| 2020 | $669 +1810.4% | $41,690 -54.7% |
| 2019 | $35 -92.8% | $91,986 +189.5% |
| 2018 | $483 -2.4% | $31,772 +1.4% |
| 2017 | $495 +0.2% | $31,321 +0.2% |
| 2016 | $494 | $31,269 |
| 2015 | $494 +14% | -- |
| 2014 | $434 +40.6% | $24,109 |
| 2013 | $308 -16.3% | -- |
| 2012 | $368 -14.7% | -- |
| 2011 | $432 -57.8% | -- |
| 2010 | $1,023 -30.5% | -- |
| 2009 | $1,471 +25.1% | -- |
| 2008 | $1,177 +1.3% | -- |
| 2007 | $1,162 -0.3% | -- |
| 2006 | $1,165 +19.1% | -- |
| 2005 | $978 +23% | -- |
| 2003 | $795 +5.5% | -- |
| 2002 | $754 +6.7% | -- |
| 2001 | $706 +15.5% | -- |
| 2000 | $612 | -- |
Find assessor info on the county website
Monthly payment
Est. payment
Payment breakdown
Explore the cost of this home by adjusting the details. Changes won't be saved.Climate risks
Neighborhood: 30273
Nearby schools
Schools provided by the listing agent
- Elementary: Roberta Smith
- Middle: Adamson
- High: Morrow
Source: GAMLS. This data may not be complete. We recommend contacting the local school district to confirm school assignments for this home.
Similar homes
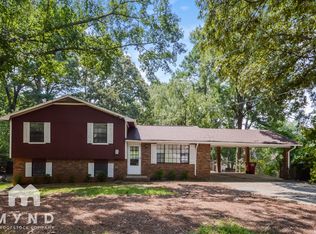
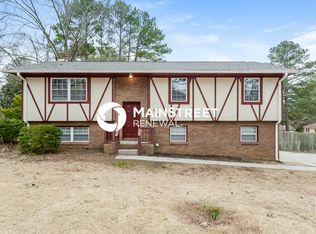
- $234,0003 bd2 ba2k sqft3217 Canterbury Trl, Rex, GA 30273Active

 MLS ID #10871154, Kayla Dieppa, Keller Williams West Atlanta. GAMLS
 - $259,9004 bd2 ba1.5k sqft3403 Hidden Ln, Rex, GA 30273Active
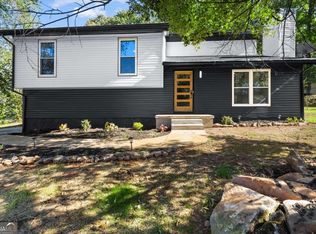 MLS ID #10872668, Alianny Santos, The Atlanta Home Experts. GAMLS
 - $230,0003 bd2 ba1.8k sqft6169 Fay Ct, Rex, GA 30273Active
 MLS ID #10858122, Chelsea Stanley, Extol Realty. GAMLS
 - $224,0004 bd2 ba2.3k sqft6692 Cambridge Dr, Rex, GA 30273Active
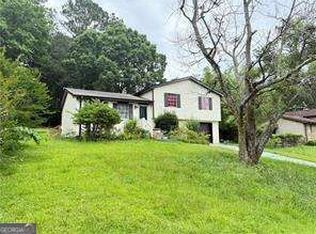 MLS ID #10855032, Teshuwah Price, Homesmart Realty Partners. GAMLS
 - $255,0003 bd2 ba1.4k sqft3679 Ashbill Ct, Rex, GA 30273ActiveMLS ID #10834130, Kendra Lazenby, Keller Williams West Atlanta. GAMLS
- $260,0003 bd3 ba1.3k sqft3301 Gate Ct, Rex, GA 30273For Sale
 MLS ID #7852287, Carmen Greer, Real Estate Gurus Realty, Inc.. FMLS GA
 - $255,0003 bd2 ba1.4k sqft3684 Paddington Trl, Rex, GA 30273ActiveMLS ID #10792224, Desiray Cooper, Dluxe Realty Co. GAMLS
- $233,0003 bd2 ba1.4k sqft5857 Mistyview Dr, Rex, GA 30273ActiveMLS ID #10835393, Tanya Pickens, Opendoor Brokerage. GAMLS
- $254,9003 bd3 ba1.6k sqft4068 Hunt Way, Rex, GA 30273ActiveMLS ID #10836720, Diane O'Cain, SouthSide, REALTORS. GAMLS
- $299,9003 bd3 ba2.5k sqft6089 Evans Dr, Rex, GA 30273ActiveMLS ID #10866731, Max Chavez, Your Home Sold Guaranteed. GAMLS
- $219,9003 bd3 ba1.3k sqft6701 Sunset Ct, Rex, GA 30273ActiveMLS ID #10872160, Raquel Lavender, Keller Williams Realty Atl. Partners. GAMLS
- $249,0005 bd5 ba1.9k sqft6435 Cumberland Dr, Rex, GA 30273ActiveMLS ID #10644240, Teshuwah Price, Homesmart Realty Partners. GAMLS
- $275,0004 bd3 ba1.6k sqft3536 Stonefield Ct, Rex, GA 30273ActiveMLS ID #10811908, Rodney J Tookes, Vylla Home. GAMLS
- $269,9003 bd3 ba1.7k sqft3131 Ashbury Ln, Rex, GA 30273ActiveMLS ID #10868251, Robert E Salmons Jr., Entera Realty. GAMLS
- $279,9004 bd3 ba1.7k sqft6214 Crow Ct, Rex, GA 30273ActiveMLS ID #10819179, LaRita Williams, GWP Properties LLC. GAMLS
- $239,9003 bd2 ba1.8k sqft3099 Shoal Creek Ct, Rex, GA 30273ActiveMLS ID #10829699, Robert E Salmons Jr., Entera Realty. GAMLS
- $224,9003 bd2 ba1.1k sqft5893 Ronnie Dr, Rex, GA 30273ActiveMLS ID #10831056, Robert E Salmons Jr., Entera Realty. GAMLS
- $200,0003 bd2 ba1.1k sqft3118 Caliente Ln, Rex, GA 30273ActiveMLS ID #10853760, Tanya Pickens, Opendoor Brokerage. GAMLS
