BEAUTIFULLY RENOVATED HOME WITH 5 BEDROOMS, 3 FULL BATHROOMS, BRAND NEW ROOF, NEW HVAC SYSTEM, REAL HARDWOOD FLOORS, AND SPRAY FOAM INSULATION IN THE ATTIC! One of the most impressive features of this home is the BEAUTIFULLY RENOVATED KITCHEN! Designed with both style and convenience in mind, this spacious kitchen features a large center island with seating, beautiful countertops, modern cabinets, stainless steel appliances, and a stylish backsplash. What makes this kitchen even more special is the ADDITIONAL CABINET AND COUNTER SPACE, creating an extended kitchen area that provides even more storage and room for preparing meals. This beautiful extra section makes the kitchen feel larger, more functional, and different from many other homes. Whether you love cooking, entertaining guests, or spending time together, this kitchen offers the space and convenience you will appreciate every day! The beautiful OPEN-CONCEPT DESIGN connects the kitchen and living areas, creating a bright, spacious, and welcoming atmosphere. The living room features a stunning MODERN LINEAR FIREPLACE surrounded by a beautiful floor-to-ceiling natural wood accent wall, creating an elegant focal point that adds warmth and character to the home. The gorgeous REAL HARDWOOD FLOORS bring even more beauty and style to the living spaces. With five bedrooms and three full bathrooms, there is plenty of room for guests, a home office, or whatever fits your lifestyle. Another major advantage of this property is the quality of its upgrades! The BRAND NEW ROOF and NEW HVAC SYSTEM provide peace of mind, while the SPRAY FOAM INSULATION IN THE ATTIC helps improve energy efficiency, maintain comfortable indoor temperatures throughout the year, and potentially reduce heating and cooling costs. These valuable improvements make this home an excellent choice for buyers looking for comfort, quality, and long-term value. GREAT LOCATION WITH EASY ACCESS TO EVERYTHING! Conveniently located in Ellenwood, this home offers easy access to I-675, I-285, and I-75, making travel to Downtown Atlanta, Hartsfield-Jackson Atlanta International Airport, and surrounding areas convenient. Enjoy nearby shopping, grocery stores, restaurants, coffee shops, and everyday services. Southlake Mall and other popular shopping and dining destinations are just a short drive away. For those who enjoy outdoor activities, the surrounding area offers parks, walking areas, playgrounds, and recreational opportunities, including Rex Recreational Park and Maddox Road Park. Whether you enjoy spending time outdoors, dining at local restaurants, shopping, or exploring Metro Atlanta, this location offers plenty of options for entertainment and relaxation. This beautiful property is an excellent option for anyone looking for a spacious, fully renovated home in a convenient location. With 5 BEDROOMS, 3 FULL BATHROOMS, REAL HARDWOOD FLOORS, A BRAND NEW ROOF, NEW HVAC, SPRAY FOAM ATTIC INSULATION, A BEAUTIFUL EXPANDED KITCHEN WITH EXTRA CABINETS AND COUNTER SPACE, A LARGE CENTER ISLAND, and a STUNNING MODERN FIREPLACE, this home offers an outstanding combination of style, comfort, and value. DON’T MISS THIS AMAZING OPPORTUNITY! Schedule your private showing today and come see everything this beautiful home has to offer!
Coming soon 11/24
$305,000
2835 Randy Ct, Ellenwood, GA 30294
5beds
2,398sqft
Single Family Residence, Residential
Built in 1972
0.27 Acres Lot
$171,700 Zestimate®
$127/sqft
$-- HOA
What's special
- 7 hours
- 19
- 3
Zillow last checked:
Listing updated:
Listed by:
Ramsy De Paula,
Atlanta Communities 770-826-8355
Source: FMLS GA,MLS#: 7871331
Facts & features
Interior
Bedrooms & bathrooms
- Bedrooms: 5
- Bathrooms: 3
- Full bathrooms: 3
- Main level bedrooms: 1
Rooms
- Room types: Basement, Bonus Room
Heating
- Electric
Cooling
- Electric
Appliances
- Included: Dishwasher, Disposal, Electric Oven, Electric Range, Electric Water Heater, Microwave, Refrigerator
- Laundry: In Basement, Laundry Room, Lower Level
Features
- Double Vanity, Walk-In Closet(s)
- Flooring: Hardwood
- Windows: None
- Basement: Finished
- Attic: Pull Down Stairs
- Number of fireplaces: 1
- Fireplace features: Electric
- Common walls with other units/homes: No Common Walls
Interior area
- Total structure area: 2,398
- Total interior livable area: 2,398 sqft
Property
Parking
- Parking features: Driveway
- Has uncovered spaces: Yes
Accessibility
- Accessibility features: Accessible Bedroom, Accessible Doors
Features
- Levels: Multi/Split
- Patio & porch: Deck
- Exterior features: Storage
- Pool features: None
- Spa features: None
- Fencing: Back Yard,Chain Link,Fenced
- Has view: Yes
- View description: Neighborhood
- Waterfront features: None
- Body of water: None
Lot
- Size: 0.27 Acres
- Dimensions: 146 x 80
- Features: Back Yard, Front Yard, Level
Details
- Additional structures: None
- Parcel number: 12150C A015
- Other equipment: None
- Horse amenities: None
Construction
Type & style
- Home type: SingleFamily
- Architectural style: Traditional
- Property subtype: Single Family Residence, Residential
Materials
- Wood Siding, Other
- Foundation: Block
- Roof: Shingle
Condition
- Updated/Remodeled
- New construction: No
- Year built: 1972
Utilities & green energy
- Electric: Other
- Sewer: Public Sewer
- Water: Public
- Utilities for property: Electricity Available, Phone Available, Sewer Available, Water Available
Green energy
- Energy efficient items: None
- Energy generation: None
Community & HOA
Community
- Features: Other
- Security: Smoke Detector(s)
- Subdivision: Valley Green
HOA
- Has HOA: No
Location
- Region: Ellenwood
Financial & listing details
- Price per square foot: $127/sqft
- Tax assessed value: $173,900
- Annual tax amount: $2,664
- Date on market: 11/22/2026
- Electric utility on property: Yes
- Road surface type: Asphalt
Estimated market value
$171,700
$130,000 - $216,000
$2,033/mo
Price history
| Date | Event | Price |
|---|---|---|
| 3/27/2026 | Sold | $80,000-15.8%$33/sqft |
Source:  GAMLS #10642259 Report a problem | ||
| 3/20/2026 | Pending sale | $95,000$40/sqft |
Source:  FMLS GA #7680370 Report a problem | ||
| 3/3/2026 | Price change | $95,000-15.9%$40/sqft |
Source: FMLS GA #7680370 Report a problem | ||
| 3/3/2026 | Price change | $113,000+13%$47/sqft |
Source: GAMLS #10642259 Report a problem | ||
| 2/4/2026 | Pending sale | $100,000-11.5%$42/sqft |
Source: FMLS GA #7680370 Report a problem | ||
| 2/3/2026 | Price change | $113,000+13%$47/sqft |
Source: GAMLS #10642259 Report a problem | ||
| 1/29/2026 | Price change | $100,000-11.5%$42/sqft |
Source: FMLS GA #7680370 Report a problem | ||
| 1/26/2026 | Listed for sale | $113,000$47/sqft |
Source: GAMLS #10642259 Report a problem | ||
| 1/15/2026 | Pending sale | $113,000$47/sqft |
Source: FMLS GA #7680370 Report a problem | ||
| 12/4/2025 | Price change | $113,000-5.8%$47/sqft |
Source: GAMLS #10642259 Report a problem | ||
| 11/12/2025 | Listed for sale | $120,000+50.2%$50/sqft |
Source: GAMLS #10642259 Report a problem | ||
| 8/1/1997 | Sold | $79,900$33/sqft |
Source: Public Record Report a problem | ||
Public tax history
| Year | Property taxes | Tax assessment |
|---|---|---|
| 2025 | $2,664 -2.2% | $69,560 -0.3% |
| 2024 | $2,723 +11.6% | $69,800 +3.3% |
| 2023 | $2,441 +8.3% | $67,600 +17.7% |
| 2022 | $2,254 +23.5% | $57,440 +24.3% |
| 2021 | $1,825 +10.6% | $46,200 +12% |
| 2020 | $1,650 +20.8% | $41,262 -51% |
| 2019 | $1,367 +11.2% | $84,157 +177.9% |
| 2018 | $1,229 +19% | $30,284 +19.3% |
| 2017 | $1,033 -5% | $25,390 -5% |
| 2016 | $1,088 | $26,740 |
| 2015 | $1,088 +34.9% | -- |
| 2014 | $806 +19.7% | $19,170 |
| 2013 | $674 -10.2% | -- |
| 2012 | $750 -3.2% | -- |
| 2011 | $775 +6.9% | -- |
| 2010 | $725 -42.1% | -- |
| 2009 | $1,252 -6.1% | -- |
| 2008 | $1,334 -5.7% | -- |
| 2007 | $1,415 -1.2% | -- |
| 2006 | $1,432 +5.9% | -- |
| 2005 | $1,352 +16.7% | -- |
| 2003 | $1,159 +12.9% | -- |
| 2002 | $1,026 +10% | -- |
| 2001 | $933 +21.8% | -- |
| 2000 | $766 | -- |
Find assessor info on the county website
Monthly payment
Est. payment
Payment breakdown
Explore the cost of this home by adjusting the details. Changes won't be saved.Climate risks
Neighborhood: 30294
Nearby schools
Schools provided by the listing agent
- Elementary: Thurgood Marshall
- Middle: Adamson
- High: Morrow
Source: FMLS GA. This data may not be complete. We recommend contacting the local school district to confirm school assignments for this home.
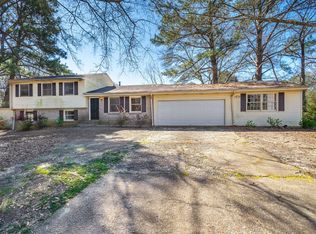
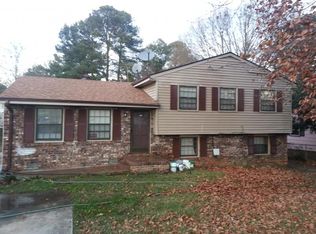
Similar homes
- $385,0005 bd3 ba3.2k sqft3289 Rowden Rd, Ellenwood, GA 30294Active
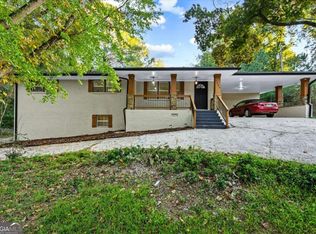
 MLS ID #10880916, Alianny Santos, The Atlanta Home Experts. GAMLS
- $--3 bd2 ba1.3k sqft2705 Heritage Ln, Morrow, GA 30260Auction
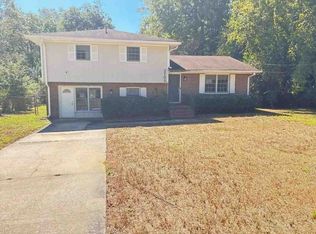 ServiceLink Auction
- $--4 bd2 ba1.8k sqft416 Arden Pl, Ellenwood, GA 30294Auction
 Auction.com 1
- $--5 bd3 ba1.7k sqft3999 Sugar Valley Ct SE, Conyers, GA 30094Auction
 ServiceLink Auction
- $299,9004 bd3 ba1.9k sqft2910 Barcelona Way, Conyers, GA 30012ActiveMLS ID #10887129, Jeannette Boling, Keller Williams Realty Atl. Partners. GAMLS
- $259,0003 bd2 ba1.5k sqft7005 Green Valley Ln, Riverdale, GA 30274ActiveMLS ID #10890072, Jacob Smith, Keller Williams Realty Atl. Partners. GAMLS
