Welcome to this inviting 3-bedroom, 2-bathroom split-level home in Norwood Park, offering a spacious and versatile floor plan with plenty of room to make it your own. Freshly painted throughout, the home features hardwood floors and a generous living room and dining room, creating an ideal setting for everyday living and entertaining. The comfortable family room features a fireplace and provides a cozy space to relax. A dedicated office offers the flexibility for working from home, while the sub-basement provides additional space for storage, hobbies, or future possibilities. The kitchen features brand-new stainless steel appliances, including a dishwasher, microwave, and range. Outside, enjoy a yard and the convenience of a 2-car attached garage. Located in desirable Norwood Park with easy access to major highways, the Harlem Blue Line, and O'Hare International Airport, this home offers convenient transportation options for commuters and travelers alike. With its fresh paint, hardwood floors, spacious living and dining areas, fireplace, office, sub-basement, yard, and attached 2-car garage, this home offers an excellent opportunity in a convenient Norwood Park location. Property is being conveyed as-is.
New
$450,000
5905 N Oketo Ave, Chicago, IL 60631
3beds
1,754sqft
Single Family Residence
Built in 1975
4,456 Square Feet Lot
$-- Zestimate®
$257/sqft
$-- HOA
What's special
Dedicated officeFreshly painted throughoutHardwood floors
- --
- on Zillow |
- 551
- views |
- 21
- saves |
Zillow last checked:
Listing updated:
Listed by:
Chikuan Wu 614-226-8803,
Baird & Warner
Source: MRED as distributed by MLS GRID,MLS#: 12723693
Facts & features
Interior
Bedrooms & bathrooms
- Bedrooms: 3
- Bathrooms: 2
- Full bathrooms: 2
Rooms
- Room types: Storage, Office
Primary bedroom
- Features: Flooring (Hardwood)
- Level: Second
- Area: 130 Square Feet
- Dimensions: 13X10
Bedroom 2
- Features: Flooring (Hardwood)
- Level: Second
- Area: 130 Square Feet
- Dimensions: 13X10
Bedroom 3
- Features: Flooring (Hardwood)
- Level: Second
- Area: 99 Square Feet
- Dimensions: 11X9
Dining room
- Features: Flooring (Hardwood)
- Level: Main
- Area: 110 Square Feet
- Dimensions: 11X10
Family room
- Level: Lower
- Area: 165 Square Feet
- Dimensions: 15X11
Kitchen
- Features: Flooring (Ceramic Tile)
- Level: Main
- Area: 110 Square Feet
- Dimensions: 11X10
Laundry
- Level: Basement
- Area: 529 Square Feet
- Dimensions: 23X23
Living room
- Features: Flooring (Hardwood)
- Level: Main
- Area: 260 Square Feet
- Dimensions: 20X13
Office
- Level: Lower
- Area: 72 Square Feet
- Dimensions: 9X8
Storage
- Level: Basement
- Area: 81 Square Feet
- Dimensions: 9X9
Heating
- Natural Gas, Forced Air
Cooling
- Central Air
Appliances
- Included: Range, Microwave, Dishwasher, Refrigerator, Washer, Dryer
- Laundry: In Unit
Features
- Flooring: Hardwood
- Basement: Partially Finished,Full
- Number of fireplaces: 1
- Fireplace features: Family Room
Interior area
- Total structure area: 0
- Total interior livable area: 1,754 sqft
Property
Parking
- Total spaces: 2
- Parking features: Yes, Attached, Garage
- Attached garage spaces: 2
Accessibility
- Accessibility features: No Disability Access
Lot
- Size: 4,456 Square Feet
Details
- Parcel number: 12014050810000
- Special conditions: None
Construction
Type & style
- Home type: SingleFamily
- Property subtype: Single Family Residence
Materials
- Brick
Condition
- New construction: No
- Year built: 1975
Utilities & green energy
- Sewer: Public Sewer
- Water: Lake Michigan, Public
Community & HOA
HOA
- Services included: None
Location
- Region: Chicago
Financial & listing details
- Price per square foot: $257/sqft
- Tax assessed value: $420,000
- Annual tax amount: $7,246
- Date on market: 8/11/2026
- Ownership: Fee Simple
Estimated market value
Not available
Estimated sales range
Not available
Not available
Price history
Price history is unavailable.
Public tax history
| Year | Property taxes | Tax assessment |
|---|---|---|
| 2024 | $7,247 +7.2% | $42,000 +10.5% |
| 2023 | $6,759 +3.2% | $38,000 |
| 2022 | $6,550 +1.8% | $38,000 |
| 2021 | $6,436 +19.8% | $38,000 +28% |
| 2020 | $5,371 +1% | $29,696 -9% |
| 2019 | $5,316 +1.8% | $32,634 |
| 2018 | $5,225 +22% | $32,634 +25.7% |
| 2017 | $4,283 -1.4% | $25,970 |
| 2016 | $4,344 +3.8% | $25,970 -5% |
| 2015 | $4,185 +15.8% | $27,337 +14.5% |
| 2014 | $3,613 -15% | $23,878 -14.4% |
| 2013 | $4,252 +0.4% | $27,888 |
| 2012 | $4,237 -16.9% | $27,888 -22.2% |
| 2011 | $5,096 +5.1% | $35,868 |
| 2010 | $4,850 +25.6% | $35,868 |
| 2009 | $3,863 +3.1% | $35,868 -11.9% |
| 2008 | $3,745 -13.1% | $40,719 |
| 2007 | $4,310 +13.3% | $40,719 |
| 2006 | $3,804 -2% | $40,719 +45.5% |
| 2005 | $3,883 +1.9% | $27,978 |
| 2004 | $3,810 +4.5% | $27,978 |
| 2003 | $3,648 -5.4% | $27,978 +20.1% |
| 2002 | $3,856 +4.7% | $23,286 |
| 2001 | $3,682 -5.1% | $23,286 |
| 2000 | $3,878 +10.6% | $23,286 +15.4% |
| 1999 | $3,505 | $20,186 |
Find assessor info on the county website
Monthly payment
Est. payment
Payment breakdown
Explore the cost of this home by adjusting the details. Changes won't be saved.Climate risks
Neighborhood: Norwood Park West
Nearby schools
GreatSchools rating
- 8/10Edison Park Elementary SchoolGrades: K-8Distance: 0.5 mi
- 6/10Taft High SchoolGrades: 7-12Distance: 1.1 mi
Schools provided by the listing agent
- District: 299
Source: MRED as distributed by MLS GRID. This data may not be complete. We recommend contacting the local school district to confirm school assignments for this home.
- $518,4003 bd2 ba1.8k sqft5901 N Oketo Ave, Chicago, IL 60631Off Market
- $437,4003 bd1 ba1k sqft5863 N Oketo Ave #1, Chicago, IL 60631Off Market
- $418,7003 bd1 ba1.1k sqft7355 W Talcott Ave, Chicago, IL 60631Off Market
- $483,3003 bd1 ba1.2k sqft5861 N Oketo Ave, Chicago, IL 60631Off Market
- $549,9005 bd2 ba2.4k sqft7357 W Talcott Ave, Chicago, IL 60631Off Market
- $496,8003 bd2 ba1.5k sqft7351 W Talcott Ave, Chicago, IL 60631Off Market
- $540,0006 bd3 ba2.4k sqft7363 W Talcott Ave, Chicago, IL 60631Off Market
- $111,400-- bd-- ba-- sqft7363 W Talcott Ave, Chicago, IL 60631Off Market
A local agent can set up tours, give advice and negotiate with sellers.
Similar homes
- $475,0003 bd3 ba1.4k sqft7419 W Howard St, Chicago, IL 60631Active
 MLS ID #12678321, Maria DelBoccio, @properties Christie's International Real Estate. MRED as distributed by MLS GRID
 - $399,9994 bd2 ba1.7k sqft2623 N Melvina Ave, Chicago, IL 60639New
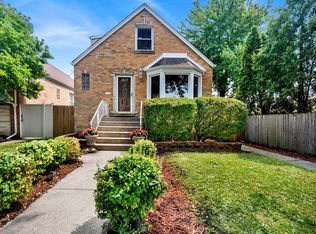 MLS ID #12694786, Joshua Irizarry, Fulton Grace Realty. MRED as distributed by MLS GRID
 - $400,0003 bd2 ba2k sqft8113 Central Ave, Morton Grove, IL 60053New
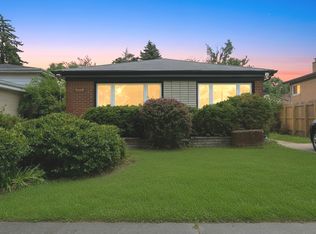 MLS ID #12728817, Ryan Rahim, Re/Max Cityview. MRED as distributed by MLS GRID
 - $550,0003 bd2 ba2.1k sqft707 Glenshire Rd, Glenview, IL 60025New
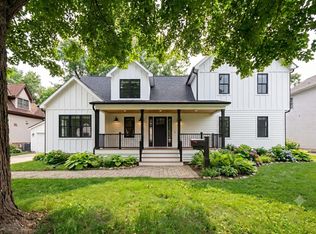 MLS ID #12730110, Anne DuBray, Coldwell Banker Realty. MRED as distributed by MLS GRID
 - $489,9004 bd2 ba1k sqft5009 N Ozark Ave, Norridge, IL 60706ActiveMLS ID #12723447, Ted Krzysztofiak, RE/MAX City. MRED as distributed by MLS GRID
- $475,0002 bd2 ba1.3k sqft6209 N Caldwell Ave, Chicago, IL 60646ActiveMLS ID #12717852, Niki Syllantavos, Redfin Corporation. MRED as distributed by MLS GRID
- $510,0003 bd3 ba1.4k sqft5915 W Roscoe St, Chicago, IL 60634ActiveMLS ID #12688071, Christopher Doyle, RLTR MBA, Inc.. MRED as distributed by MLS GRID
- $495,0003 bd2 ba1.5k sqft2850 W Chase Ave, Chicago, IL 60645ActiveMLS ID #12725569, Daniel Pyne, Pyne Properties, LLC. MRED as distributed by MLS GRID
- $439,9003 bd2 ba1.4k sqft458 Patton Dr, Buffalo Grove, IL 60089NewMLS ID #12729871, Yuriy Nydza, Core Realty & Investments Inc.. MRED as distributed by MLS GRID
- $479,0003 bd2 ba1.7k sqft8516 N Ozanam Ave, Niles, IL 60714ActiveMLS ID #12697079, Nicholas Tsichlis, Midland Realty Group. MRED as distributed by MLS GRID
- $389,0004 bd2 ba1.4k sqft2146 N McVicker Ave, Chicago, IL 60639ActiveMLS ID #12712633, Cyriac Lukose, Coldwell Banker Realty. MRED as distributed by MLS GRID
- $524,9003 bd3 ba1.9k sqft2904 W Fargo Ave, Chicago, IL 60645NewMLS ID #12729585, Jan Kupiec, ABR,SFR, Baird & Warner. MRED as distributed by MLS GRID
- $549,9003 bd2 ba1.2k sqft205 Glenview Rd, Glenview, IL 60025NewMLS ID #12732785, Sean Hayden, Redfin Corporation. MRED as distributed by MLS GRID
- $499,9004 bd3 ba2k sqft2238 Elmira Ave, Des Plaines, IL 60018ActiveMLS ID #12664265, Dawn Mikulski, @properties Christie's International Real Estate. MRED as distributed by MLS GRID
- $395,0004 bd2 ba1.8k sqft239 Oxford Ct, Bloomingdale, IL 60108NewMLS ID #12725603, Christina McNamee, Compass. MRED as distributed by MLS GRID
- $425,0004 bd2 ba2.5k sqft5911 S Natchez Ave, Chicago, IL 60638ActiveMLS ID #12728270, Michael Woloszczuk, Avenue Properties Chicago. MRED as distributed by MLS GRID
- $489,0003 bd2 ba1.8k sqft3N565 Crown Rd, Elmhurst, IL 60126ActiveMLS ID #12721130, Albert Miranda, Hangar Homes Realty, LLC. MRED as distributed by MLS GRID
- $449,9003 bd3 ba1.3k sqft421 N Elm St, Itasca, IL 60143ActiveMLS ID #12721533, Maria Tyrjan, Baird & Warner. MRED as distributed by MLS GRID
- $499,9004 bd3 ba2.5k sqft4120 N Ottawa Ave, Norridge, IL 60706ActiveMLS ID #12597842, Daniel Mirea, Berkshire Hathaway HomeServices Chicago. MRED as distributed by MLS GRID
- $429,9002 bd2 ba1.8k sqft8716 N Harding Ave, Skokie, IL 60076ActiveMLS ID #12720169, Maria Franks, GRI, Berkshire Hathaway HomeServices Chicago. MRED as distributed by MLS GRID
