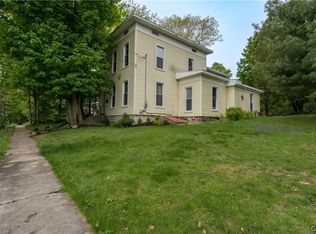
Pack your bags! Come take a look at this spacious Cape Cod style home located on 2.20 acres, boasts 4 bedrooms, 2 full bathrooms, with 1984 square feet (+/-) of living space, which has been updated and tastefully redone with new modern touches, blended with classic style, all within the Carthage School District. Recent updates include: NEW fire-shield type X drywall in garage, new downstairs bathroom sub-floor & flooring, new kitchen floor & cabinets, countertops, premium carpeting, sheetrock, freshly painted throughout, fixtures, ceiling fans, trim moldings, drop ceiling and metal roof, just to name a few. On the main level, you will find a modern eat-in kitchen, coffee bar and pantry storage, open dining room/living room concept, complete with a cozy pellet stove, is perfect for hosting family gatherings. Second large family room with wood stove, also can be used as game room, playroom, office space or has possibility to be converted into master bedroom with attached full bath and washer dryer hookups, offering extra place to relax and unwind, choice is yours. Heading upstairs, the second-floor features 4 good size bedrooms and 1 full bathroom for convenience. Oversized attached 2 car garage with workshop area, detached shed with shelf and 2nd smaller shed out back are all ideal for equipment, toys or all your storage and hobby needs. Enjoy the summer months in your above ground pool, sliding glass door leads to back deck, 1992 existing survey map, public water, concrete driveway, mature trees for shade, plenty of garden space, enjoy watching wildlife, nature, and large yard that's just perfect for entertaining with plenty of room to spread out. Enjoy the quiet setting all while being conveniently located near Carthage, Watertown, Lowville and Fort Drum, with easy access to schools, shopping, dining, local amenities, hospital, and year around outdoor recreation opportunities. Don’t miss this exceptional property, must see to truly appreciate, schedule your private showing today!
Under contract
Price cut: $10.4K (10/1)
$269,500
35774 Sayre Rd, Carthage, NY 13619
4beds
1,984sqft
Single Family Residence
Built in 1984
2.2 Acres Lot
$263,600 Zestimate®
$136/sqft
$-- HOA
What's special
Cozy pellet stovePlenty of garden spaceMature trees for shadeDetached shed with shelfAbove ground poolPantry storageCoffee bar
- 124 days
- 763
- 47
Zillow last checked:
Listing updated:
Listed by:
Happily Ever After Realty Corp 315-767-2745,
Tammie Lee Towles 315-767-2745
Source: NYSAMLSs,MLS#: S1692134 Originating MLS: Jefferson-Lewis Board
Originating MLS: Jefferson-Lewis BoardFacts & features
Interior
Bedrooms & bathrooms
- Bedrooms: 4
- Bathrooms: 2
- Full bathrooms: 2
- Main level bathrooms: 1
Heating
- Electric, Other, See Remarks, Wood, Baseboard, Stove
Cooling
- Other, See Remarks
Appliances
- Included: Dryer, Dishwasher, Exhaust Fan, Electric Oven, Electric Range, Electric Water Heater, Refrigerator, Range Hood, Washer
- Laundry: Main Level
Features
- Ceiling Fan(s), Separate/Formal Dining Room, Eat-in Kitchen, Separate/Formal Living Room, Other, Pantry, See Remarks, Sliding Glass Door(s)
- Flooring: Carpet, Laminate, Tile, Varies
- Doors: Sliding Doors
- Basement: Dirt Floor,Partial
- Has fireplace: No
Interior area
- Total structure area: 1,984
- Total interior livable area: 1,984 sqft
Video & virtual tour
Property
Parking
- Total spaces: 2
- Parking features: Attached, Garage, Workshop in Garage
- Attached garage spaces: 2
Features
- Levels: Two
- Stories: 2
- Patio & porch: Covered, Deck, Porch
- Exterior features: Concrete Driveway, Deck, Pool, Private Yard, See Remarks
- Pool features: Above Ground
Lot
- Size: 2.2 Acres
- Dimensions: 256 x 329
- Features: Rectangular, Rectangular Lot
Details
- Additional structures: Shed(s), Storage
- Parcel number: 2230890850080001007200
- Special conditions: Standard
Construction
Type & style
- Home type: SingleFamily
- Architectural style: Cape Cod
- Property subtype: Single Family Residence
Materials
- Frame, Stone, Vinyl Siding
- Foundation: Block
- Roof: Metal
Condition
- Resale
- Year built: 1984
Utilities & green energy
- Electric: Circuit Breakers
- Sewer: Septic Tank
- Water: Connected, Public, Other, See Remarks
- Utilities for property: Cable Available, Electricity Available, High Speed Internet Available, Water Connected
Community & HOA
Location
- Region: Carthage
Financial & listing details
- Price per square foot: $136/sqft
- Tax assessed value: $267,500
- Annual tax amount: $4,280
- Date on market: 6/18/2026
- Cumulative days on market: 139 days
- Listing terms: Cash,FHA,VA Loan
Estimated market value
$263,600
$250,000 - $277,000
$2,318/mo
Price history
| Date | Event | Price |
|---|---|---|
| 10/3/2026 | Contingent | $269,500$136/sqft |
Source:  NYSAMLSs #S1692134 Report a problem NYSAMLSs #S1692134 Report a problem | ||
| 10/1/2026 | Price change | $269,500-3.7%$136/sqft |
Source: NYSAMLSs #S1692134 Report a problem | ||
| 9/23/2026 | Listed for sale | $279,900$141/sqft |
Source: NYSAMLSs #S1692134 Report a problem | ||
| 7/15/2026 | Contingent | $279,900$141/sqft |
Source: NYSAMLSs #S1692134 Report a problem | ||
| 6/29/2026 | Price change | $279,900-3.1%$141/sqft |
Source: NYSAMLSs #S1692134 Report a problem | ||
| 6/19/2026 | Listed for sale | $289,000-0.3%$146/sqft |
Source: NYSAMLSs #S1692134 Report a problem | ||
| 6/15/2026 | Listing removed | $289,900$146/sqft |
Source: NYSAMLSs #S1684341 Report a problem | ||
| 6/11/2026 | Price change | $289,900-3.3%$146/sqft |
Source: NYSAMLSs #S1684341 Report a problem | ||
| 5/29/2026 | Listed for sale | $299,900+33.9%$151/sqft |
Source: NYSAMLSs #S1684341 Report a problem | ||
| 6/2/2023 | Sold | $224,000$113/sqft |
Source: NYSAMLSs #S1459564 Report a problem | ||
| 5/18/2023 | Pending sale | $224,000$113/sqft |
Source: NYSAMLSs #S1459564 Report a problem | ||
| 3/20/2023 | Contingent | $224,000$113/sqft |
Source: NYSAMLSs #S1459564 Report a problem | ||
| 3/14/2023 | Listed for sale | $224,000$113/sqft |
Source: NYSAMLSs #S1459564 Report a problem | ||
Public tax history
| Year | Property taxes | Tax assessment |
|---|---|---|
| 2025 | -- | $267,500 |
| 2024 | -- | $267,500 +16% |
| 2023 | -- | $230,600 |
| 2022 | -- | $230,600 |
| 2021 | -- | $230,600 |
| 2020 | -- | $230,600 |
| 2019 | -- | $230,600 |
| 2018 | -- | $230,600 |
| 2017 | $4,182 | $230,600 |
| 2016 | -- | $230,600 |
| 2015 | -- | $230,600 |
| 2014 | -- | $230,600 +0.5% |
| 2013 | -- | $229,500 +3% |
| 2012 | -- | $222,800 +1% |
| 2011 | -- | $220,600 |
| 2010 | -- | $220,600 +1.3% |
| 2009 | -- | $217,800 |
| 2008 | -- | $217,800 +6% |
| 2007 | -- | $205,500 +15% |
| 2006 | -- | $178,700 +75.5% |
| 2005 | -- | $101,800 |
| 2004 | -- | $101,800 |
| 2003 | -- | $101,800 |
| 2002 | -- | $101,800 |
| 2001 | -- | $101,800 +8.3% |
| 2000 | -- | $94,000 |
Find assessor info on the county website
Monthly payment
Climate risks
Neighborhood: 13619
Nearby schools
Schools provided by the listing agent
- District: Carthage
Source: NYSAMLSs. This data may not be complete. We recommend contacting the local school district to confirm school assignments for this home.
Similar homes
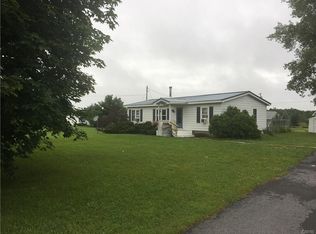
- $264,9003 bd2 ba1.6k sqft16862 Churchill Rd, Watertown, NY 13601For Sale
 MLS ID #S1722625, Michael Hall, Listing by: North Star Real Estate & Property Management. NYSAMLSs
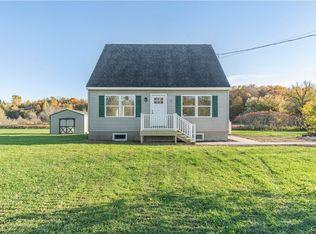
 - $--4 bd3 ba2.6k sqft701 Alexandria St, Carthage, NY 13619Auction
 ServiceLink Auction
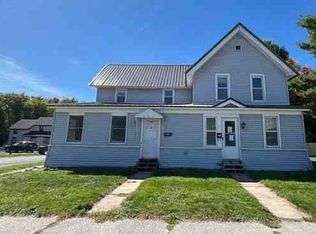
 - $259,9004 bd3 ba1.6k sqft16 Liberty St, Carthage, NY 13619For Sale
 MLS ID #S1680018, Ricky Gates, Listing by: eXp Realty. NYSAMLSs
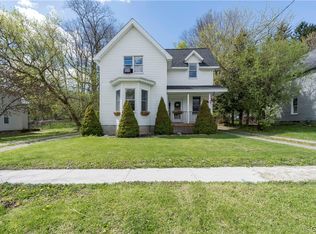
 - $283,9006 bd2 ba2.4k sqft861 West St, Carthage, NY 13619For Sale
 MLS ID #S1705154, Darren Ashcroft, Listing by: North Star Real Estate & Prop Mgmt LLC-Carthage. NYSAMLSs
 - $309,9003 bd2 ba1.2k sqft22804 County Route 42, Carthage, NY 13619For SaleMLS ID #S1714323, Stacy Faunce, Listing by: North Country Realty Group. NYSAMLSs
- $349,0004 bd4 ba2.8k sqft33500 Lamb Rd, Carthage, NY 13619For SaleMLS ID #S1698488, Michelle Stephens, Listing by: North Star Real Estate & Prop Mgmt LLC-Carthage. NYSAMLSs
- $269,0004 bd2 ba1.8k sqft162 S Main St, Black River, NY 13612For SaleMLS ID #S1708048, Lisa Spear Woodward, Listing by: Lisa Woodward Homes LLC. NYSAMLSs
- $238,5004 bd1 ba1.5k sqft10256 State Route 26, Lowville, NY 13367For SaleMLS ID #S1722347, Shirley Litz, Listing by: Hunt Real Estate ERA. NYSAMLSs
- $365,0003 bd2 ba1.5k sqft23481 County Route 47, Carthage, NY 13619For SaleMLS ID #S1702707, Amy Gruner, Listing by: Garlock Realty. NYSAMLSs
- $289,0004 bd2 ba1.7k sqft24651 Gotham Street Rd, Watertown, NY 13601For SaleMLS ID #S1716784, Noah Taylor, Listing by: Keller Williams Northern New York. NYSAMLSs
- $199,9004 bd2 ba2.2k sqft538 Adelaide St, Carthage, NY 13619For SaleMLS ID #S1674080, Erin Gebo, Listing by: Bridgeview Real Estate. NYSAMLSs
- $209,0003 bd2 ba1.2k sqft33939 Jackson Ii Rd, Carthage, NY 13619For SaleMLS ID #S1710540, Darren Ashcroft, Listing by: North Star Real Estate & Prop Mgmt LLC-Carthage. NYSAMLSs
- $369,9004 bd2 ba1.9k sqft19 S Broad St, Carthage, NY 13619For SaleMLS ID #S1714834, Jennifer M Waite, Listing by: Hometown Real Estate Services. NYSAMLSs
- $209,0003 bd2 ba2.3k sqft21 Franklin St, Carthage, NY 13619For SaleMLS ID #S1708265, Darren Ashcroft, Listing by: North Star Real Estate & Prop Mgmt LLC-Carthage. NYSAMLSs
- $199,0003 bd2 ba1k sqft86 1/2 Champion St, Carthage, NY 13619For SaleMLS ID #R1721685, Ralph M. Harvey III, Listing by: Listwithfreedom.com. NYSAMLSs
- $174,9004 bd1 ba1k sqft40172 County Route 40, Carthage, NY 13619For SaleMLS ID #S1713648, Jennifer M Waite, Listing by: Hometown Real Estate Services. NYSAMLSs
- $249,9004 bd1 ba1.9k sqft17590 Jacobs Rd, Watertown, NY 13601For SaleMLS ID #S1709760, Jennifer M Waite, Listing by: Hometown Real Estate Services. NYSAMLSs
- $335,0003 bd1 ba1.2k sqft0 Cotton Rd, Carthage, NY 13619For SaleMLS ID #S1684044, Kerrie Baker, Listing by: Homes Realty of Northern New York. NYSAMLSs
- $249,0003 bd2 ba1.7k sqft10132 Washington St, Copenhagen, NY 13626For SaleMLS ID #S1680056, Jennifer Law, Listing by: Good Morning Realty. NYSAMLSs
