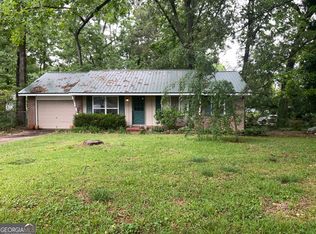
This spacious split-level home offers a flexible floor plan with 5 bedrooms, 3 bathrooms with second kitchen on lower level. An excellent opportunity for a buyer looking to renovate, update, and make the property their own. The main level features comfortable living and dining spaces with a layout that provides plenty of options for everyday living. The lower level adds valuable versatility with a full kitchen, additional living space, and a separate exterior entrance, providing options for extended living, guests, recreation, or additional private space. A rear deck overlooks the large fenced backyard, offering plenty of room for outdoor enjoyment and future improvements. Conveniently located near shopping, dining, schools, Hartsfield-Jackson Atlanta International Airport, and major roadways. With its flexible layout, second kitchen, and opportunity for improvements, this property provides a strong foundation for a buyer ready to bring their vision and personal touches to the home.
Active
$140,000
6281 Amherst Dr, Riverdale, GA 30274
5beds
1,864sqft
Single Family Residence
Built in 1967
0.26 Acres Lot
$177,000 Zestimate®
$75/sqft
$-- HOA
What's special
- 2 days |
- 483 |
- 45 |
Zillow last checked:
Listing updated:
Listed by:
Levi A McDonald Jr 404-396-2946,
eXp Realty
Source: GAMLS,MLS#: 10825342
Facts & features
Interior
Bedrooms & bathrooms
- Bedrooms: 5
- Bathrooms: 2
- Full bathrooms: 2
- Main level bathrooms: 1
- Main level bedrooms: 3
Rooms
- Room types: Family Room
Heating
- Natural Gas
Cooling
- Central Air
Appliances
- Included: Dishwasher, Refrigerator
- Laundry: Other
Features
- In-Law Floorplan, Other, Separate Shower
- Flooring: Hardwood
- Basement: Bath Finished,Bath/Stubbed,Exterior Entry,Finished,Full
- Has fireplace: No
- Common walls with other units/homes: No Common Walls
Interior area
- Total structure area: 1,864
- Total interior livable area: 1,864 sqft
- Finished area above ground: 1,864
- Finished area below ground: 0
Property
Parking
- Parking features: Parking Pad
- Has uncovered spaces: Yes
Features
- Levels: Multi/Split
- Body of water: None
Lot
- Size: 0.26 Acres
- Features: Other
Details
- Parcel number: 13117C A004
Construction
Type & style
- Home type: SingleFamily
- Architectural style: Other
- Property subtype: Single Family Residence
Materials
- Wood Siding
- Foundation: Slab
- Roof: Composition
Condition
- Resale
- New construction: No
- Year built: 1967
Utilities & green energy
- Sewer: Public Sewer
- Water: Public
- Utilities for property: Electricity Available
Community & HOA
Community
- Features: None
- Subdivision: Kingswood
HOA
- Has HOA: No
- Services included: None
Location
- Region: Riverdale
Financial & listing details
- Price per square foot: $75/sqft
- Tax assessed value: $161,100
- Annual tax amount: $2,468
- Date on market: 8/13/2026
- Cumulative days on market: 2 days
- Listing agreement: Exclusive Right To Sell
- Listing terms: Cash
- Electric utility on property: Yes
Estimated market value
$177,000
$147,000 - $204,000
$2,161/mo
Price history
| Date | Event | Price |
|---|---|---|
| 8/13/2026 | Listed for sale | $140,000+156.4%$75/sqft |
Source:  GAMLS #10825342 Report a problem GAMLS #10825342 Report a problem | ||
| 10/11/2016 | Sold | $54,600-15.9%$29/sqft |
Source: Public Record Report a problem | ||
| 6/19/2015 | Listing removed | $64,900$35/sqft |
Source: Morgan Michael Real Estate Consultants LLC #5545518 Report a problem | ||
| 6/8/2015 | Price change | $64,900-5.9%$35/sqft |
Source: Morgan Michael Real Estate Consultants LLC #5545518 Report a problem | ||
| 5/28/2015 | Listed for sale | $69,000-45%$37/sqft |
Source: Morgan Michael Real Estate Consultants LLC #5545518 Report a problem | ||
| 8/14/2007 | Sold | $125,539+0.9%$67/sqft |
Source: Public Record Report a problem | ||
| 12/30/2003 | Sold | $124,400+59.5%$67/sqft |
Source: Public Record Report a problem | ||
| 1/31/2000 | Sold | $78,000$42/sqft |
Source: Public Record Report a problem | ||
Public tax history
| Year | Property taxes | Tax assessment |
|---|---|---|
| 2025 | $2,468 +1.4% | $64,440 +3.3% |
| 2024 | $2,434 +21.5% | $62,400 +12.5% |
| 2023 | $2,003 +7.7% | $55,480 +17% |
| 2022 | $1,860 +21.6% | $47,400 +22.4% |
| 2021 | $1,529 +24.1% | $38,720 +25.7% |
| 2020 | $1,232 +18.3% | $30,805 -52% |
| 2019 | $1,041 +0.7% | $64,130 +151.9% |
| 2018 | $1,034 +9.1% | $25,463 +9.4% |
| 2017 | $947 -2.5% | $23,281 -2.5% |
| 2016 | $971 | $23,866 |
| 2015 | $971 -2% | -- |
| 2014 | $991 +89.1% | $21,209 |
| 2013 | $524 -0.8% | -- |
| 2012 | $528 +195.4% | -- |
| 2011 | $179 -2.4% | -- |
| 2010 | $183 -66.9% | -- |
| 2009 | $553 -59.1% | -- |
| 2008 | $1,352 -4.1% | -- |
| 2007 | $1,410 -0.4% | -- |
| 2006 | $1,416 +15.1% | -- |
| 2005 | $1,230 +9.8% | -- |
| 2003 | $1,120 +125.4% | -- |
| 2002 | $497 -10.7% | -- |
| 2001 | $556 +39.5% | -- |
| 2000 | $399 | -- |
Find assessor info on the county website
Monthly payment
Est. payment
Payment breakdown
Explore the cost of this home by adjusting the details. Changes won't be saved.Climate risks
Neighborhood: 30274
Nearby schools
GreatSchools rating
- 4/10Riverdale Elementary SchoolGrades: PK-5Distance: 0.4 mi
- 5/10Sequoyah Middle SchoolGrades: 6-8Distance: 1.4 mi
- 2/10Charles R. Drew High SchoolGrades: 9-12Distance: 0.2 mi
Schools provided by the listing agent
- Elementary: Riverdale
- Middle: Sequoyah
- High: Drew
Source: GAMLS. This data may not be complete. We recommend contacting the local school district to confirm school assignments for this home.
- $300,0003 bd2 ba1.7k sqft6275 Amherst Dr, Riverdale, GA 30274Sold
- $166,7003 bd1 ba1.3k sqft6289 Amherst Dr, Riverdale, GA 30274Off Market
- $157,4003 bd1 ba989 sqft254 Roy Huie Rd, Riverdale, GA 30274Off Market
- $153,2003 bd1 ba989 sqft279 Shelburn Dr, Riverdale, GA 30274Off Market
- $178,6004 bd2 ba1.3k sqft276 Shelburn Dr, Riverdale, GA 30274Off Market
- $136,5003 bd1 ba960 sqft6298 Amherst Dr, Riverdale, GA 30274Off Market
- $150,0004 bd2 ba1.6k sqft264 Shelburn Dr, Riverdale, GA 30274Sold
- $201,6004 bd2 ba1.9k sqft267 Shelburn Dr, Riverdale, GA 30274Off Market
A local agent can set up tours, give advice and negotiate with sellers.
Similar homes
- $199,0003 bd2 ba1.3k sqft6451 Valley Dale Dr, Riverdale, GA 30274Active

 MLS ID #10824578, Adrian Jennings, Norluxe Realty. GAMLS
 - $199,0003 bd2 ba1.3k sqft6451 Valley Dale Dr #2, Riverdale, GA 30274For Sale

 MLS ID #7820368, Adrian Jennings, Norluxe Realty Atlanta. FMLS GA
 - $169,9004 bd3 ba1.5k sqft7377 Mockingbird Trl, Riverdale, GA 30274For Sale
 Hubzu
Hubzu - $135,0003 bd1 ba1.2k sqft62 Jonathan Rd, Riverdale, GA 30274Active
 MLS ID #10763330, Fernando Bartolomei, Vestlet Property Management. GAMLS
 - $210,0004 bd2 ba1.9k sqft131 Roy Huie Rd, Riverdale, GA 30274ActiveMLS ID #10804005, Patricia K Spicer, Premier Realty of Georgia LLC. GAMLS
- $--3 bd2 ba1.7k sqft1161 Flat Shoals Rd, College Park, GA 30349AuctionAuction.com 2
- $160,0004 bd1 ba1.8k sqft6051 Ledgewood Dr, Forest Park, GA 30297ActiveMLS ID #10821836, Yen Phan Spear, Spear Realty LLC. GAMLS
- $--3 bd2 ba1.3k sqft7540 Howell Ln, Riverdale, GA 30296AuctionServiceLink Auction
- $150,0203 bd2 ba1.4k sqft1015 Salisbury Trl, Riverdale, GA 30296ActiveMLS ID #10813599, Kent Miller, RE/MAX Advantage. GAMLS
- $195,0004 bd2 ba1.6k sqft562 Roxbury Dr, Riverdale, GA 30274ActiveMLS ID #10813747, Isaac Scott Sr., Today's Realty, Inc.. GAMLS
- $148,9994 bd2 ba970 sqft6135 Holiday Blvd, Forest Park, GA 30297ActiveMLS ID #10795244, David Garcia, Mainstay Brokerage. GAMLS
- $179,9003 bd2 ba1k sqft6344 Westbury Rd, Riverdale, GA 30274ActiveMLS ID #10709264, Robert E Salmons Jr., Entera Realty. GAMLS
- $194,5003 bd1 ba1.1k sqft349 Roxbury Dr, Riverdale, GA 30274ActiveMLS ID #10818698, Ruben Lagos, Lakes Georgia Real Estate. GAMLS
- $175,0002 bd2 ba2.3k sqft1371 Elsmere Ln, Riverdale, GA 30296For SaleMLS ID #7817411, Jason Lapene, Jason Lapene Real Estate. FMLS GA
- $145,0003 bd1 ba1.2k sqft5125 West St, Forest Park, GA 30297ActiveMLS ID #10811341, Nikhil Sharma, TOP Brokerage. GAMLS
- $205,0004 bd2 ba2.2k sqft1384 Huntsmen Gln, Riverdale, GA 30296ActiveMLS ID #10821416, Doug Smith, Mainstay Brokerage. GAMLS
- $210,0003 bd2 ba2.5k sqft297 Lu Ln, Riverdale, GA 30274ActiveMLS ID #10804090, Evadney T Bell, BHGRE Metro Brokers. GAMLS
- $199,9994 bd2 ba2.7k sqft7528 Pembrook Ct, Riverdale, GA 30274ActiveMLS ID #10820996, Adam C Cunningham, Tall Timbers Realty & Financial Serv. GAMLS
- $140,0002 bd3 ba1.1k sqft7978 Woodlake Dr, Riverdale, GA 30274ActiveMLS ID #10814933, Elizabeth Assem, RE/MAX Advantage. GAMLS
- $183,9004 bd2 ba1.3k sqft213 Whipporwill Way, Riverdale, GA 30274ActiveMLS ID #10663368, Mick Brown, A-Plus Properties Realty, Inc.. GAMLS
