Welcome home to this beautifully updated 3-bedroom, 2-bath brick home situated on a spacious, level lot and offering even more living space with a full finished basement. Step inside to find real hardwood floors, fresh interior paint, and new windows that create a bright and welcoming atmosphere. The updated kitchen features quartz countertops, a center island, tiled backsplash, stainless steel appliances, and a refrigerator, providing a stylish and functional space for everyday meals and entertaining. Major improvements have already been completed, including a new roof and new HVAC system, offering added peace of mind for the next owner. The full finished basement provides valuable additional living space with plenty of flexibility for a recreation room, home office, media room, fitness area, or additional gathering space. Outside, the level lot offers plenty of usable outdoor space for entertaining, gardening, play, or simply relaxing. With its classic brick exterior, extensive updates, finished basement, and versatile floor plan, this home offers the space and features today's buyers are looking for. Schedule your private showing and come see everything this home has to offer!
Active
$345,000
6260 Walker Rd, Riverdale, GA 30296
3beds
--sqft
:
Get pre-qualified$2,332/mo
Single Family Residence
Built in 1970
-- sqft lot
$340,100 Zestimate®
$--/sqft
$-- HOA
What's special
Full finished basementReal hardwood floorsUpdated kitchenNew roofCenter islandStainless steel appliancesSpacious level lot
- 3 days |
- 65 |
- 7 |
Likely to sell faster than
Zillow last checked:
Listing updated:
Listed by:
Timothy Gleaton 973-392-9590,
Keller Williams Realty Atl. Partners,
A'Zahnay Cottle 973-392-9590,
Keller Williams Realty Atl. Partners
Source: GAMLS,MLS#: 10824416
Facts & features
Interior
Bedrooms & bathrooms
- Bedrooms: 3
- Bathrooms: 2
- Full bathrooms: 2
- Main level bathrooms: 2
- Main level bedrooms: 3
Rooms
- Room types: Other
Heating
- Central
Cooling
- Central Air
Appliances
- Included: Cooktop, Dishwasher
- Laundry: In Kitchen
Features
- Roommate Plan
- Flooring: Hardwood
- Basement: Finished,Partial
- Number of fireplaces: 1
- Fireplace features: Factory Built
Interior area
- Total structure area: 0
- Finished area above ground: 0
- Finished area below ground: 0
Property
Parking
- Parking features: Garage
- Has garage: Yes
Features
- Levels: Two
- Stories: 2
Lot
- Features: Level
Details
- Parcel number: 13120C A012
Construction
Type & style
- Home type: SingleFamily
- Architectural style: Ranch
- Property subtype: Single Family Residence
Materials
- Brick
- Roof: Other
Condition
- Resale
- New construction: No
- Year built: 1970
Utilities & green energy
- Sewer: Public Sewer
- Water: Public
- Utilities for property: Electricity Available
Community & HOA
Community
- Features: None
- Subdivision: NONE
HOA
- Has HOA: No
- Services included: None
Location
- Region: Riverdale
Financial & listing details
- Tax assessed value: $126,900
- Annual tax amount: $3,630
- Date on market: 8/12/2026
- Cumulative days on market: 3 days
- Listing agreement: Exclusive Right To Sell
- Electric utility on property: Yes
Estimated market value
$340,100
$323,000 - $357,000
$1,768/mo
Price history
| Date | Event | Price |
|---|---|---|
| 8/12/2026 | Listed for sale | $345,000+283.3% |
Source:  GAMLS #10824416 Report a problem GAMLS #10824416 Report a problem | ||
| 11/6/2025 | Sold | $90,000+343.3% |
Source: Public Record Report a problem | ||
| 6/7/2011 | Sold | $20,300 |
Source: Public Record Report a problem | ||
Public tax history
| Year | Property taxes | Tax assessment |
|---|---|---|
| 2025 | $1,533 -57.3% | $50,760 -44.8% |
| 2024 | $3,589 +27.6% | $92,000 +4.5% |
| 2023 | $2,814 +17.4% | $88,040 +26.7% |
| 2022 | $2,397 +35.9% | $69,480 +36.9% |
| 2021 | $1,764 +4.8% | $50,760 +5.8% |
| 2020 | $1,683 +9% | $47,972 -55.8% |
| 2019 | $1,545 +17.5% | $108,482 +193.8% |
| 2018 | $1,314 +18.4% | $36,927 +18.7% |
| 2017 | $1,110 +1.5% | $31,113 +1.5% |
| 2016 | $1,095 | $30,666 |
| 2015 | $1,095 +41.3% | -- |
| 2014 | $775 +46.4% | $22,282 |
| 2013 | $529 -5% | -- |
| 2012 | $557 +261.1% | -- |
| 2011 | $154 +23.2% | -- |
| 2010 | $125 -65.3% | -- |
| 2009 | $361 +51.2% | -- |
| 2008 | $239 +2.2% | -- |
| 2007 | $233 -7.7% | -- |
| 2006 | $253 +9.5% | -- |
| 2005 | $231 +24.4% | -- |
| 2003 | $186 +39% | -- |
| 2002 | $134 +33.1% | -- |
| 2001 | $100 +20.3% | -- |
| 2000 | $84 | -- |
Find assessor info on the county website
Monthly payment
Est. payment
Payment breakdown
Explore the cost of this home by adjusting the details. Changes won't be saved.Climate risks
Neighborhood: 30296
Nearby schools
GreatSchools rating
- 5/10Oliver Elementary SchoolGrades: PK-5Distance: 1.1 mi
- 5/10North Clayton Middle SchoolGrades: 6-8Distance: 1.8 mi
- 3/10North Clayton High SchoolGrades: 9-12Distance: 1.8 mi
Schools provided by the listing agent
- Elementary: Oliver
- Middle: North Clayton
- High: North Clayton
Source: GAMLS. This data may not be complete. We recommend contacting the local school district to confirm school assignments for this home.
- $229,1004 bd2 ba3.1k sqft6250 Walker Rd, Riverdale, GA 30296Off Market
- $350,0006 bd4 ba2.8k sqft6270 Walker Rd, Riverdale, GA 30296Sold
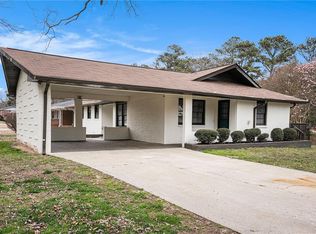
- $223,9004 bd2 ba1.5k sqft6240 Walker Rd, Riverdale, GA 30296Off Market
- $225,6003 bd3 ba1.5k sqft6257 Vista Ct, Riverdale, GA 30296Off Market
- $237,2003 bd2 ba2.3k sqft6269 Walker Rd, Riverdale, GA 30296Off Market
- $191,5003 bd2 ba1.4k sqft6284 Walker Rd, Riverdale, GA 30296Off Market
- $216,1003 bd3 ba2.1k sqft6247 Vista Ct, Riverdale, GA 30296Off Market
- $228,7003 bd2 ba3.5k sqft6234 Walker Rd, Riverdale, GA 30296Off Market
A local agent can set up tours, give advice and negotiate with sellers.
Similar homes
- $299,5003 bd3 ba1.6k sqft6196 Stimson Way, Riverdale, GA 30296Active
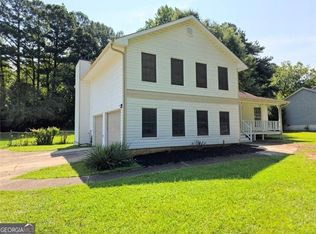
 MLS ID #10824880, Eugen Voloti, Virtual Properties Realty.Net. GAMLS
 - $314,9004 bd2 ba1.7k sqft1915 Lisa Ln, Riverdale, GA 30296Active
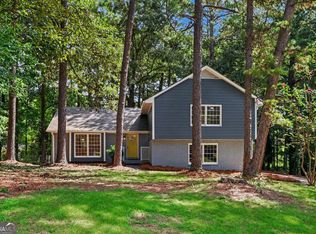 MLS ID #10822442, Nichole Peterman, Keller Williams Realty Atl. Partners. GAMLS
 - $335,0002 bd1 ba1.2k sqft1374 Shangrila Cir, Riverdale, GA 30296Active
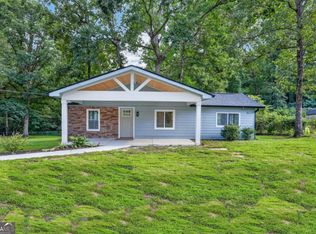 MLS ID #10822280, Rachel Ehlinger, Keller Williams Realty Atlanta North. GAMLS
 - $--3 bd2 ba2.3k sqft1642 Adrian Dr, Riverdale, GA 30296Auction
 Auction.com 2
 - $278,9004 bd3 ba1.9k sqft6375 Jerri Ct, Riverdale, GA 30296ActiveMLS ID #10825326, Charles M Canty, Ramsey Realty Service. GAMLS
- $344,9006 bd2 ba2.6k sqft1445 Diplomat Dr, Riverdale, GA 30296ActiveMLS ID #10813608, Juan Cavazos, Keller Williams Lanier Partners. GAMLS
- $249,9003 bd3 ba1.9k sqft6342 Bell Haven Ln, Riverdale, GA 30296ActiveMLS ID #10825622, Carmel A Joseph, Keller Williams Realty. GAMLS
- $320,0003 bd2 ba1.3k sqft1132 Bethsaida Rd, Riverdale, GA 30296ActiveMLS ID #10804157, Sandra Rivera, Virtual Properties Realty.com. GAMLS
- $345,0004 bd3 ba1.8k sqft7241 Grayson Dr, Riverdale, GA 30296ActiveMLS ID #10823206, Larry Criss Jr., HomeSmart. GAMLS
- $225,0003 bd3 ba1.3k sqft946 Fox Chase Ln, Riverdale, GA 30296ActiveMLS ID #10825738, Tabitha Daniel, SouthOwens Realty. GAMLS
- $309,9903 bd2 ba1.7k sqft6350 Beethoven Cir, Riverdale, GA 30296ActiveMLS ID #10804531, William Grant, Coldwell Banker Realty. GAMLS
- $267,0004 bd2 ba1.6k sqft6559 Lancelot Ct, Riverdale, GA 30296ActiveMLS ID #10823058, Sherry Li, C-Star Realty GA. GAMLS
- $220,0003 bd3 ba1.9k sqft7156 Whitfield Dr, Riverdale, GA 30296ClosedMLS ID #10282347, Cheryl L Taylor, Cheryl Taylor Real Estate. GAMLS
- $--3 bd3 ba1.1k sqft6396 Havenridge Dr, Riverdale, GA 30274AuctionXome
- $262,5003 bd3 ba1.7k sqft998 Ascot Ct, Riverdale, GA 30296ActiveMLS ID #10818091, Levi A McDonald Jr, eXp Realty. GAMLS
- $--3 bd2 ba1.7k sqft1161 Flat Shoals Rd, College Park, GA 30349AuctionAuction.com 2
- $175,0002 bd2 ba2.3k sqft1371 Elsmere Ln, Riverdale, GA 30296For Sale
 MLS ID #7817411, Jason Lapene, Jason Lapene Real Estate. FMLS GA
 - $269,9003 bd3 ba2k sqft1593 Willow Wood Trce, Atlanta, GA 30349ActiveMLS ID #10824945, Timothy Gleaton, Keller Williams Realty Atl. Partners. GAMLS
- $214,0003 bd2 ba1.7k sqft1267 Brookvale Dr, Riverdale, GA 30296ActiveMLS ID #10820913, Teresa Homan, Mainstay Brokerage. GAMLS
- $215,0004 bd2 ba1.3k sqft1156 E Fayetteville Rd, Riverdale, GA 30296ActiveMLS ID #10803978, Elena A Gist, Keller Williams Realty Buckhead. GAMLS
