This beautifully renovated home offers modern updates throughout, including a new kitchen, new bathrooms, new luxury vinyl flooring, and a new deck. The kitchen provides direct access to the spacious new deck, perfect for outdoor dining and entertaining. The home also features a covered patio with convenient access to the living room, as well as a separate covered front porch. Situated in a quiet neighborhood on a deep, private lot, this home combines comfort, privacy, and easy maintenance. With luxury vinyl flooring throughout and thoughtfully renovated spaces, it is truly move-in ready.
Active
$299,500
6196 Stimson Way, Riverdale, GA 30296
3beds
1,680sqft
Single Family Residence
Built in 1979
0.4 Acres Lot
$293,600 Zestimate®
$178/sqft
$-- HOA
What's special
New deckSpacious new deckNew kitchenSeparate covered front porchThoughtfully renovated spacesDeep private lotNew luxury vinyl flooring
- 2 days |
- 70 |
- 9 |
Zillow last checked:
Listing updated:
Listed by:
Eugen Voloti 404-550-5560,
Virtual Properties Realty.Net
Source: GAMLS,MLS#: 10824880
Facts & features
Interior
Bedrooms & bathrooms
- Bedrooms: 3
- Bathrooms: 3
- Full bathrooms: 2
- 1/2 bathrooms: 1
Rooms
- Room types: Other
Heating
- Central
Cooling
- Central Air
Appliances
- Included: Other
- Laundry: Other
Features
- Other, Roommate Plan
- Flooring: Vinyl
- Basement: Crawl Space
- Number of fireplaces: 1
- Fireplace features: Gas Starter
- Common walls with other units/homes: No Common Walls
Interior area
- Total structure area: 1,680
- Total interior livable area: 1,680 sqft
- Finished area above ground: 1,680
- Finished area below ground: 0
Property
Parking
- Total spaces: 2
- Parking features: Garage
- Has garage: Yes
Features
- Levels: Two
- Stories: 2
- Patio & porch: Deck
- Fencing: Chain Link
- Body of water: None
Lot
- Size: 0.4 Acres
- Features: Level
Details
- Parcel number: 13121C C030
Construction
Type & style
- Home type: SingleFamily
- Architectural style: Traditional
- Property subtype: Single Family Residence
Materials
- Vinyl Siding
- Foundation: Slab
- Roof: Other
Condition
- Resale
- New construction: No
- Year built: 1979
Utilities & green energy
- Electric: 220 Volts
- Sewer: Public Sewer
- Water: Public
- Utilities for property: None
Community & HOA
Community
- Features: None
- Subdivision: SARANAC ESTATES
HOA
- Has HOA: No
- Services included: Other
Location
- Region: Riverdale
Financial & listing details
- Price per square foot: $178/sqft
- Tax assessed value: $354,900
- Annual tax amount: $5,437
- Date on market: 8/13/2026
- Cumulative days on market: 2 days
- Listing agreement: Exclusive Agency
Estimated market value
$293,600
$279,000 - $308,000
$1,921/mo
Price history
| Date | Event | Price |
|---|---|---|
| 8/13/2026 | Listed for sale | $299,500+106.6%$178/sqft |
Source:  FMLS GA #7818963 Report a problem FMLS GA #7818963 Report a problem | ||
| 11/6/2018 | Sold | $145,000-3.3%$86/sqft |
Source:  FMLS GA #6088530 Report a problem FMLS GA #6088530 Report a problem | ||
| 10/31/2018 | Pending sale | $149,900$89/sqft |
Source: AREA WEST REALTY, LLC #8471452 Report a problem | ||
| 10/18/2018 | Listed for sale | $149,900+399.7%$89/sqft |
Source: AREA WEST REALTY, LLC #8471452 Report a problem | ||
| 11/24/2017 | Listing removed | $1,100$1/sqft |
Source: Washington Property Rentals Report a problem | ||
| 10/30/2017 | Listed for rent | $1,100+0.5%$1/sqft |
Source: Washington Property Rentals Report a problem | ||
| 9/29/2016 | Listing removed | $1,095+10.1%$1/sqft |
Source: Washington Property Rentals Report a problem | ||
| 5/8/2015 | Listing removed | $995$1/sqft |
Source: Washington Property Rentals Report a problem | ||
| 4/6/2015 | Listed for rent | $995$1/sqft |
Source: Washington Property Rentals Report a problem | ||
| 5/30/2014 | Sold | $30,000$18/sqft |
Source: Public Record Report a problem | ||
| 11/16/2012 | Sold | $30,000$18/sqft |
Source: Public Record Report a problem | ||
Public tax history
| Year | Property taxes | Tax assessment |
|---|---|---|
| 2025 | $5,437 +6.3% | $141,960 +8.2% |
| 2024 | $5,117 +24.4% | $131,160 +15.2% |
| 2023 | $4,112 +18.5% | $113,880 +28.8% |
| 2022 | $3,471 +37.1% | $88,440 +37.9% |
| 2021 | $2,532 +3.3% | $64,120 +4.6% |
| 2020 | $2,451 +9.4% | $61,294 -55.6% |
| 2019 | $2,241 +51.3% | $138,015 +278.4% |
| 2018 | $1,481 +15.1% | $36,478 +15.4% |
| 2017 | $1,286 +1.6% | $31,605 +1.6% |
| 2016 | $1,266 | $31,106 |
| 2015 | $1,266 +163.7% | -- |
| 2014 | $480 +2% | $24,990 |
| 2013 | $471 -25.6% | -- |
| 2012 | $632 -31.1% | -- |
| 2011 | $917 -8.2% | -- |
| 2010 | $999 -46.2% | -- |
| 2009 | $1,857 +1.2% | -- |
| 2008 | $1,836 -0.2% | -- |
| 2007 | $1,840 -1.2% | -- |
| 2006 | $1,862 +68.8% | -- |
| 2005 | $1,103 +28.1% | -- |
| 2003 | $861 +20.2% | -- |
| 2002 | $716 +2.7% | -- |
| 2001 | $697 +22.3% | -- |
| 2000 | $570 | -- |
Find assessor info on the county website
Monthly payment
Est. payment
Payment breakdown
Explore the cost of this home by adjusting the details. Changes won't be saved.Climate risks
Neighborhood: 30296
Nearby schools
GreatSchools rating
- 5/10Oliver Elementary SchoolGrades: PK-5Distance: 0.7 mi
- 5/10North Clayton Middle SchoolGrades: 6-8Distance: 1.4 mi
- 3/10North Clayton High SchoolGrades: 9-12Distance: 1.6 mi
Schools provided by the listing agent
- Elementary: Oliver
- Middle: North Clayton
- High: North Clayton
Source: GAMLS. This data may not be complete. We recommend contacting the local school district to confirm school assignments for this home.
- $197,9003 bd2 ba1.3k sqft6206 Stimson Way, Riverdale, GA 30296Off Market
- $186,7003 bd2 ba1.4k sqft6180 Stimson Way, Riverdale, GA 30296Off Market
- $213,8003 bd2 ba1.4k sqft6216 Stimson Way, Riverdale, GA 30296Off Market
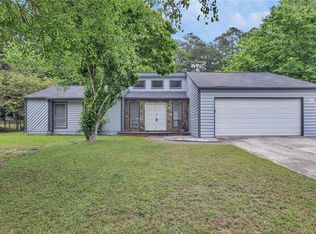
- $219,4003 bd3 ba1.7k sqft6195 Stimson Way, Riverdale, GA 30296Off Market

- $175,0003 bd2 ba1.8k sqft6205 Stimson Way, Riverdale, GA 30296Sold
- $225,7004 bd2 ba1.8k sqft6187 Stimson Way, Riverdale, GA 30296Off Market
- $162,0003 bd2 ba1.3k sqft6215 Stimson Way, Riverdale, GA 30296Sold
- $240,5003 bd2 ba-- sqft6215 Stimson Way #D, Riverdale, GA 30296Off Market
A local agent can set up tours, give advice and negotiate with sellers.
Similar homes
- $314,9004 bd2 ba1.7k sqft1915 Lisa Ln, Riverdale, GA 30296Active
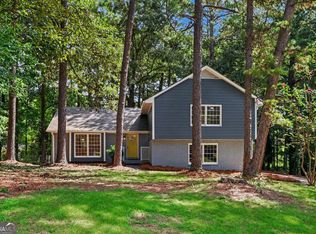
 MLS ID #10822442, Nichole Peterman, Keller Williams Realty Atl. Partners. GAMLS
 - $249,9003 bd3 ba1.9k sqft6342 Bell Haven Ln, Riverdale, GA 30296Active
 MLS ID #10825622, Carmel A Joseph, Keller Williams Realty. GAMLS
 - $278,9004 bd3 ba1.9k sqft6375 Jerri Ct, Riverdale, GA 30296Active
 MLS ID #10825326, Charles M Canty, Ramsey Realty Service. GAMLS
 - $--3 bd2 ba2.3k sqft1642 Adrian Dr, Riverdale, GA 30296Auction
 Auction.com 2
 - $269,9003 bd3 ba2k sqft1593 Willow Wood Trce, Atlanta, GA 30349ActiveMLS ID #10824945, Timothy Gleaton, Keller Williams Realty Atl. Partners. GAMLS
- $335,0002 bd1 ba1.2k sqft1374 Shangrila Cir, Riverdale, GA 30296ActiveMLS ID #10822280, Rachel Ehlinger, Keller Williams Realty Atlanta North. GAMLS
- $309,9903 bd2 ba1.7k sqft6350 Beethoven Cir, Riverdale, GA 30296ActiveMLS ID #10804531, William Grant, Coldwell Banker Realty. GAMLS
- $262,5003 bd3 ba1.7k sqft998 Ascot Ct, Riverdale, GA 30296ActiveMLS ID #10818091, Levi A McDonald Jr, eXp Realty. GAMLS
- $290,0003 bd3 ba2.1k sqft5885 Seabright Ln, Atlanta, GA 30349ActiveMLS ID #10825267, Mark Spain, Mark Spain Real Estate. GAMLS
- $225,0003 bd3 ba1.3k sqft946 Fox Chase Ln, Riverdale, GA 30296ActiveMLS ID #10825738, Tabitha Daniel, SouthOwens Realty. GAMLS
- $267,0004 bd2 ba1.6k sqft6559 Lancelot Ct, Riverdale, GA 30296ActiveMLS ID #10823058, Sherry Li, C-Star Realty GA. GAMLS
- $320,0003 bd3 ba2.1k sqft6900 Oswego Trl SW, Riverdale, GA 30296ActiveMLS ID #10804486, Cheryl M Green, Virtual Properties Realty.com. GAMLS
- $280,0004 bd2 ba1.2k sqft2070 Radford Ct, Riverdale, GA 30296ActiveMLS ID #10798502, Jean Brooks-Eberhardt, The Brinkley Realty Group LLC. GAMLS
- $300,0003 bd2 ba1.5k sqft1418 Winchester Trl, Riverdale, GA 30296For Sale
 MLS ID #7639138, Diamond Wiggins, EXP Realty, LLC.. FMLS GA
 - $265,0003 bd2 ba1.8k sqft6679 Judy Ln, Riverdale, GA 30296ActiveMLS ID #10800704, Kesha M Kennedy, Legacy South Real Estate Group. GAMLS
- $320,0003 bd2 ba1.3k sqft1132 Bethsaida Rd, Riverdale, GA 30296ActiveMLS ID #10804157, Sandra Rivera, Virtual Properties Realty.com. GAMLS
- $220,0004 bd3 ba2.2k sqft1140 Pineglen Dr, Riverdale, GA 30296ActiveMLS ID #10821458, Stephanie Villasenor, Atlanta Communities. GAMLS
- $235,0003 bd3 ba2k sqft6798 Collier Way, Riverdale, GA 30296ActiveMLS ID #10817554, Devita Maxwell, Real Broker, LLC. GAMLS
- $214,0003 bd2 ba1.7k sqft1267 Brookvale Dr, Riverdale, GA 30296ActiveMLS ID #10820913, Teresa Homan, Mainstay Brokerage. GAMLS
- $215,0003 bd2 ba1.2k sqft1063 Salisbury Trl, Riverdale, GA 30296ActiveMLS ID #10823639, Kent Miller, RE/MAX Advantage. GAMLS
