Welcome home to this beautifully refreshed 3-bedroom, 2.5-bath split-foyer home, perfectly situated on a spacious cul-de-sac lot with an oversized driveway and an expansive backyard designed for entertaining and outdoor enjoyment. Thoughtfully updated with fresh neutral paint throughout and brand-new carpeting, this move-in ready home offers the perfect blend of modern updates, generous living spaces, and endless potential. A charming covered front porch and upgraded wood front door with elegant sidelights create a warm first impression. Upstairs, natural light fills the inviting living room, which flows seamlessly into the adjoining dining area with direct access to the rear deck ideal for morning coffee or evening gatherings overlooking the backyard. The completely remodeled eat-in kitchen is sure to impress, featuring shaker-style cabinetry, updated laminate countertops, newer appliances, and durable upgraded laminate flooring that extends through the kitchen and hallway. Down the hall, you'll find two generously sized secondary bedrooms served by a full hall bath showcasing distinctive vintage tile flooring, a spacious vanity, and a tub/shower combination. Privately tucked away at the rear of the home, the owner's suite offers a walk-in closet and an en-suite bath with a walk-in shower. The bath's unique vintage tile adds character and provides the perfect opportunity to create a stylish, personalized retreat with just a few cosmetic updates. The finished terrace level expands your living space with a large, flexible recreation room, convenient half bath, and direct access to the backyard patio. Whether you envision a media room, home office, fitness area, or game room, this versatile space can easily adapt to your lifestyle. The oversized two-car garage also includes built-in storage, making organization a breeze. Outside, enjoy your own private backyard retreat featuring a fenced chlorine pool and surrounding patio area ready to be restored into the perfect spot for summer fun and entertaining. The pool has been covered and unused for a few years but offers an excellent opportunity for the next owner to bring it back to life. Major updates provide added peace of mind, including a new roof installed in 2023 and the replacement of the main plumbing line from the street to the home in 2025. Conveniently located just minutes from Hartsfield-Jackson Atlanta International Airport, less than 20 minutes to the shopping, dining, and entertainment of Camp Creek Marketplace, and just a short drive to Fayetteville, Trilith Studios, and all they have to offer, this home combines everyday convenience with outstanding value. Don't miss the opportunity to make this well-maintained home your own!
Active
$249,900
6342 Bell Haven Ln, Riverdale, GA 30296
3beds
1,904sqft
Single Family Residence
Built in 1972
0.47 Acres Lot
$245,200 Zestimate®
$131/sqft
$-- HOA
What's special
Shaker-style cabinetryCompletely remodeled eat-in kitchenNewer appliancesCharming covered front porchUpdated laminate countertopsFresh neutral paint throughoutSpacious cul-de-sac lot
- 3 days |
- 313 |
- 40 |
Zillow last checked:
Listing updated:
Listed by:
Carmel A Joseph 404-663-4922,
Keller Williams Realty
Source: GAMLS,MLS#: 10825622
Facts & features
Interior
Bedrooms & bathrooms
- Bedrooms: 3
- Bathrooms: 3
- Full bathrooms: 2
- 1/2 bathrooms: 1
Rooms
- Room types: Bonus Room, Den, Exercise Room, Family Room, Foyer, Media Room
Dining room
- Features: Separate Room
Kitchen
- Features: Breakfast Area
Heating
- Central, Natural Gas
Cooling
- Ceiling Fan(s), Central Air, Zoned
Appliances
- Included: Dishwasher, Oven/Range (Combo), Refrigerator
- Laundry: In Garage
Features
- Roommate Plan, Split Bedroom Plan, Walk-In Closet(s)
- Flooring: Carpet, Tile
- Basement: Daylight,Finished,Partial
- Has fireplace: Yes
- Fireplace features: Factory Built, Family Room
- Common walls with other units/homes: No Common Walls
Interior area
- Total structure area: 1,904
- Total interior livable area: 1,904 sqft
- Finished area above ground: 1,904
- Finished area below ground: 0
Property
Parking
- Total spaces: 4
- Parking features: Attached, Basement, Garage, Storage
- Has attached garage: Yes
Features
- Levels: Multi/Split
- Patio & porch: Deck, Patio, Porch
- Has private pool: Yes
- Pool features: In Ground
- Fencing: Back Yard,Chain Link
- Body of water: None
Lot
- Size: 0.47 Acres
- Features: Cul-De-Sac, Level
- Residential vegetation: Grassed, Wooded
Details
- Additional structures: Workshop
- Parcel number: 13134B F012
Construction
Type & style
- Home type: SingleFamily
- Architectural style: Colonial,Traditional
- Property subtype: Single Family Residence
Materials
- Brick, Wood Siding
- Foundation: Block
- Roof: Composition
Condition
- Resale
- New construction: No
- Year built: 1972
Utilities & green energy
- Sewer: Public Sewer
- Water: Public
- Utilities for property: Cable Available, Electricity Available, Natural Gas Available
Green energy
- Water conservation: Low-Flow Fixtures
Community & HOA
Community
- Features: Near Public Transport, Walk To Schools
- Security: Smoke Detector(s)
- Subdivision: Lynley Estates
HOA
- Has HOA: No
- Services included: None
Location
- Region: Riverdale
Financial & listing details
- Price per square foot: $131/sqft
- Tax assessed value: $210,700
- Annual tax amount: $2,845
- Date on market: 8/13/2026
- Listing agreement: Exclusive Right To Sell
- Listing terms: Cash,Conventional,FHA,VA Loan
- Electric utility on property: Yes
Estimated market value
$245,200
$233,000 - $257,000
$1,959/mo
Price history
| Date | Event | Price |
|---|---|---|
| 8/13/2026 | Listed for sale | $249,900+119.2%$131/sqft |
Source:  GAMLS #10825622 Report a problem GAMLS #10825622 Report a problem | ||
| 3/20/2000 | Sold | $114,000+44.5%$60/sqft |
Source: Public Record Report a problem | ||
| 4/20/1994 | Sold | $78,900$41/sqft |
Source: Public Record Report a problem | ||
Public tax history
| Year | Property taxes | Tax assessment |
|---|---|---|
| 2025 | $2,845 +2.5% | $84,280 +3.9% |
| 2024 | $2,775 +63.6% | $81,120 +8.2% |
| 2023 | $1,696 -18.2% | $74,960 +19.4% |
| 2022 | $2,072 +18.8% | $62,800 +16% |
| 2021 | $1,744 +25.2% | $54,160 +20.8% |
| 2020 | $1,393 +10.7% | $44,838 -56.3% |
| 2019 | $1,258 +23% | $102,497 +191.1% |
| 2018 | $1,023 +21.8% | $35,211 +14.9% |
| 2017 | $841 -1.7% | $30,657 -1.2% |
| 2016 | $855 | $31,015 |
| 2015 | $855 +14.4% | -- |
| 2014 | $748 +95.6% | $22,934 |
| 2013 | $382 -45.8% | -- |
| 2012 | $706 -26% | -- |
| 2011 | $953 +5.5% | -- |
| 2010 | $904 -33.5% | -- |
| 2009 | $1,358 +16.1% | -- |
| 2008 | $1,170 +1.3% | -- |
| 2007 | $1,155 -1.5% | -- |
| 2006 | $1,173 +29.7% | -- |
| 2005 | $904 +11.5% | -- |
| 2003 | $811 +13.2% | -- |
| 2002 | $717 -2% | -- |
| 2001 | $732 +25.5% | -- |
| 2000 | $583 | -- |
Find assessor info on the county website
Monthly payment
Est. payment
Payment breakdown
Explore the cost of this home by adjusting the details. Changes won't be saved.Climate risks
Neighborhood: 30296
Nearby schools
GreatSchools rating
- 5/10Oliver Elementary SchoolGrades: PK-5Distance: 0.5 mi
- 5/10North Clayton Middle SchoolGrades: 6-8Distance: 1.6 mi
- 3/10North Clayton High SchoolGrades: 9-12Distance: 2 mi
Schools provided by the listing agent
- Elementary: Oliver
- Middle: North Clayton
- High: North Clayton
Source: GAMLS. This data may not be complete. We recommend contacting the local school district to confirm school assignments for this home.
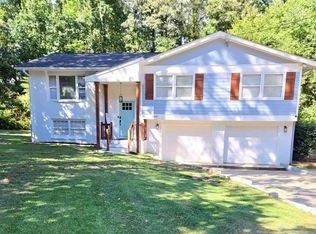
- $306,5254 bd3 ba-- sqft6346 Bell Haven Ln, Riverdale, GA 30296Sold
- $231,6004 bd2 ba1.7k sqft6343 Bell Haven Ln, Riverdale, GA 30296Off Market
- $257,6003 bd2 ba2.1k sqft6352 Bell Haven Ln, Riverdale, GA 30296Off Market
- $175,9003 bd1 ba1.2k sqft1938 Conkle Rd, Riverdale, GA 30296Off Market
- $205,0003 bd2 ba1.5k sqft1948 Conkle Rd, Riverdale, GA 30296Off Market
- $247,0005 bd4 ba1.8k sqft6353 Bell Haven Ln, Riverdale, GA 30296Sold
- $159,9002 bd1 ba1.5k sqft1960 Conkle Rd, Riverdale, GA 30296Off Market
- $16,300-- bd-- ba-- sqft1960 Conkle Rd, Riverdale, GA 30296Off Market
A local agent can set up tours, give advice and negotiate with sellers.
Similar homes
- $299,5003 bd3 ba1.6k sqft6196 Stimson Way, Riverdale, GA 30296Active
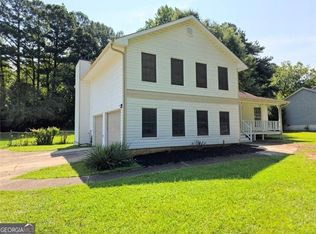
 MLS ID #10824880, Eugen Voloti, Virtual Properties Realty.Net. GAMLS
 - $314,9004 bd2 ba1.7k sqft1915 Lisa Ln, Riverdale, GA 30296Active
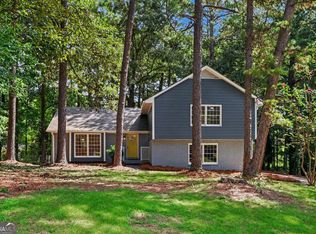 MLS ID #10822442, Nichole Peterman, Keller Williams Realty Atl. Partners. GAMLS
 - $--3 bd2 ba2.3k sqft1642 Adrian Dr, Riverdale, GA 30296Auction
 Auction.com 2
 - $235,0003 bd3 ba2k sqft6798 Collier Way, Riverdale, GA 30296Active
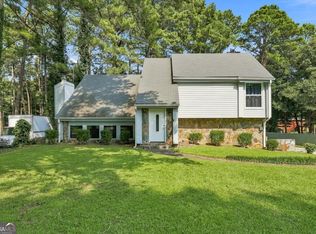 MLS ID #10817554, Devita Maxwell, Real Broker, LLC. GAMLS
 - $227,0004 bd3 ba2.3k sqft7037 Dalmatia Dr, Riverdale, GA 30296ActiveMLS ID #10820307, Teresa Homan, Mainstay Brokerage. GAMLS
- $278,9004 bd3 ba1.9k sqft6375 Jerri Ct, Riverdale, GA 30296ActiveMLS ID #10825326, Charles M Canty, Ramsey Realty Service. GAMLS
- $265,0003 bd2 ba1.8k sqft6679 Judy Ln, Riverdale, GA 30296ActiveMLS ID #10800704, Kesha M Kennedy, Legacy South Real Estate Group. GAMLS
- $269,9003 bd3 ba2k sqft1593 Willow Wood Trce, Atlanta, GA 30349ActiveMLS ID #10824945, Timothy Gleaton, Keller Williams Realty Atl. Partners. GAMLS
- $214,0003 bd2 ba1.7k sqft1267 Brookvale Dr, Riverdale, GA 30296ActiveMLS ID #10820913, Teresa Homan, Mainstay Brokerage. GAMLS
- $255,0004 bd3 ba1.6k sqft330 Dressage Ct, Riverdale, GA 30296ActiveMLS ID #10772712, JoAnne E Patrick, Team Realty. GAMLS
- $262,5003 bd3 ba1.7k sqft998 Ascot Ct, Riverdale, GA 30296ActiveMLS ID #10818091, Levi A McDonald Jr, eXp Realty. GAMLS
- $220,0004 bd3 ba2.2k sqft1140 Pineglen Dr, Riverdale, GA 30296ActiveMLS ID #10821458, Stephanie Villasenor, Atlanta Communities. GAMLS
- $216,0005 bd3 ba1.5k sqft6013 Radford Dr, Riverdale, GA 30296ActiveMLS ID #10820598, Adam Woodring, Mainstay Brokerage. GAMLS
- $231,9994 bd2 ba2.1k sqft1733 Bethsaida Rd, Riverdale, GA 30296ActiveMLS ID #10778774, Brian Horton, Mainstay Brokerage. GAMLS
- $280,0004 bd2 ba1.2k sqft2070 Radford Ct, Riverdale, GA 30296ActiveMLS ID #10798502, Jean Brooks-Eberhardt, The Brinkley Realty Group LLC. GAMLS
- $253,0005 bd2 ba2.1k sqft5954 Baywood Ln, Riverdale, GA 30296ActiveMLS ID #10780648, Sheron McBean, Keller Williams Realty Atl. Partners. GAMLS
- $239,9003 bd2 ba1.6k sqft1046 River Bend Ct, Riverdale, GA 30296ActiveMLS ID #10799017, Margarit Mitev, Realty Hub of Georgia, LLC. GAMLS
- $205,0004 bd2 ba2.2k sqft1384 Huntsmen Gln, Riverdale, GA 30296ActiveMLS ID #10821416, Doug Smith, Mainstay Brokerage. GAMLS
- $--3 bd2 ba1.7k sqft2371 Morris Rd, Atlanta, GA 30349AuctionXome
- $265,0003 bd3 ba2.1k sqft1236 Labrador Ln, Riverdale, GA 30296ActiveMLS ID #10805250, Fred Holley, Group of Trinity. GAMLS
