The owner will need a day notice! Welcome home to this charming two-story residence tucked away on a quiet street in Riverdale! Offering 3 spacious bedrooms, 2.5 bathrooms, and a functional layout designed for everyday living, this home is full of character and opportunity. Step inside to discover an inviting family room highlighted by a stunning floor-to-ceiling stone fireplace, rich hardwood flooring, and abundant natural light. The open dining area flows seamlessly to the spacious rear deck, creating the perfect space for entertaining family and friends or enjoying peaceful mornings overlooking the private backyard. The kitchen features updated cabinetry, stainless steel appliances, stylish backsplash, ample counter space, and a breakfast bar that opens to the main living areas. Upstairs you'll find generously sized bedrooms, including a comfortable primary suite with plenty of closet space. Outside, enjoy a private wooded backyard and oversized deck offering endless possibilities for outdoor gatherings. Conveniently located near shopping, restaurants, schools, major highways, and Hartsfield-Jackson Atlanta International Airport, this home offers both convenience and value. Whether you're a first-time buyer or looking to make a home your own, don't miss this opportunity to build equity while enjoying an lovely kitchen, inviting living spaces, and a fantastic location.
Active
Price cut: $10K (8/14)
$225,000
946 Fox Chase Ln, Riverdale, GA 30296
3beds
1,320sqft
Single Family Residence
Built in 1976
-- sqft lot
$223,800 Zestimate®
$170/sqft
$-- HOA
What's special
- 2 days |
- 25 |
- 4 |
Zillow last checked:
Listing updated:
Listed by:
Tabitha Daniel southowens@bellsouth.net,
SouthOwens Realty
Source: GAMLS,MLS#: 10825738
Facts & features
Interior
Bedrooms & bathrooms
- Bedrooms: 3
- Bathrooms: 3
- Full bathrooms: 2
- 1/2 bathrooms: 1
Rooms
- Room types: Other
Dining room
- Features: Dining Rm/Living Rm Combo
Heating
- Natural Gas, Central
Cooling
- Electric, Ceiling Fan(s), Central Air
Appliances
- Included: Gas Water Heater, Dishwasher, Ice Maker, Oven/Range (Combo), Refrigerator, Stainless Steel Appliance(s)
- Laundry: In Kitchen
Features
- Walk-In Closet(s)
- Flooring: Carpet, Hardwood
- Basement: Crawl Space
- Number of fireplaces: 1
Interior area
- Total structure area: 1,320
- Total interior livable area: 1,320 sqft
- Finished area above ground: 1,320
- Finished area below ground: 0
Property
Parking
- Total spaces: 1
- Parking features: Attached, Garage Door Opener, Garage, Kitchen Level, Parking Pad
- Has attached garage: Yes
- Has uncovered spaces: Yes
Features
- Levels: Two
- Stories: 2
Lot
- Features: Level
Details
- Parcel number: 13137B C007
- Special conditions: As Is
Construction
Type & style
- Home type: SingleFamily
- Architectural style: Traditional
- Property subtype: Single Family Residence
Materials
- Wood Siding
- Roof: Composition
Condition
- Updated/Remodeled,Resale
- New construction: No
- Year built: 1976
Utilities & green energy
- Sewer: Public Sewer
- Water: Public
- Utilities for property: Underground Utilities, Cable Available, Sewer Connected
Community & HOA
Community
- Features: Street Lights
- Subdivision: Steeplechase
HOA
- Has HOA: No
- Services included: None
Location
- Region: Riverdale
Financial & listing details
- Price per square foot: $170/sqft
- Tax assessed value: $239,300
- Annual tax amount: $4,368
- Date on market: 8/13/2026
- Cumulative days on market: 2 days
- Listing agreement: Exclusive Right To Sell
- Listing terms: Cash,Conventional,FHA,Other,VA Loan
Estimated market value
$223,800
$213,000 - $235,000
$1,649/mo
Price history
| Date | Event | Price |
|---|---|---|
| 8/14/2026 | Price change | $225,000-4.3%$170/sqft |
Source:  GAMLS #10825738 Report a problem GAMLS #10825738 Report a problem | ||
| 7/24/2026 | Price change | $234,999-4.1%$178/sqft |
Source: GAMLS #10803982 Report a problem | ||
| 7/18/2026 | Listed for sale | $245,000+96%$186/sqft |
Source: GAMLS #10803982 Report a problem | ||
| 6/15/2018 | Sold | $125,000+4.2%$95/sqft |
Source:  FMLS GA #6005432 Report a problem FMLS GA #6005432 Report a problem | ||
| 5/9/2018 | Pending sale | $119,999$91/sqft |
Source: CHAPMAN HALL REALTORS #6005432 Report a problem | ||
| 5/7/2018 | Listed for sale | $119,999$91/sqft |
Source: CHAPMAN HALL REALTORS #6005432 Report a problem | ||
| 5/6/2018 | Pending sale | $119,999$91/sqft |
Source: CHAPMAN HALL REALTORS #6005432 Report a problem | ||
| 5/2/2018 | Listed for sale | $119,999$91/sqft |
Source: CHAPMAN HALL REALTORS #6005432 Report a problem | ||
| 3/6/2018 | Pending sale | $119,999$91/sqft |
Source: CHAPMAN HALL REALTORS #6005432 Report a problem | ||
| 3/5/2018 | Listed for sale | $119,999+110.5%$91/sqft |
Source: CHAPMAN HALL REALTORS #6005432 Report a problem | ||
| 10/6/2017 | Sold | $57,000+14%$43/sqft |
Source: FMLS GA #5910225 Report a problem | ||
| 9/26/2017 | Pending sale | $50,000$38/sqft |
Source: RE/MAX Metro Atlanta Cityside #8260785 Report a problem | ||
| 9/21/2017 | Listed for sale | $50,000+100%$38/sqft |
Source: RE/MAX METRO ATLANTA CITYSIDE #5910225 Report a problem | ||
| 11/3/2015 | Sold | $25,000$19/sqft |
Source: Public Record Report a problem | ||
Public tax history
| Year | Property taxes | Tax assessment |
|---|---|---|
| 2025 | $3,283 +5.6% | $95,720 +6.7% |
| 2024 | $3,108 +55.4% | $89,680 -1% |
| 2023 | $2,001 -6.5% | $90,600 +25.8% |
| 2022 | $2,140 +42.6% | $72,040 +35.4% |
| 2021 | $1,501 +32.6% | $53,200 +25.9% |
| 2020 | $1,132 +22.1% | $42,250 -53.1% |
| 2019 | $927 +25.4% | $90,096 +333.8% |
| 2018 | $739 +12.4% | $20,771 +12.7% |
| 2017 | $658 -32.6% | $18,428 +11.3% |
| 2016 | $976 | $16,559 |
| 2015 | $976 +95.3% | -- |
| 2014 | $500 -26.1% | $14,366 |
| 2013 | $676 -0.9% | -- |
| 2012 | $682 -15% | -- |
| 2011 | $802 +7.4% | -- |
| 2010 | $747 -30.3% | -- |
| 2009 | $1,071 -2.5% | -- |
| 2008 | $1,098 +1.5% | -- |
| 2007 | $1,082 -2.1% | -- |
| 2006 | $1,106 +20.4% | -- |
| 2005 | $919 +3.5% | -- |
| 2003 | $888 +9.4% | -- |
| 2002 | $812 +22.2% | -- |
| 2001 | $664 | -- |
Find assessor info on the county website
Monthly payment
Est. payment
Payment breakdown
Explore the cost of this home by adjusting the details. Changes won't be saved.Climate risks
Neighborhood: 30296
Nearby schools
GreatSchools rating
- 4/10Church Street Elementary SchoolGrades: PK-5Distance: 1.1 mi
- 4/10Riverdale Middle SchoolGrades: 6-8Distance: 1.5 mi
- 3/10North Clayton High SchoolGrades: 9-12Distance: 2.3 mi
Schools provided by the listing agent
- Elementary: Church Street
- Middle: Riverdale
- High: North Clayton
Source: GAMLS. This data may not be complete. We recommend contacting the local school district to confirm school assignments for this home.
- $172,8003 bd2 ba1.3k sqft952 Fox Chase Ln, Riverdale, GA 30296Off Market
- $181,2003 bd3 ba1.7k sqft940 Fox Chase Ln, Riverdale, GA 30296Off Market
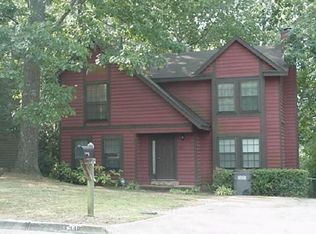
- $181,2003 bd2 ba1.3k sqft958 Fox Chase Ln, Riverdale, GA 30296Off Market
- $192,7003 bd2 ba1.5k sqft934 Fox Chase Ln, Riverdale, GA 30296Off Market
- $85,0003 bd3 ba1.5k sqft6412 Oak Chase Ln, Riverdale, GA 30296Sold
- $177,5003 bd2 ba1.8k sqft964 Fox Chase Ln, Riverdale, GA 30296Off Market
- $185,8003 bd3 ba1.4k sqft928 Fox Chase Ln, Riverdale, GA 30296Off Market
- $196,1003 bd2 ba1.9k sqft959 Fox Chase Ln, Riverdale, GA 30296Off Market
A local agent can set up tours, give advice and negotiate with sellers.
Similar homes
- $278,9004 bd3 ba1.9k sqft6375 Jerri Ct, Riverdale, GA 30296Active

 MLS ID #10825326, Charles M Canty, Ramsey Realty Service. GAMLS
 - $--3 bd2 ba1.5k sqft764 Caribbean Dr, Forest Park, GA 30297Auction
 ServiceLink Auction
 - $219,0003 bd2 ba1.1k sqft8426 Alden Dr, Riverdale, GA 30274Active
 MLS ID #10818397, Angela Aull, HomeSmart. GAMLS
 - $265,0003 bd2 ba1.8k sqft6679 Judy Ln, Riverdale, GA 30296Active
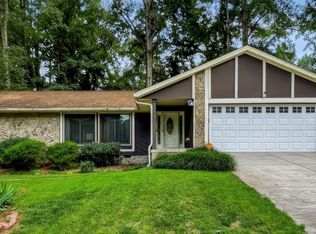 MLS ID #10800704, Kesha M Kennedy, Legacy South Real Estate Group. GAMLS
 - $229,9993 bd2 ba1k sqft405 King Arthur Ct, Jonesboro, GA 30236ActiveMLS ID #10785927, Brandi Mallory, iBuyiSell Realty. GAMLS
- $227,0003 bd2 ba1.2k sqft418 Sir Winston Ct, Jonesboro, GA 30238ActiveMLS ID #10785561, Ben Herring, eXp Realty. GAMLS
- $225,0003 bd3 ba1.7k sqft635 Shadowmoore Dr, Riverdale, GA 30274ActiveMLS ID #10762030, Rachel Boyd, Real Broker, LLC. GAMLS
- $259,0003 bd3 ba1.7k sqft8673 Plumtree Dr, Riverdale, GA 30274ActiveMLS ID #10781196, Judith Y Eason, All Points Team. GAMLS
- $255,0003 bd2 ba1.9k sqft8847 Wellston Ct, Jonesboro, GA 30238ActiveMLS ID #10808442, Stacey Thompson, STR Legacy Group. GAMLS
- $269,0003 bd3 ba1.7k sqft8509 Cedar Creek Rdg, Riverdale, GA 30274ActiveMLS ID #10702027, Mark Spain, Mark Spain Real Estate. GAMLS
- $199,9003 bd2 ba1k sqft190 Kipling Way, Riverdale, GA 30274ActiveMLS ID #10629687, Mark Spain, Mark Spain Real Estate. GAMLS
- $240,0003 bd2 ba1.2k sqft7106 Oakwood Cir, Rex, GA 30273ActiveMLS ID #10806595, Dakota Bradley, Keller Williams Greater Athens. GAMLS
- $195,0003 bd2 ba1k sqft8998 Hurst Ct, Jonesboro, GA 30238ActiveMLS ID #10781182, Judith Y Eason, All Points Team. GAMLS
- $200,0002 bd2 ba1k sqft1686 Camden Forrest Trl, Riverdale, GA 30296ActiveMLS ID #10708805, Taryn Bell, Keller Williams Realty. GAMLS
- $239,9003 bd2 ba1k sqft271 Oak Dr SE, Atlanta, GA 30354ActiveMLS ID #10807904, Mark Spain, Mark Spain Real Estate. GAMLS
- $275,0003 bd3 ba1.8k sqft114 Copeland Ln, Stockbridge, GA 30281ActiveMLS ID #10825443, Justin Landis, Bolst, Inc.. GAMLS
- $259,4003 bd2 ba1.7k sqft5605 Scofield Rd S, Atlanta, GA 30349For Sale
 MLS ID #7762370, LETRISSA FRIESON, Keller Williams Realty West Atlanta. FMLS GA
 - $250,0003 bd2 ba1.3k sqft2750 Mill Lake Way, Morrow, GA 30260ActiveMLS ID #10783964, Mark Spain, Mark Spain Real Estate. GAMLS
- $225,0003 bd2 ba1.6k sqft506 Jackson Ave, Palmetto, GA 30268ActiveMLS ID #10809033, Adam Lewis, Keller Williams Realty Atl. Partners. GAMLS
- $208,0003 bd3 ba1.2k sqft2555 Flat Shoals Rd APT 2802, Atlanta, GA 30349ActiveMLS ID #10813407, Barbara M Landfair, BHGRE Metro Brokers. GAMLS
