Welcome home to **6451 Valley Dale Drive!** This charming 3-bedroom ranch offers comfortable one-level living in an established Riverdale community. The primary suite features an ensuite bath and walk-in closet, while the home's functional layout offers plenty of space to make your own. Step outside and enjoy the added privacy of an end-of-street location with no immediate rear neighbors. With a garage, patio, and convenient access to shopping, dining, schools, and major roadways, this home is ready for its next chapter. **Ask about special financing available through the preferred lender!** Eligible buyers may qualify for an in-house conventional loan featuring **0% down, no PMI, and up to $5,500 in lender credits** that may be used toward an interest-rate reduction. Financing is subject to buyer and property eligibility, lender approval, program guidelines, and availability. Whether you're a **first-time homebuyer looking for a place to call your own or an investor looking to expand your portfolio**, 6451 Valley Dale Drive is an opportunity worth exploring. Schedule your private showing today!
Active
$199,000
6451 Valley Dale Dr, Riverdale, GA 30274
3beds
1,329sqft
Single Family Residence
Built in 1972
0.29 Acres Lot
$194,800 Zestimate®
$150/sqft
$-- HOA
What's special
Comfortable one-level livingWalk-in closet
- 3 days |
- 156 |
- 10 |
Likely to sell faster than
Zillow last checked:
Listing updated:
Listed by:
Adrian Jennings 404-290-4083,
Norluxe Realty
Source: GAMLS,MLS#: 10824578
Facts & features
Interior
Bedrooms & bathrooms
- Bedrooms: 3
- Bathrooms: 2
- Full bathrooms: 2
- Main level bathrooms: 2
- Main level bedrooms: 3
Rooms
- Room types: Family Room
Heating
- Central, Natural Gas
Cooling
- Attic Fan, Ceiling Fan(s), Central Air, Electric
Appliances
- Included: Dishwasher, Electric Water Heater, Oven/Range (Combo), Refrigerator
- Laundry: In Hall
Features
- Master On Main Level
- Flooring: Vinyl
- Basement: Crawl Space
- Number of fireplaces: 1
- Fireplace features: Family Room
Interior area
- Total structure area: 1,329
- Total interior livable area: 1,329 sqft
- Finished area above ground: 1,329
- Finished area below ground: 0
Property
Parking
- Parking features: Attached
- Has attached garage: Yes
Features
- Levels: One
- Stories: 1
- Fencing: Chain Link
Lot
- Size: 0.29 Acres
- Features: Private
Details
- Parcel number: 13139B C001
Construction
Type & style
- Home type: SingleFamily
- Architectural style: Brick 4 Side
- Property subtype: Single Family Residence
Materials
- Brick
- Roof: Composition
Condition
- Resale
- New construction: No
- Year built: 1972
Utilities & green energy
- Sewer: Public Sewer
- Water: Public
- Utilities for property: Cable Available, Electricity Available, High Speed Internet, Natural Gas Available, Phone Available, Sewer Available
Community & HOA
Community
- Features: None
- Subdivision: ADAMS ESTATES
HOA
- Has HOA: No
- Services included: None
Location
- Region: Riverdale
Financial & listing details
- Price per square foot: $150/sqft
- Tax assessed value: $167,100
- Annual tax amount: $2,623
- Date on market: 8/12/2026
- Cumulative days on market: 3 days
- Listing agreement: Exclusive Right To Sell
- Listing terms: Cash,Conventional,FHA,VA Loan
- Electric utility on property: Yes
Estimated market value
$194,800
$185,000 - $205,000
$1,777/mo
Price history
| Date | Event | Price |
|---|---|---|
| 8/12/2026 | Listed for sale | $199,000+190.5%$150/sqft |
Source:  GAMLS #10824578 Report a problem GAMLS #10824578 Report a problem | ||
| 1/21/1997 | Sold | $68,500$52/sqft |
Source: Public Record Report a problem | ||
Public tax history
| Year | Property taxes | Tax assessment |
|---|---|---|
| 2025 | $2,560 +1.5% | $66,840 +3.4% |
| 2024 | $2,522 +37.6% | $64,640 +12.7% |
| 2023 | $1,833 +10.3% | $57,360 +19.1% |
| 2022 | $1,661 +21.6% | $48,160 +22.5% |
| 2021 | $1,366 +20.7% | $39,320 +21.8% |
| 2020 | $1,132 +18.2% | $32,270 -52% |
| 2019 | $958 +1.1% | $67,282 +152.8% |
| 2018 | $947 +12.9% | $26,612 +13.2% |
| 2017 | $839 -14.6% | $23,512 -2.4% |
| 2016 | $982 | $24,084 |
| 2015 | $982 +158.3% | -- |
| 2014 | $380 +237% | $20,910 |
| 2013 | $113 -0.7% | -- |
| 2012 | $114 -31.2% | -- |
| 2011 | $165 -1.8% | -- |
| 2010 | $168 -66.6% | -- |
| 2009 | $503 -22% | -- |
| 2008 | $645 -7.8% | -- |
| 2007 | $700 -0.6% | -- |
| 2006 | $704 +5.1% | -- |
| 2005 | $670 +15.4% | -- |
| 2003 | $581 +30.1% | -- |
| 2002 | $446 -1.9% | -- |
| 2001 | $455 +44.2% | -- |
| 2000 | $315 | -- |
Find assessor info on the county website
Monthly payment
Est. payment
Payment breakdown
Explore the cost of this home by adjusting the details. Changes won't be saved.Climate risks
Neighborhood: 30274
Nearby schools
GreatSchools rating
- 4/10Riverdale Elementary SchoolGrades: PK-5Distance: 0.8 mi
- 4/10Riverdale Middle SchoolGrades: 6-8Distance: 1.2 mi
- 2/10Charles R. Drew High SchoolGrades: 9-12Distance: 0.7 mi
Schools provided by the listing agent
- Elementary: Riverdale
- Middle: Riverdale
- High: Riverdale
Source: GAMLS. This data may not be complete. We recommend contacting the local school district to confirm school assignments for this home.
- $199,0003 bd2 ba1.3k sqft6451 Valley Dale Dr #2, Riverdale, GA 30274For Sale

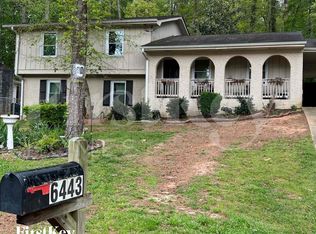
- $206,3004 bd2 ba1.3k sqft6443 Valley Dale Dr, Riverdale, GA 30274Off Market
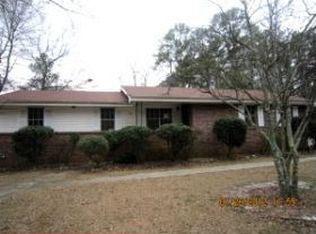
- $200,0003 bd2 ba1.3k sqft412 Valiant Ln, Riverdale, GA 30274Sold
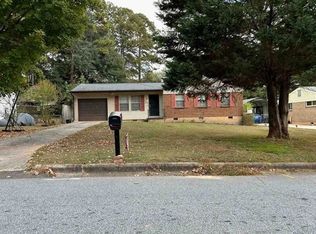
- $174,0003 bd2 ba1.1k sqft6435 Valley Dale Dr, Riverdale, GA 30274Off Market
- $240,3004 bd3 ba2.1k sqft397 River Brook Trl, Riverdale, GA 30274Off Market
- $187,1002 bd1 ba1.2k sqft6476 Voyles Dr, Riverdale, GA 30274Off Market
- $141,9002 bd1 ba1.2k sqft6476 Voyles Dr #1, Riverdale, GA 30274Off Market
- $240,0009 bd3 ba-- sqft6427 Valley Dale Dr, Riverdale, GA 30274Sold
A local agent can set up tours, give advice and negotiate with sellers.
Similar homes
- $199,0003 bd2 ba1.3k sqft6451 Valley Dale Dr #2, Riverdale, GA 30274For Sale
 MLS ID #7820368, Adrian Jennings, Norluxe Realty Atlanta. FMLS GA
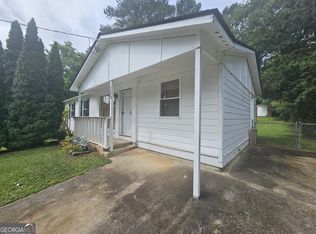
 - $--3 bd3 ba1.1k sqft6396 Havenridge Dr, Riverdale, GA 30274Auction
 Xome
Xome - $194,5003 bd1 ba1.1k sqft349 Roxbury Dr, Riverdale, GA 30274Active
 MLS ID #10818698, Ruben Lagos, Lakes Georgia Real Estate. GAMLS
 - $195,0004 bd2 ba1.6k sqft562 Roxbury Dr, Riverdale, GA 30274Active
 MLS ID #10813747, Isaac Scott Sr., Today's Realty, Inc.. GAMLS
 - $235,0003 bd3 ba950 sqft6970 Mary Ct, Riverdale, GA 30274ActiveMLS ID #10823532, Mark Spain, Mark Spain Real Estate. GAMLS
- $210,0004 bd2 ba1.9k sqft131 Roy Huie Rd, Riverdale, GA 30274ActiveMLS ID #10804005, Patricia K Spicer, Premier Realty of Georgia LLC. GAMLS
- $140,0005 bd2 ba1.8k sqft6281 Amherst Dr, Riverdale, GA 30274ActiveMLS ID #10825342, Levi A McDonald Jr, eXp Realty. GAMLS
- $230,0003 bd3 ba1.3k sqft5603 Eagles Feather Ln, Riverdale, GA 30274ActiveMLS ID #10824958, Josette Newton, NewTown Realty Group Inc.. GAMLS
- $--3 bd2 ba1.5k sqft764 Caribbean Dr, Forest Park, GA 30297AuctionServiceLink Auction
- $169,9004 bd3 ba1.5k sqft7377 Mockingbird Trl, Riverdale, GA 30274For SaleHubzu
- $215,0003 bd2 ba1.2k sqft1063 Salisbury Trl, Riverdale, GA 30296ActiveMLS ID #10823639, Kent Miller, RE/MAX Advantage. GAMLS
- $225,0003 bd3 ba1.3k sqft946 Fox Chase Ln, Riverdale, GA 30296ActiveMLS ID #10825738, Tabitha Daniel, SouthOwens Realty. GAMLS
- $215,0003 bd2 ba1.4k sqft203 Rountree Rd, Riverdale, GA 30274ActiveMLS ID #10804186, Lisa Gray, Dream Achiever's Realty LLC. GAMLS
- $179,9003 bd2 ba1k sqft6344 Westbury Rd, Riverdale, GA 30274ActiveMLS ID #10709264, Robert E Salmons Jr., Entera Realty. GAMLS
- $219,9005 bd2 ba1.5k sqft226 Stayman Dr, Riverdale, GA 30274For SaleMLS ID #7736798, Brooke Adams, Woodland Realty. FMLS GA
- $225,0004 bd2 ba1.3k sqft353 Roxbury Dr, Riverdale, GA 30274ActiveMLS ID #10806871, Wilson Nguyen, Simply Homes ATL. GAMLS
- $229,9003 bd2 ba1.3k sqft6544 Bussell Way, Riverdale, GA 30274ActiveMLS ID #10787075, Julie Nguyen, JQRH Property Management, LLC. GAMLS
- $214,0003 bd2 ba1.7k sqft1267 Brookvale Dr, Riverdale, GA 30296ActiveMLS ID #10820913, Teresa Homan, Mainstay Brokerage. GAMLS
- $190,0003 bd2 ba1.3k sqft6842 E Sherwood Dr, Riverdale, GA 30274ActiveMLS ID #10785290, Dadie Toussaint, H & D Real Estate Group. GAMLS
- $218,0003 bd2 ba1.6k sqft279 Timberland Trl, Riverdale, GA 30274ActiveMLS ID #10692755, Stephanie Stanley, Start to Sold Realty. GAMLS
