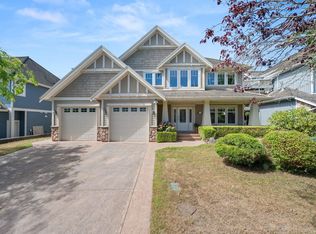
In East Abbotsford's prime area you will find this CUSTOM built home only two owners ever. Enter to find high end hardwood, quality carpeting, tile floors and crown moldings. A coffered ceiling Formal dining room along with a GREAT ROOM floor plan, boasting big windows while still private to enjoy the views. Or host in a kitchen with a granite countertop Center island, stainless appliances includes warming drawer, gas stove top, convection oven, walk-in pantry, breakfast bar, and eating area with vaulted ceilings and access to the outdoor gardens. Above a Spacious PDMB with deck to have a morning coffee features 5 pc Ensuite, heated floors incd soaker tub & separate shower, Loft, plus 2 more bedrooms, laundry & 4 pc bath. Below a Rec room, bedroom, 4pc bath,storage and private entry suite.
For sale
C$1,445,800
35778 Marshall Rd, Abbotsford, BC V3G 3A4
5beds
3,626sqft
Single Family Residence
Built in 2005
9,147 Square Feet Lot
$-- Zestimate®
C$399/sqft
C$-- HOA
What's special
High end hardwoodQuality carpetingTile floorsCrown moldingsGreat room floor planBig windowsStainless appliances
- 247 days
- 9
- 0
Zillow last checked:
Listing updated:
Listed by:
Jorda Maisey - PREC,
RE/MAX Lifestyles Realty (Langley) Brokerage,
Trisha Bongers - PREC,
RE/MAX Lifestyles Realty (Langley)
Source: Greater Vancouver REALTORS®,MLS®#: R3088333 Originating MLS®#: Fraser Valley
Originating MLS®#: Fraser ValleyFacts & features
Interior
Bedrooms & bathrooms
- Bedrooms: 5
- Bathrooms: 5
- Full bathrooms: 4
- 1/2 bathrooms: 1
Heating
- Forced Air, Natural Gas
Appliances
- Included: Washer/Dryer, Dishwasher, Refrigerator, Stove
- Laundry: In Unit
Features
- Central Vacuum Roughed In
- Windows: Window Coverings
- Basement: Finished,Partial,Exterior Entry
- Number of fireplaces: 1
- Fireplace features: Gas
Interior area
- Total structure area: 3,626
- Total interior livable area: 3,626 sqft
Property
Parking
- Total spaces: 4
- Parking features: Garage, Open, Front Access, Aggregate, Garage Door Opener
- Garage spaces: 2
- Has uncovered spaces: Yes
Features
- Levels: Two,Three Or More
- Stories: 2
- Exterior features: Private Yard
- Has view: Yes
- View description: Mountains
- Frontage length: 50
Lot
- Size: 9,147 Square Feet
- Dimensions: 50 x 142
- Features: Near Golf Course, Private, Recreation Nearby
Construction
Type & style
- Home type: SingleFamily
- Property subtype: Single Family Residence
Condition
- Year built: 2005
Community & HOA
Community
- Features: Near Shopping
- Subdivision: Mountain Village
HOA
- Has HOA: No
Location
- Region: Abbotsford
Financial & listing details
- Price per square foot: C$399/sqft
- Annual tax amount: C$6,369
- Date on market: 2/11/2026
- Ownership: Freehold NonStrata
Price history
Price history is unavailable.
Public tax history
Tax history is unavailable.
Climate risks
Neighborhood: Whatcom
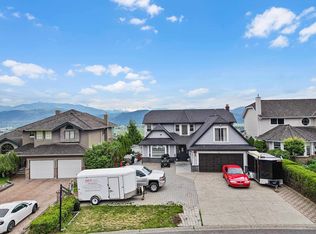
- C$1,349,0005 bd4 ba2.6k sqft35834 Eaglecrest Dr, Abbotsford, BC V3G1E8For Sale
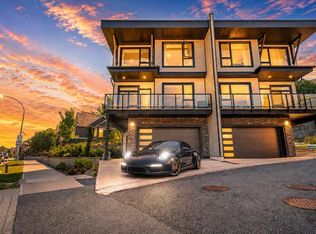
- C$999,9994 bd4 ba2.5k sqft35706 Marshall Rd #14, Abbotsford, BC V3G2B8For Sale
- C$1,369,9008 bd5 ba4.2k sqft35846 Graystone Dr, Abbotsford, BC V3G1K7For Sale

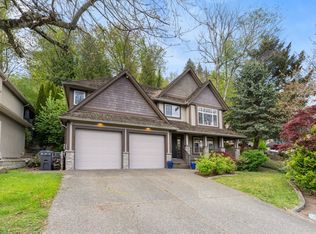
- C$1,099,9995 bd3 ba3k sqft35823 Graystone Dr, Abbotsford, BC V3G1K7For Sale
Similar homes
- C$1,425,0006 bd5 ba4k sqft3526 Bassano Ter, Abbotsford, BC V3G 2Y2For Sale
 MLS ID #R3171816, Ryan Bain, RE/MAX Blueprint Brokerage. Greater Vancouver REALTORS®
 - C$1,099,9995 bd3 ba3k sqft35823 Graystone Dr, Abbotsford, BC V3G 1K7For SaleMLS ID #R3154742, Jesse Gill - PREC, Royal LePage - Wolstencroft Brokerage. Greater Vancouver REALTORS®
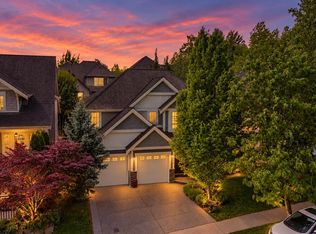
- C$1,295,0004 bd3 ba2.6k sqft35576 Goodbrand Dr, Abbotsford, BC V3G 3E7For Sale
 MLS ID #R3168044, Joe Pratap - PREC, RE/MAX Elevate Realty Brokerage. Greater Vancouver REALTORS®
 - C$1,299,0004 bd3 ba2.8k sqft2507 Eagle Mountain Dr, Abbotsford, BC V3G 3A1For Sale
 MLS ID #R3156175, Alex Elia, Real Broker B.C. Ltd. Brokerage. Greater Vancouver REALTORS®
