Skip main navigation
Contingent
  • $1,160,000

    35780 Blue Wing Bay Rd, Bayfield, WI 54814

    2beds
    2,175sqft
    : 
    Loading
    Get pre-qualified
    Single Family Residence
    Built in 2000
    1.1 Acres Lot
    $-- Zestimate®
    $533/sqft
    $-- HOA

    What's special

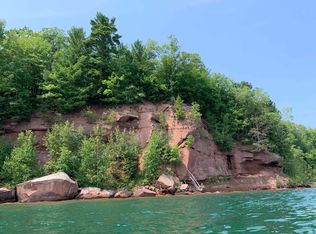
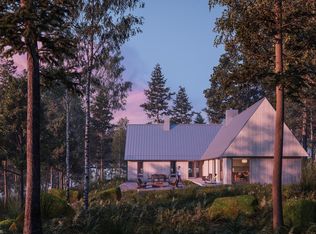
    Set on a quiet dead-end road just south of Bayfield, this one-of-a-kind custom home offers an extraordinary vantage point over Lake Superior and Madeline Island. Thoughtfully designed, the residence showcases exceptional craftsmanship, premium materials, and architectural character at every turn. Upon entry, soaring ceilings, expansive deck spaces, and remarkable woodwork create an immediate sense of warmth and scale. A signature lighthouse tower rises above the home, offering panoramic views above the tree line; an unforgettable perspective of the lake, passing ferries, and the La Pointe marina. The landscape has been carefully opened up to enhance these stunning sights. Come see this exquisite home for yourself, and find your piece of paradise along the shores of Lake Superior.
    9 days
    |
    2,778
    |
    116
    |

    Zillow last checked:

    Listing updated:

    Listed by:

    Esme Martinson 715-209-5276,

    Broad Street Brokers, LLC

    Source: Lake Superior Area Realtors as distributed by MLS GRID,MLS#: 6126676MLS Logo

      Facts & features

      Interior

      Bedrooms & bathrooms
      • Bedrooms: 2
      • Bathrooms: 2
      • 3/4 bathrooms: 1
      • 1/2 bathrooms: 1
      Primary bedroom
      • Level: Second
      • Area: 143 Square Feet
      • Dimensions: 11 x 13
      Bedroom
      • Level: Second
      • Area: 143 Square Feet
      • Dimensions: 11 x 13
      Bathroom
      • Description: Half bath
      • Level: Main
      Bathroom
      • Description: tile shower
      • Level: Second
      • Area: 42 Square Feet
      • Dimensions: 6 x 7
      Dining room
      • Level: Second
      • Area: 91 Square Feet
      • Dimensions: 7 x 13
      Entry hall
      • Description: Includes sauna
      • Level: Main
      Kitchen
      • Level: Second
      • Area: 221 Square Feet
      • Dimensions: 13 x 17
      Laundry
      • Description: includes crawlspace access
      • Level: Main
      Living room
      • Level: Second
      • Area: 272 Square Feet
      • Dimensions: 16 x 17
      Loft
      • Description: A tower with a view!
      • Level: Third
      Heating
      • Forced Air
      Cooling
      • Central Air
      Appliances
      • Included: Dishwasher, Dryer, Microwave, Range, Refrigerator, Washer
      • Laundry: Main Level
      Features
      • Ceiling Fan(s), Eat In Kitchen, Kitchen Island, Natural Woodwork, Sauna, Vaulted Ceilings, Beamed Ceilings, Foyer-Entrance
      • Flooring: Hardwood Floors, Tiled Floors
      • Doors: Patio Door
      • Windows: See Remarks, Screens, Wood Frames
      • Basement: Full,Utility Room
      • Number of fireplaces: 1
      • Fireplace features: Wood Burning
      Interior area
      • Total interior livable area: 2,175 sqft
      • Finished area above ground: 2,175
      • Finished area below ground: 0

      Property

      Parking
      • Total spaces: 2
      • Parking features: Attached
      • Attached garage spaces: 2
      Features
      • Patio & porch: Patio
      • Exterior features: Balcony
      • Has view: Yes
      • View description: Lake Superior
      • Has water view: Yes
      • Water view: Lake Superior
      • Waterfront features: Lake Superior, Waterfront Access(Private), Shoreline Characteristics(Shore-Cliff)
      • Body of water: Lake Superior
      • Frontage length: 186
      Lot
      • Size: 1.1 Acres
      • Dimensions: 300 x 230
      • Features: High
      Details
      • Parcel number: 38650
      • Zoning description: Residential
      • Other equipment: Fuel Tank-Owned

      Construction

      Type & style
      • Home type: SingleFamily
      • Architectural style: Colonial
      • Property subtype: Single Family Residence
      Materials
      • Stone, Wood, Frame/Wood
      • Foundation: Concrete Perimeter
      • Roof: Asphalt Shingle
      Condition
      • Previously Owned
      • Year built: 2000

      Utilities & green energy

      • Electric: Bayfield Electric Co-Op
      • Sewer: Private Sewer, Holding Tank
      • Water: Private, Drilled
      • Utilities for property: Satellite

      Community & HOA

      HOA
      • Has HOA: No
      Location
      • Region: Bayfield

      Financial & listing details

      • Price per square foot: $533/sqft
      • Tax assessed value: $722,500
      • Annual tax amount: $12,151
      • Date on market: 7/10/2026
      • Cumulative days on market: 9 days
      • Listing terms: Assumable,Cash,Conventional

        Estimated market value

        Not available

        Estimated sales range

        Not available

        $1,804/mo

        Price history

        DateEventPrice
        7/18/2026Contingent$1,160,000$533/sqft
        Source: WIREX MLS #6126676 Report a problem
        7/10/2026Listed for sale$1,160,000+93%$533/sqft
        Source: WIREX MLS #6126676 Report a problem
        10/29/2021Sold$601,000-14%$276/sqft
        Source: Lake Superior Area Realtors as distributed by MLS GRID #6095825 Report a problem
        10/26/2021Pending sale$699,000$321/sqft
        Source: WIREX MLS #1552105 Report a problem
        9/23/2021Listed for sale$699,000$321/sqft
        Source: WIREX MLS #1552105 Report a problem
        9/20/2021Contingent$699,000$321/sqft
        Source: WIREX MLS #1552105 Report a problem
        8/31/2021Pending sale$699,000$321/sqft
        Source: WIREX MLS #6095825 Report a problem
        6/1/2021Price change$699,000-60.1%$321/sqft
        Source: Edina Realty #1552105 Report a problem
        11/24/2020Price change$1,750,000-12.5%$805/sqft
        Source: Edina Realty, Inc., a Berkshire Hathaway affiliate #1548082 Report a problem
        10/15/2020Listed for sale$2,000,000$920/sqft
        Source: Edina Realty, Inc. - Spooner #1548082 Report a problem
        12/1/2019Listing removed$2,000,000$920/sqft
        Source: Edina Realty, Inc., a Berkshire Hathaway affiliate #1514574 Report a problem
        11/8/2018Price change$2,000,000-11.1%$920/sqft
        Source: Edina Realty, Inc., a Berkshire Hathaway affiliate #1514574 Report a problem
        2/9/2018Listed for sale$2,250,000$1,034/sqft
        Source: Edina Realty, Inc., a Berkshire Hathaway affiliate #1514574 Report a problem

        Public tax history

        YearProperty taxesTax assessment
        2021$12,592 -2%$682,900
        2020$12,852 -0.4%$682,900
        2019$12,901 +62.2%$682,900 +39.9%
        2017$7,954 -1.7%$488,200
        2016$8,095 +4.6%$488,200
        2015$7,738 -7.7%$488,200 -0.6%
        2013$8,382 +8.9%$490,900
        2011$7,698 -3.9%$490,900
        2010$8,008 +12.3%$490,900
        2009$7,128 $490,900
        Find assessor info on the county website

        Monthly payment

        Est. payment

        Payment breakdown

        Explore the cost of this home by adjusting the details. Changes won't be saved.
        All calculations are estimates and provided by Zillow, Inc. for informational purposes only. Actual amounts may vary.
        HOA fees may include property taxes on listings classified as Co-Ops. Contact the listing agent and/or owner for fee details.
        Mortgage interest rates are dependent on a number of factors, including credit score, down payment, and repayment length. Interest rate data provided by Zillow Group Marketplace, Inc. as of 1/1/1970 from various mortgage lenders with which we have lead or other similar arrangements; the Estimated Payment is an average of those rates.
        See how much you could borrow to make a competitive offer.

        Climate risks

        Neighborhood: 54814

        Getting around

        3 / 100
        Car-Dependent
        17 / 100
        Somewhat Bikeable

        Nearby schools

        GreatSchools rating

        A local agent can set up tours, give advice and negotiate with sellers.

        Browse local experts

        Similar homes