OPPORTUNITY KNOCKS IN RIVERDALE! Welcome to 6690 Judy Lane, where space, potential, and value come together! Situated on an expansive 0.59-acre lot, this 3-bedroom, 2-bathroom home offers approximately 1,606 square feet and an exciting opportunity to create something truly special. Step inside and discover a home ready for your personal touch, with a versatile layout and plenty of possibilities. The attached two-car garage provides convenient parking and additional storage, while the generous outdoor space offers endless opportunities for gardening, entertaining, or simply enjoying your own backyard retreat. Whether you're a first-time buyer looking to build equity, a homeowner ready to bring your design vision to life, or an investor searching for your next opportunity, this property is full of possibilities. Conveniently located near shopping, dining, and major roadways, you'll enjoy accessibility while having room to spread out. SELLER FINANCING AVAILABLE! Seller may consider financing up to 50% of the purchase price for qualified buyers. Interest rates and financing terms will be determined on a case-by-case basis based on buyer qualifications and are subject to seller approval. Experienced investors with a proven track record are encouraged to inquire. With nearly six-tenths of an acre and room to make it your own, this is an opportunity you don't want to overlook. Schedule your private showing today!
Active
$215,000
6690 Judy Ln, Riverdale, GA 30296
3beds
1,606sqft
Single Family Residence
Built in 1981
0.59 Acres Lot
$213,300 Zestimate®
$134/sqft
$-- HOA
What's special
Attached two-car garageGenerous outdoor spaceVersatile layout
- 21 days
- 479
- 69
Zillow last checked:
Listing updated:
Listed by:
Shannon Raddler 4047341029,
eXp Realty
Source: GAMLS,MLS#: 10875737
Facts & features
Interior
Bedrooms & bathrooms
- Bedrooms: 3
- Bathrooms: 2
- Full bathrooms: 2
Rooms
- Room types: Bonus Room
Kitchen
- Features: Breakfast Area
Heating
- Central
Cooling
- Ceiling Fan(s), Central Air
Appliances
- Included: Dishwasher, Refrigerator
- Laundry: Other
Features
- Other
- Flooring: Vinyl
- Basement: None
- Number of fireplaces: 1
- Fireplace features: Living Room
- Common walls with other units/homes: No Common Walls
Interior area
- Total structure area: 1,606
- Total interior livable area: 1,606 sqft
- Finished area above ground: 1,606
- Finished area below ground: 0
Property
Parking
- Total spaces: 2
- Parking features: Garage
- Has garage: Yes
Features
- Levels: Two
- Stories: 2
- Waterfront features: No Dock Or Boathouse
- Body of water: None
Lot
- Size: 0.59 Acres
- Features: None
Details
- Parcel number: 13155A C023
Construction
Type & style
- Home type: SingleFamily
- Architectural style: Traditional
- Property subtype: Single Family Residence
Materials
- Brick
- Roof: Other
Condition
- Resale
- New construction: No
- Year built: 1981
Utilities & green energy
- Sewer: Public Sewer
- Water: Public
- Utilities for property: Electricity Available, Natural Gas Available, Water Available
Community & HOA
Community
- Features: None
- Security: Smoke Detector(s)
- Subdivision: Ashland Estates
HOA
- Has HOA: No
- Services included: None
Location
- Region: Riverdale
Financial & listing details
- Price per square foot: $134/sqft
- Tax assessed value: $215,000
- Annual tax amount: $3,329
- Date on market: 10/16/2026
- Cumulative days on market: 21 days
- Listing agreement: Exclusive Right To Sell
- Electric utility on property: Yes
Estimated market value
$213,300
$203,000 - $224,000
$1,784/mo
Price history
| Date | Event | Price |
|---|---|---|
| 11/4/2026 | Price change | $1,595-3%$1/sqft |
Source: Zillow Rentals Report a problem | ||
| 10/21/2026 | Price change | $1,645-2.9%$1/sqft |
Source: Zillow Rentals Report a problem | ||
| 10/16/2026 | Listed for sale | $215,000+231.6%$134/sqft |
Source:  FMLS GA #7855060 Report a problem | ||
| 10/12/2026 | Listed for rent | $1,695+81.3%$1/sqft |
Source: Zillow Rentals Report a problem | ||
| 11/30/2017 | Listing removed | $935$1/sqft |
Source: Zillow Rental Network Report a problem | ||
| 11/17/2017 | Price change | $935-1.6%$1/sqft |
Source: Zillow Rental Network Report a problem | ||
| 11/8/2017 | Price change | $950-4.5%$1/sqft |
Source: Zillow Rental Network Report a problem | ||
| 11/4/2017 | Listed for rent | $995$1/sqft |
Source: Zillow Rental Network Report a problem | ||
| 12/29/2014 | Sold | $64,830+32.3%$40/sqft |
Source: Public Record Report a problem | ||
| 1/17/2014 | Sold | $49,000-1.8%$31/sqft |
Source:  FMLS GA #5201364 Report a problem | ||
| 12/19/2013 | Listed for sale | $49,900$31/sqft |
Source: First United Realty #5201364 Report a problem | ||
| 10/25/2013 | Listing removed | $49,900$31/sqft |
Source: First United Realty #5201364 Report a problem | ||
| 10/15/2013 | Price change | $49,900-16.7%$31/sqft |
Source: First United Realty #5201364 Report a problem | ||
| 9/26/2013 | Listed for sale | $59,900+19.8%$37/sqft |
Source: First United Realty #5201364 Report a problem | ||
| 1/27/2003 | Sold | $50,000-44.4%$31/sqft |
Source: Public Record Report a problem | ||
| 1/7/2000 | Sold | $89,900$56/sqft |
Source: Public Record Report a problem | ||
Public tax history
| Year | Property taxes | Tax assessment |
|---|---|---|
| 2025 | $3,329 -1.8% | $86,000 |
| 2024 | $3,390 +13.2% | $86,000 +4.9% |
| 2023 | $2,996 +10.4% | $82,000 +20.2% |
| 2022 | $2,713 +18.4% | $68,240 +19.5% |
| 2021 | $2,291 +28.7% | $57,120 +31% |
| 2020 | $1,780 +8% | $43,618 -56.1% |
| 2019 | $1,647 +16.9% | $99,273 +193.2% |
| 2018 | $1,410 +16.4% | $33,858 +17.1% |
| 2017 | $1,211 -1% | $28,902 -1.1% |
| 2016 | $1,224 | $29,215 |
| 2015 | $1,224 +14.1% | -- |
| 2014 | $1,072 +44.8% | $21,199 |
| 2013 | $741 -30.3% | -- |
| 2012 | $1,063 -19.1% | -- |
| 2011 | $1,313 +8.4% | -- |
| 2010 | $1,211 -26.9% | -- |
| 2009 | $1,657 -2.9% | -- |
| 2008 | $1,707 +1.3% | -- |
| 2007 | $1,685 -1.2% | -- |
| 2006 | $1,705 +17.1% | -- |
| 2005 | $1,456 +79.9% | -- |
| 2003 | $809 +14.5% | -- |
| 2002 | $707 +1.2% | -- |
| 2001 | $698 +30.1% | -- |
| 2000 | $537 | -- |
Find assessor info on the county website
Monthly payment
Est. payment
Payment breakdown
Explore the cost of this home by adjusting the details. Changes won't be saved.Climate risks
Neighborhood: 30296
Nearby schools
Schools provided by the listing agent
- Elementary: Oliver
- Middle: North Clayton
- High: North Clayton
Source: GAMLS. This data may not be complete. We recommend contacting the local school district to confirm school assignments for this home.


Similar homes
- $215,0003 bd2 ba993 sqft7060 Greenbower Ln, Atlanta, GA 30349Active Under Contract
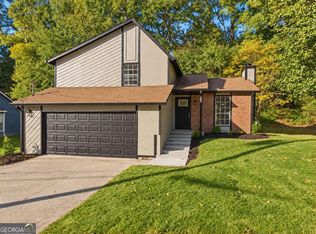
 MLS ID #10876018, Joshua Pickens, Housewell.com Realty. GAMLS
- $246,0003 bd2 ba1.1k sqft7260 Fernwood Dr, Riverdale, GA 30296Active
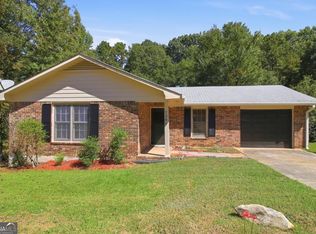 MLS ID #10869655, Todd M Reid, DKRentals.net. GAMLS
- $234,0003 bd3 ba1.3k sqft831 Patton Rd, Jonesboro, GA 30236Active
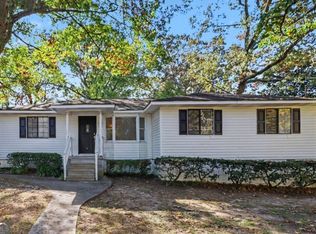 MLS ID #10885175, TaNesse Griffin, Keller Williams Realty Atl. Partners. GAMLS
- $188,0005 bd3 ba1.5k sqft6013 Radford Dr, Riverdale, GA 30296Active
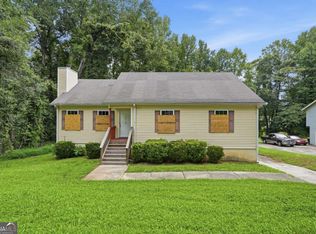 MLS ID #10820598, Adam Woodring, Mainstay Brokerage. GAMLS
- $225,0003 bd3 ba1.1k sqft2120 Sandgate Cir, Atlanta, GA 30349ActiveMLS ID #10778584, David Ajayi, HomeSmart. GAMLS
- $250,0004 bd3 ba1.9k sqft2545 Carolina Rdg, Riverdale, GA 30296ActiveMLS ID #10825026, Doug Smith, Mainstay Brokerage. GAMLS
- $234,9003 bd2 ba1.4k sqft627 Blue Flag Ln, Fairburn, GA 30213ActiveMLS ID #10881661, Shanee Mayne, Watch Realty Co Gwinnett. GAMLS
- $219,9003 bd2 ba1.3k sqft8227 Englewood Trl, Riverdale, GA 30274ActiveMLS ID #10807510, Faylonta High, High Style Realty Team. GAMLS
- $259,9993 bd2 ba1.8k sqft3150 Dogwood Dr, East Pt, GA 30344ActiveMLS ID #10882516, Shelby Berns, Your Home Sold Guaranteed Realty HOR. GAMLS
- $220,0003 bd2 ba1.6k sqft6005 Randy Ln, Ellenwood, GA 30294ActiveMLS ID #10789112, Yadira Ramon Herrera, Mainstay Brokerage. GAMLS
- $225,0003 bd2 ba1.8k sqft6169 Fay Ct, Rex, GA 30273ActiveMLS ID #10858122, Chelsea Stanley, Extol Realty. GAMLS
- $265,0003 bd2 ba1.6k sqft5625 Morning Creek Cir, Atlanta, GA 30349ActiveMLS ID #10880036, Mark Spain, Mark Spain Real Estate. GAMLS
- $187,0004 bd2 ba1k sqft2970 Carriage Ln, Atlanta, GA 30349ActiveMLS ID #10826509, Doug Smith, Mainstay Brokerage. GAMLS
- $225,0004 bd2 ba1.7k sqft8862 Raven Dr, Jonesboro, GA 30238ActiveMLS ID #10821357, Brian Horton, Mainstay Brokerage. GAMLS
- $219,5003 bd3 ba2.1k sqft6566 Melandre Dr, Morrow, GA 30260ActiveMLS ID #10682364, Don Montilla, Ascending Realty. GAMLS
- $242,0003 bd2 ba1.3k sqft312 W Downing Ct, Jonesboro, GA 30238ActiveMLS ID #10837906, Stuart Dangar, Engel & Völkers Atlanta. GAMLS
- $208,0003 bd2 ba1.6k sqft4435 Old Fairburn Rd, Atlanta, GA 30349ActiveMLS ID #10710928, Teresa Homan, Mainstay Brokerage. GAMLS
- $225,9003 bd2 ba1.9k sqft3570 Hogan Rd SW, Atlanta, GA 30331ActiveMLS ID #10834216, Loree Nichols, Mainstay Brokerage. GAMLS
- $239,7003 bd2 ba1.4k sqft4967 Wolfcreek Vw, Atlanta, GA 30349ActiveMLS ID #10848372, Mark Spain, Mark Spain Real Estate. GAMLS
- $239,9773 bd2 ba1.2k sqft517 Griffith Dr, Palmetto, GA 30268ActiveMLS ID #10882624, David Reese, Real Broker, LLC. GAMLS
