Skip main navigation
Active
  • Price cut: $17K (5/22)
    $319,000

    3579 Nimbell Rd, Monroe, NC 28110

    3beds
    1,667sqft
    : Get pre-qualified
    Townhouse
    Built in 2024
    0.05 Acres Lot
    $316,500 Zestimate®
    $191/sqft
    $197/mo HOA

    What's special

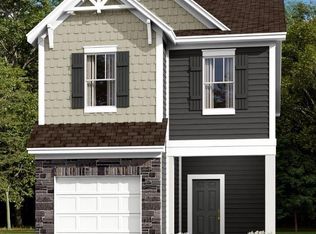
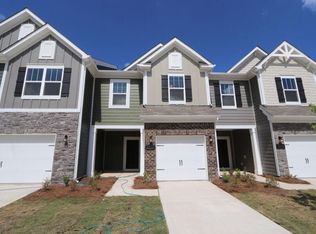
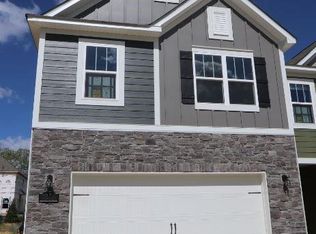
    Welcome to easy, low-maintenance living in one of Monroe’s fastest-growing areas. This quaint townhome neighborhood is positioned just minutes from the by-pass and nearby shopping & restaurants. Built in 2024 and thoughtfully designed from top to bottom, this like-new townhome offers the rare combination of style, comfort, and location that today’s buyers are looking for. Step inside to a bright, welcoming entry that opens into a beautifully open-floor plan. Professionally designed with intentional selections and upgraded lighting, the home feels warm, elevated, and move-in ready from the moment you walk in. The kitchen is the heart of the home, complete with a spacious island, seating, and a walk-in pantry that adds convenience. You’ll find a cozy breakfast area and a comfortable family room that flows effortlessly for everyday living or hosting guests. A convenient half bath and access to the one-car garage complete the first floor. Upstairs, this 3-bedroom, 2.5 bath plan offers well-appointed spaces that feel fresh, clean, and barely lived in. Originally designed and fully furnished to accommodate executive guests, the home has seen minimal use, giving it that rare “almost brand new” feel throughout. What truly sets this property apart is its location. Tucked just minutes from the Monroe Bypass, you’ll enjoy quick access for commuting while still being far enough away to avoid the noise. Everyday conveniences are right at your fingertips with Target, TJ Maxx, dining options, and new retail including Ulta nearby, making this an ideal spot for both homeowners and investors. The community itself adds even more value with sidewalks, walking trails, a playground, shared outdoor spaces with grills, and beautiful street lights creating an inviting neighborhood feel. Whether you’re looking for a primary residence or a smart investment opportunity, this property checks all the boxes. With rental potential, low maintenance, and strong growth in the surrounding area, it’s a standout option in today’s market. Located in the Porter Ridge school district and positioned on the desirable west side of Monroe, this is a home offers both comfort today and opportunity for the future.
    24 days
    |
    332
    |
    22
    |

    Zillow last checked:

    Listing updated:

    Listing Provided by:

    Leslie Edwards 704-219-3774,

    EXP Realty LLC Ballantyne

    Source: Canopy MLS as distributed by MLS GRID,MLS#: 4377812MLS Logo

    Tour with a local agent

      Facts & features

      Interior

      Bedrooms & bathrooms
      • Bedrooms: 3
      • Bathrooms: 3
      • Full bathrooms: 2
      • 1/2 bathrooms: 1
      Primary bedroom
      • Features: Ceiling Fan(s), Walk-In Closet(s)
      • Level: Upper
      Bedroom s
      • Level: Upper
      Bedroom s
      • Level: Upper
      Bathroom half
      • Level: Main
      Bathroom full
      • Level: Upper
      Bathroom full
      • Level: Upper
      Breakfast
      • Level: Main
      Family room
      • Features: Open Floorplan
      • Level: Main
      Kitchen
      • Features: Kitchen Island, Walk-In Pantry
      • Level: Main
      Laundry
      • Level: Upper
      Heating
      • Forced Air, Natural Gas
      Cooling
      • Central Air, Electric
      Appliances
      • Included: Convection Oven, ENERGY STAR Qualified Dishwasher, ENERGY STAR Qualified Refrigerator, Gas Range, Washer/Dryer
      • Laundry: In Hall, Laundry Closet, Upper Level
      Features
      • Flooring: Carpet, Laminate, Tile
      • Doors: Sliding Doors
      • Has basement: No
      Interior area
      • Total structure area: 1,667
      • Total interior livable area: 1,667 sqft
      • Finished area above ground: 1,667
      • Finished area below ground: 0

      Property

      Parking
      • Total spaces: 1
      • Parking features: Attached Garage, Garage Door Opener, Garage Faces Front, Garage on Main Level
      • Attached garage spaces: 1
      Features
      • Levels: Two
      • Stories: 2
      • Entry location: Main
      • Patio & porch: Patio, Porch
      Lot
      • Size: 0.05 Acres
      Details
      • Parcel number: 07027774
      • Zoning: RES
      • Special conditions: Standard

      Construction

      Type & style
      • Home type: Townhouse
      • Property subtype: Townhouse
      Materials
      • Fiber Cement
      • Foundation: Slab
      Condition
      • New construction: No
      • Year built: 2024

      Utilities & green energy

      • Sewer: Public Sewer
      • Water: City

      Community & HOA

      Community
      • Features: Picnic Area, Playground, Sidewalks, Street Lights
      • Security: Carbon Monoxide Detector(s), Smoke Detector(s)
      • Subdivision: Secrest Landing
      HOA
      • Has HOA: Yes
      • HOA fee: $197 monthly
      Location
      • Region: Monroe

      Financial & listing details

      • Price per square foot: $191/sqft
      • Tax assessed value: $347,600
      • Annual tax amount: $3,039
      • Date on market: 5/7/2026
      • Cumulative days on market: 24 days
      • Listing terms: Cash,Conventional,FHA,USDA Loan,VA Loan
      • Road surface type: Concrete, Paved
      Get pre-qualifiedBe ready to make an offer.
      Connect with an agentGet info on this home, tour, and more.
      Calculate monthly paymentSee if you can afford this home.

        Estimated market value

        $316,500

        $301,000 - $332,000

        $1,966/mo

        Price history

        DateEventPrice
        5/22/2026Price change$319,000-5.1%$191/sqft
        Source: Canopy MLS as distributed by MLS GRID #4377812 Report a problem
        5/7/2026Listed for sale$336,000-1%$202/sqft
        Source: Canopy MLS as distributed by MLS GRID #4377812 Report a problem
        5/20/2024Sold$339,500-1%$204/sqft
        Source: Public Record Report a problem
        3/29/2024Price change$343,090+0.9%$206/sqft
        Source: M/I Homes Report a problem
        3/12/2024Listed for sale$340,090$204/sqft
        Source: M/I Homes Report a problem

        Public tax history

        YearProperty taxesTax assessment
        2025$3,039 +536.2%$347,600 +693.6%
        2024$478 $43,800

        Find assessor info on the county website

        Monthly payment

        Est. payment

          Payment breakdown

          Explore the cost of this home by adjusting the details. Changes won't be saved.
          All calculations are estimates and provided by Zillow, Inc. for informational purposes only. Actual amounts may vary.
          HOA fees may include property taxes on listings classified as Co-Ops. Contact the listing agent and/or owner for fee details.
          Mortgage interest rates are dependent on a number of factors, including credit score, down payment, and repayment length. Interest rate data provided by Zillow Group Marketplace, Inc. as of 1/1/1970 from various mortgage lenders with which we have lead or other similar arrangements; the Estimated Payment is an average of those rates.
          See how much you could borrow to make a competitive offer.

          Climate risks

          Neighborhood: 28110

          Getting around

          0 / 100
          Car-Dependent
          25 / 100
          Somewhat Bikeable

          Nearby schools

          GreatSchools rating
          Schools provided by the listing agent
          • Elementary: Poplin
          • Middle: Porter Ridge
          • High: Porter Ridge

          Source: Canopy MLS as distributed by MLS GRID. This data may not be complete. We recommend contacting the local school district to confirm school assignments for this home.

          A local agent can set up tours, give advice and negotiate with sellers.

          Browse local experts

          Similar homes

          Skip to the end of the carouselSkip to the beginning of the carousel