Check out this beautifully maintained, move-in ready home that's perfect for first-time homebuyers or the savvy investor looking to add another great property to their portfolio. Step inside and you'll immediately appreciate the beautiful ceramic tile and laminate flooring throughout, offering both style and easy maintenance. The functional layout provides comfortable living spaces ready for you to make your own. Outside, enjoy a fully fenced backyard, perfect for pets, children, or entertaining family and friends. Relax or host summer cookouts on the brand-new deck, creating the ideal outdoor retreat. Conveniently located near shopping, dining, schools, and major highways, as well as 10 minutes from Hartsfield Jackson Airport; this home combines comfort, convenience, and value-all at an incredible opportunity. Whether you're looking for your first home or your next investment, 8341 Kendrick Road is one you won't want to miss. Schedule your private showing today!
Active
$199,000
8341 Kendrick Rd, Jonesboro, GA 30238
3beds
1,040sqft
Single Family Residence
Built in 1969
0.26 Acres Lot
$193,600 Zestimate®
$191/sqft
$-- HOA
What's special
Fully fenced backyardBrand-new deckFunctional layoutIdeal outdoor retreatLaminate flooring throughout
- 3 days |
- 88 |
- 10 |
Likely to sell faster than
Zillow last checked:
Listing updated:
Listed by:
Dujuan Mosely 470-774-9362,
Virtual Properties Realty.com
Source: GAMLS,MLS#: 10824140
Facts & features
Interior
Bedrooms & bathrooms
- Bedrooms: 3
- Bathrooms: 1
- Full bathrooms: 1
- Main level bathrooms: 1
- Main level bedrooms: 3
Rooms
- Room types: Family Room, Laundry
Dining room
- Features: Separate Room
Heating
- Central
Cooling
- Central Air
Appliances
- Included: Dishwasher, Electric Water Heater, Refrigerator
- Laundry: Common Area
Features
- Master On Main Level, Other
- Flooring: Laminate, Tile
- Basement: None
- Number of fireplaces: 1
- Fireplace features: Living Room
- Common walls with other units/homes: No Common Walls
Interior area
- Total structure area: 1,040
- Total interior livable area: 1,040 sqft
- Finished area above ground: 1,040
- Finished area below ground: 0
Property
Parking
- Total spaces: 6
- Parking features: None
Features
- Levels: One
- Stories: 1
- Patio & porch: Deck
- Exterior features: Other
- Fencing: Back Yard,Fenced
- Has view: Yes
- View description: City
- Body of water: None
Lot
- Size: 0.26 Acres
- Features: Level
Details
- Parcel number: 13237D B022
Construction
Type & style
- Home type: SingleFamily
- Architectural style: Ranch,Traditional
- Property subtype: Single Family Residence
Materials
- Brick
- Foundation: Slab
- Roof: Composition
Condition
- Resale
- New construction: No
- Year built: 1969
Utilities & green energy
- Sewer: Public Sewer
- Water: Public
- Utilities for property: Cable Available, Electricity Available, Phone Available, Sewer Available, Underground Utilities
Community & HOA
Community
- Features: None
- Security: Carbon Monoxide Detector(s)
- Subdivision: Marlborough
HOA
- Has HOA: No
- Services included: None
Location
- Region: Jonesboro
Financial & listing details
- Price per square foot: $191/sqft
- Tax assessed value: $143,400
- Annual tax amount: $1,849
- Date on market: 8/12/2026
- Cumulative days on market: 3 days
- Listing agreement: Exclusive Right To Sell
- Listing terms: Cash,Conventional,FHA,VA Loan
- Electric utility on property: Yes
Estimated market value
$193,600
$184,000 - $203,000
$1,409/mo
Price history
| Date | Event | Price |
|---|---|---|
| 8/12/2026 | Listed for sale | $199,000+61%$191/sqft |
Source:  FMLS GA #7814023 Report a problem FMLS GA #7814023 Report a problem | ||
| 4/6/2022 | Sold | $123,600+163.5%$119/sqft |
Source: Public Record Report a problem | ||
| 6/3/1997 | Sold | $46,900$45/sqft |
Source: Public Record Report a problem | ||
Public tax history
| Year | Property taxes | Tax assessment |
|---|---|---|
| 2025 | $1,849 +6.5% | $57,360 +7% |
| 2024 | $1,736 +114.5% | $53,600 +8.4% |
| 2023 | $809 -26% | $49,440 +33.8% |
| 2022 | $1,093 +31.2% | $36,960 +22.4% |
| 2021 | $833 +30.5% | $30,200 +20.4% |
| 2020 | $638 +12.1% | $25,087 -56.7% |
| 2019 | $569 +19.5% | $57,904 +177.4% |
| 2018 | $476 +45.9% | $20,871 +21.6% |
| 2017 | $327 +17.8% | $17,164 +7.6% |
| 2016 | $277 | $15,950 |
| 2015 | $277 -1.1% | -- |
| 2014 | $280 +50.9% | $16,416 |
| 2013 | $186 -0.8% | -- |
| 2012 | $187 -4.3% | -- |
| 2011 | $196 +6.1% | -- |
| 2010 | $184 -75% | -- |
| 2009 | $739 +23.5% | -- |
| 2008 | $598 +1.3% | -- |
| 2007 | $591 +2.9% | -- |
| 2006 | $574 +17.1% | -- |
| 2005 | $490 +1.1% | -- |
| 2003 | $485 +32.7% | -- |
| 2002 | $365 +10.1% | -- |
| 2001 | $332 +21.1% | -- |
| 2000 | $274 | -- |
Find assessor info on the county website
Monthly payment
Est. payment
Payment breakdown
Explore the cost of this home by adjusting the details. Changes won't be saved.Climate risks
Neighborhood: 30238
Nearby schools
GreatSchools rating
- 4/10Swint Elementary SchoolGrades: PK-5Distance: 0.7 mi
- 4/10Pointe South Middle SchoolGrades: 6-8Distance: 1.7 mi
- 3/10Mundy's Mill High SchoolGrades: 9-12Distance: 2.5 mi
Schools provided by the listing agent
- Elementary: Swint
- Middle: Pointe South
- High: Mundys Mill
Source: GAMLS. This data may not be complete. We recommend contacting the local school district to confirm school assignments for this home.
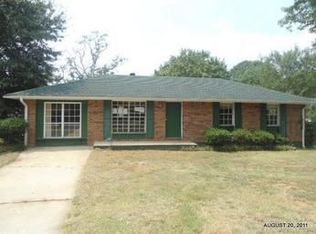
- $124,8003 bd1 ba1k sqft8333 Kendrick Rd, Jonesboro, GA 30238Off Market
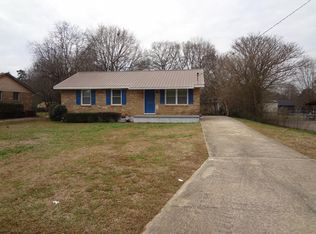
- $132,8003 bd2 ba1k sqft8349 Kendrick Rd, Jonesboro, GA 30238Off Market
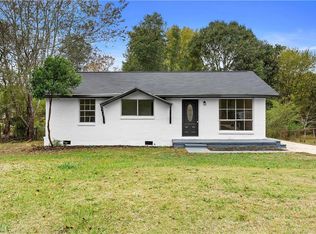
- $224,0003 bd2 ba1.4k sqft8325 Kendrick Rd, Jonesboro, GA 30238Sold

- $184,0003 bd1 ba1.3k sqft8357 Kendrick Rd, Jonesboro, GA 30238Sold
- $153,9003 bd2 ba975 sqft8364 Marlborough Dr, Jonesboro, GA 30238Off Market
- $165,0003 bd1 ba1k sqft8332 Kendrick Rd, Jonesboro, GA 30238Sold
- $123,9003 bd1 ba1k sqft8340 Kendrick Rd, Jonesboro, GA 30238Off Market
- $184,0003 bd1 ba975 sqft8370 Marlborough Dr, Jonesboro, GA 30238Off Market
A local agent can set up tours, give advice and negotiate with sellers.
Similar homes
- $196,0003 bd2 ba1.1k sqft122 Oriole Dr, Jonesboro, GA 30238Active
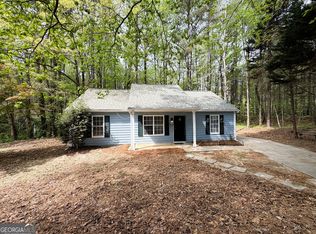
 MLS ID #10819366, Harry Patel, First United Realty, Inc.. GAMLS
 - $225,0003 bd1 ba1k sqft156 Inverness Dr, Jonesboro, GA 30238Active
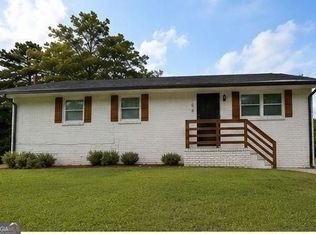 MLS ID #10822977, Irving Franklin, Maximum One Realty Greater Atlanta. GAMLS
 - $222,5003 bd2 ba1k sqft8331 Attleboro Dr, Jonesboro, GA 30238Active
 MLS ID #10809627, Jamal Jones, Sanders Real Estate. GAMLS
 - $215,0003 bd1 ba1k sqft8317 Kendrick Rd, Jonesboro, GA 30238Active
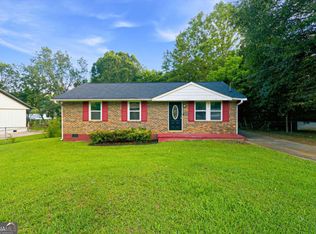 MLS ID #10789439, Kerry Kretchmer, Mainstay Brokerage. GAMLS
 - $210,0003 bd2 ba1.3k sqft8311 Tudor Dr, Jonesboro, GA 30238ClosedMLS ID #10780647, Margarit Mitev, Realty Hub of Georgia, LLC. GAMLS
- $195,0003 bd2 ba1k sqft8998 Hurst Ct, Jonesboro, GA 30238ActiveMLS ID #10781182, Judith Y Eason, All Points Team. GAMLS
- $220,0003 bd3 ba1.2k sqft435 Churchill Ct, Jonesboro, GA 30238ActiveMLS ID #10818478, Tanya Pickens, Opendoor Brokerage. GAMLS
- $194,9003 bd2 ba1.5k sqft856 Park Villa Way, Jonesboro, GA 30238ActiveMLS ID #10811724, Robert E Salmons Jr., Entera Realty. GAMLS
- $200,0003 bd2 ba1.1k sqft1108 Brandon Hill Way, Jonesboro, GA 30238ActiveMLS ID #10796551, Janice Overbeck, Keller Williams Realty Atlanta North. GAMLS
- $169,9003 bd2 ba912 sqft650 Robert E Lee Pkwy, Jonesboro, GA 30238ActiveMLS ID #10775040, Donna Y Pasdon, Community First Realty. GAMLS
- $205,0002 bd2 ba784 sqft109 Pharr Ave, Jonesboro, GA 30236ActiveMLS ID #10822626, Courtney Smith, Direct Real Estate Services Atlanta. GAMLS
- $194,9003 bd2 ba1k sqft9141 Trail Ct, Jonesboro, GA 30238ActiveMLS ID #10811588, Larisa N Glaze, Bouvette Properties. GAMLS
- $249,9003 bd2 ba1.2k sqft328 Nicole Ct, Jonesboro, GA 30238ActiveMLS ID #10790574, Melody Moore, Virtual Properties Realty.com. GAMLS
- $154,9003 bd2 ba1k sqft8195 Saxon Ct, Jonesboro, GA 30238ActiveMLS ID #10672204, Deandra Bryant, Trelora Realty, Inc.. GAMLS
- $199,0003 bd2 ba1.1k sqft170 Fayette Ave, Jonesboro, GA 30236ActiveMLS ID #10734069, Scott W Fader, Joseph Walter Realty, LLC. GAMLS
- $175,0003 bd2 ba1.1k sqft105 Elaine Ter, Jonesboro, GA 30236ActiveMLS ID #10822031, Susan H Ayers, Clickit Realty Inc.. GAMLS
- $207,0003 bd2 ba1.3k sqft535 Oak Trace Ct, Jonesboro, GA 30238ActiveMLS ID #10818443, Daisha Hoppin, Real Broker, LLC. GAMLS
- $169,9003 bd2 ba1.1k sqft111 Irvin St, Jonesboro, GA 30236ActiveMLS ID #10819337, Hunt DeShazo, Bolst, Inc.. GAMLS
- $170,0004 bd2 ba1.3k sqft333 Windemere Way, Jonesboro, GA 30238ActiveMLS ID #10784282, Khanh Trung N Lam, Phong Duong Group. GAMLS
- $162,5003 bd2 ba1.2k sqft8969 Cornell Dr, Jonesboro, GA 30238ActiveMLS ID #10794515, Jody Steinberg, Bolst, Inc.. GAMLS
