Welcome to this beautifully renovated 5-bedroom, 2.5-bathroom Riverdale home, where modern updates, generous living spaces, and abundant natural light come together. From the striking front entry, you'll discover an extensive renovation featuring a new roof, new windows, new plumbing, luxury vinyl flooring, fresh interior and exterior paint, renovated siding, updated lighting and fixtures, and beautifully renovated bathrooms. The heart of the home is the open kitchen, featuring new cabinetry, new countertops, stainless steel appliances, and a bright breakfast area with a sunroom just beyond. The main level also offers a separate dining room, spacious family room with fireplace, half bath, and a versatile fifth bedroom that can easily function as a home office, formal living room, guest suite, or flex space. Upstairs, the spacious primary suite features a tray ceiling, walk-in closet, and ensuite bath with separate garden tub and shower. Additional bedrooms offer generous space and step-in closets, while the oversized fourth bedroom provides exceptional flexibility and could serve as an upstairs family room, media room, or additional living space. The renovation continues into the garage with a new garage door, fresh paint, and a newly finished floor. With major improvements already completed and flexible living space throughout, this move-in-ready home offers the space and style today's buyers are looking for. Come experience the transformation for yourself!
Active
$324,900
8495 Glendevon Ct, Riverdale, GA 30274
5beds
2,168sqft
Single Family Residence
Built in 1994
0.25 Acres Lot
$324,700 Zestimate®
$150/sqft
$-- HOA
What's special
Spacious primary suiteNew roofNew garage doorVersatile fifth bedroomAbundant natural lightGenerous living spacesStainless steel appliances
- 3 days |
- 15 |
- 1 |
Likely to sell faster than
Zillow last checked:
Listing updated:
Listed by:
J.R. Johnson 404-234-9700,
Alpine Properties, LLC
Source: GAMLS,MLS#: 10824816
Facts & features
Interior
Bedrooms & bathrooms
- Bedrooms: 5
- Bathrooms: 3
- Full bathrooms: 2
- 1/2 bathrooms: 1
- Main level bedrooms: 1
Rooms
- Room types: Family Room, Foyer
Dining room
- Features: Separate Room
Heating
- Natural Gas
Cooling
- Central Air
Appliances
- Included: Dishwasher, Disposal, Microwave, Oven/Range (Combo), Stainless Steel Appliance(s)
- Laundry: Laundry Closet
Features
- Double Vanity, Rear Stairs, Separate Shower, Tray Ceiling(s), Walk-In Closet(s)
- Flooring: Laminate
- Basement: None
- Attic: Pull Down Stairs
- Number of fireplaces: 1
- Fireplace features: Masonry
Interior area
- Total structure area: 2,168
- Total interior livable area: 2,168 sqft
- Finished area above ground: 2,168
- Finished area below ground: 0
Property
Parking
- Total spaces: 2
- Parking features: Attached, Garage, Garage Door Opener, Kitchen Level
- Has attached garage: Yes
Features
- Levels: Two
- Stories: 2
- Patio & porch: Patio
- Fencing: Other
- Has view: Yes
- View description: Seasonal View
Lot
- Size: 0.25 Acres
- Features: Level
- Residential vegetation: Cleared, Grassed
Details
- Parcel number: 13246A D011
- Special conditions: Agent/Seller Relationship
Construction
Type & style
- Home type: SingleFamily
- Architectural style: Traditional
- Property subtype: Single Family Residence
Materials
- Press Board, Wood Siding
- Roof: Composition
Condition
- Updated/Remodeled
- New construction: No
- Year built: 1994
Utilities & green energy
- Electric: 220 Volts
- Sewer: Public Sewer
- Water: Public
- Utilities for property: Cable Available, Electricity Available, Natural Gas Available
Community & HOA
Community
- Features: None
- Subdivision: Cedar Creek
HOA
- Has HOA: No
- Services included: None
Location
- Region: Riverdale
Financial & listing details
- Price per square foot: $150/sqft
- Tax assessed value: $257,200
- Annual tax amount: $4,013
- Date on market: 8/12/2026
- Cumulative days on market: 3 days
- Listing agreement: Exclusive Right To Sell
- Listing terms: 1031 Exchange,Cash,Conventional,Fannie Mae Approved,Freddie Mac Approved,Georgia Housing and Finance Authority,USDA Loan,VA Loan
- Electric utility on property: Yes
Estimated market value
$324,700
$308,000 - $341,000
$2,075/mo
Price history
| Date | Event | Price |
|---|---|---|
| 8/13/2026 | Listed for sale | $324,900+116.6%$150/sqft |
Source:  GAMLS #10824816 Report a problem GAMLS #10824816 Report a problem | ||
| 12/16/2025 | Sold | $150,000-34.8%$69/sqft |
Source: GAMLS #10458582 Report a problem | ||
| 9/25/2025 | Pending sale | $230,000$106/sqft |
Source: GAMLS #10458582 Report a problem | ||
| 8/7/2025 | Price change | $230,000-14.5%$106/sqft |
Source: GAMLS #10458582 Report a problem | ||
| 3/1/2025 | Listed for sale | $269,000$124/sqft |
Source: GAMLS #10458582 Report a problem | ||
| 2/25/2025 | Pending sale | $269,000$124/sqft |
Source: GAMLS #10458582 Report a problem | ||
| 2/13/2025 | Price change | $269,000-10%$124/sqft |
Source: GAMLS #10458582 Report a problem | ||
| 9/29/2023 | Pending sale | $299,000$138/sqft |
Source: GAMLS #20118808 Report a problem | ||
| 9/9/2023 | Listing removed | -- |
Source: GAMLS #20140357 Report a problem | ||
| 8/11/2023 | Listed for rent | $1,900+81%$1/sqft |
Source: GAMLS #20140357 Report a problem | ||
| 8/10/2023 | Listed for sale | $299,000$138/sqft |
Source: GAMLS #20118808 Report a problem | ||
| 7/28/2023 | Pending sale | $299,000$138/sqft |
Source: GAMLS #20118808 Report a problem | ||
| 7/14/2023 | Price change | $299,000-3.5%$138/sqft |
Source: GAMLS #20118808 Report a problem | ||
| 6/20/2023 | Price change | $309,900-1.6%$143/sqft |
Source: GAMLS #20118808 Report a problem | ||
| 6/7/2023 | Listed for sale | $314,900$145/sqft |
Source: GAMLS #20118808 Report a problem | ||
| 6/2/2023 | Pending sale | $314,900$145/sqft |
Source: GAMLS #20118808 Report a problem | ||
| 5/25/2023 | Price change | $314,900-1.6%$145/sqft |
Source: GAMLS #20118808 Report a problem | ||
| 4/28/2023 | Price change | $319,900+30366.7%$148/sqft |
Source: GAMLS #20118808 Report a problem | ||
| 7/2/2015 | Listing removed | $1,050 |
Source: ALPINE PROPERTIES, LLC #07435351 Report a problem | ||
| 7/2/2015 | Pending sale | $1,050-99% |
Source: ALPINE PROPERTIES, LLC #07435351 Report a problem | ||
| 4/22/2015 | Listed for rent | $1,050 |
Source: ALPINE PROPERTIES, LLC #07435351 Report a problem | ||
| 4/8/2014 | Listing removed | $1,050 |
Source: ALPINE PROPERTIES, LLC #07117945 Report a problem | ||
| 6/27/2013 | Listed for rent | $1,050 |
Source: Alpine Properties LLC #07117945 Report a problem | ||
| 7/12/1994 | Sold | $103,500$48/sqft |
Source: Public Record Report a problem | ||
Public tax history
| Year | Property taxes | Tax assessment |
|---|---|---|
| 2025 | $3,978 -8% | $102,880 -6.3% |
| 2024 | $4,323 +17.9% | $109,840 +9.3% |
| 2023 | $3,666 +16.1% | $100,480 +26.4% |
| 2022 | $3,157 | $79,480 +24.1% |
| 2021 | -- | $64,040 +15% |
| 2020 | $2,264 +10.3% | $55,664 -55.1% |
| 2019 | $2,052 +0.1% | $124,050 +150.4% |
| 2018 | $2,050 +30.6% | $49,550 +31.7% |
| 2017 | $1,569 +9.8% | $37,631 +10.1% |
| 2016 | $1,429 | $34,191 |
| 2015 | $1,429 +40.7% | -- |
| 2014 | $1,016 +18% | $21,846 |
| 2013 | $861 -23.7% | -- |
| 2012 | $1,128 -2.3% | -- |
| 2011 | $1,154 +7.9% | -- |
| 2010 | $1,070 -47.1% | -- |
| 2009 | $2,021 +6.9% | -- |
| 2008 | $1,890 +47.4% | -- |
| 2007 | $1,283 -1.5% | -- |
| 2006 | $1,302 +16.1% | -- |
| 2005 | $1,122 +9% | -- |
| 2003 | $1,029 +3.9% | -- |
| 2002 | $990 -23.1% | -- |
| 2001 | $1,288 +9.4% | -- |
| 2000 | $1,177 | -- |
Find assessor info on the county website
Monthly payment
Est. payment
Payment breakdown
Explore the cost of this home by adjusting the details. Changes won't be saved.Climate risks
Neighborhood: 30274
Nearby schools
GreatSchools rating
- 3/10Pointe South Elementary SchoolGrades: PK-5Distance: 0.1 mi
- 4/10Pointe South Middle SchoolGrades: 6-8Distance: 0.2 mi
- 4/10Riverdale High SchoolGrades: 9-12Distance: 2.3 mi
Schools provided by the listing agent
- Elementary: Pointe South
- Middle: Pointe South
- High: Riverdale
Source: GAMLS. This data may not be complete. We recommend contacting the local school district to confirm school assignments for this home.
- $210,9003 bd2 ba1.5k sqft8487 Glendevon Ct, Riverdale, GA 30274Off Market
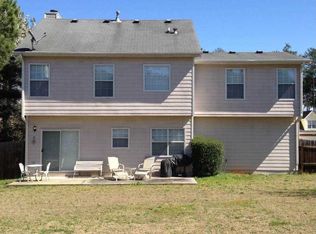
- $220,900-- bd2 ba2.1k sqft8503 Glendevon Ct, Riverdale, GA 30274Off Market
- $238,2004 bd2 ba2.2k sqft8511 Glendevon Ct, Riverdale, GA 30274Off Market
- $262,0004 bd3 ba1.9k sqft8496 Webb Rd, Riverdale, GA 30274Off Market
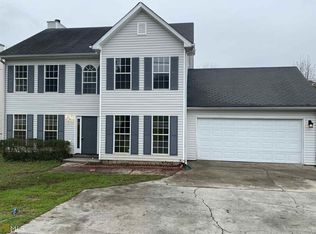
- $243,0004 bd3 ba2.2k sqft8479 Glendevon Ct, Riverdale, GA 30274Off Market
- $262,0004 bd3 ba2k sqft8488 Webb Rd, Riverdale, GA 30274Sold
- $328,5004 bd2 ba2.3k sqft8504 Webb Rd, Riverdale, GA 30274Off Market
- $235,8003 bd2 ba2.6k sqft8494 Glendevon Ct, Riverdale, GA 30274Off Market
A local agent can set up tours, give advice and negotiate with sellers.
Similar homes
- $239,0004 bd2 ba1.8k sqft170 Peachtree Ct, Riverdale, GA 30274Active

 MLS ID #10825332, Joshua Pickens, Housewell.com Realty. GAMLS
 - $--4 bd3 ba1.5k sqft9334 Linkside Trce, Riverdale, GA 30274Auction
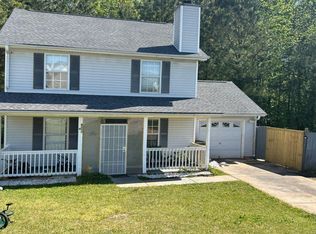 Auction.com 2
 - $--5 bd2 ba2k sqft489 Independence Dr, Jonesboro, GA 30238Auction
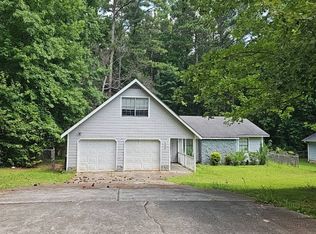 Auction.com 4
 - $329,9994 bd3 ba2.4k sqft265 Derby Dr, Riverdale, GA 30274Active
 MLS ID #10757674, LaBresha Lee, Exceptionalee Closed Realty. GAMLS
 - $--4 bd2 ba2.7k sqft12103 N Hill Ct, Hampton, GA 30228AuctionAuction.com 2
- $344,9006 bd2 ba2.6k sqft1445 Diplomat Dr, Riverdale, GA 30296ActiveMLS ID #10813608, Juan Cavazos, Keller Williams Lanier Partners. GAMLS
- $--5 bd3 ba3k sqft240 Chesterfield Ct, Fayetteville, GA 30214AuctionAuction.com 2
- $--3 bd3 ba1.5k sqft8083 Amberfield Way, Riverdale, GA 30296AuctionAuction.com 2
- $--3 bd2 ba1.7k sqft9247 Ryan Ridge Ct, Jonesboro, GA 30238AuctionAuction.com 2
- $--4 bd3 ba2.9k sqft1518 Nations Trl, Riverdale, GA 30296AuctionAuction.com 2
- $--4 bd3 ba2.3k sqft1367 Amaryllis Way, Riverdale, GA 30296AuctionServiceLink Auction
- $--4 bd3 ba2.2k sqft110 Forest Lake Way, Fayetteville, GA 30215AuctionXome
- $--4 bd3 ba2.4k sqft6260 New Magnolia Pl, College Park, GA 30349AuctionAuction.com 2
- $217,9003 bd3 ba1.8k sqft7544 Winderemere Park, Riverdale, GA 30274ActiveMLS ID #10817196, Yori Lee, Drake Realty of Greater Atlanta. GAMLS
- $--4 bd2 ba2.5k sqft1696 Nations Trl, Riverdale, GA 30296AuctionXome
- $--3 bd3 ba2.1k sqft8597 Regent St, Jonesboro, GA 30238AuctionServiceLink Auction
- $--3 bd2 ba1.2k sqft8316 Reinosa Way, Jonesboro, GA 30236AuctionAuction.com 2
- $--3 bd2 ba1.7k sqft1161 Flat Shoals Rd, College Park, GA 30349AuctionAuction.com 2
- $--4 bd3 ba1.9k sqft5717 Sable Way, Atlanta, GA 30349AuctionAuction.com 2
- $--3 bd3 ba2.3k sqft260 Limestone Pl, Union City, GA 30291AuctionAuction.com 2
