Welcome to this freshly renovated 3 bedroom, 2 bath home with full brick exterior. Located in the Normandy subdivision with no HOA and situated on a quiet street. This property is 2.8 miles or just 7 minutes from Hartsfield-Jackson Airport and nearby to several options for dining, shopping and entertainment! Step inside to an intentionally well thought out open-concept with a spacious living room that flows into a bright dining area. The cook's kitchen has a breakfast bar and generous cabinet space. The owner's suite has its own ensuite equipped with marbled tiled walk in shower while the two secondary bedrooms share a full bath also with marbled tile. Outside there's plenty of room for kids, pets or outdoor activities in both front and back yards. Plenty of shade to keep the home cool on a sunny hot day. This home offers an excellent opportunity for a first-time buyer, owner occupant, downsizer, empty nester or investor. For a full price offer, the seller is offering an exclusive APPLIANCE INCENTIVE of $2k! 3-months yard maintenance is also included with a full price offer! Motivated seller! Bring all offers!
Active
$235,000
5376 Denny Dr, Atlanta, GA 30349
3beds
1,398sqft
Single Family Residence, Residential
Built in 1968
0.26 Acres Lot
$232,700 Zestimate®
$168/sqft
$-- HOA
What's special
Breakfast barQuiet streetFull brick exteriorFreshly renovatedBright dining areaGenerous cabinet space
- 4 days |
- 111 |
- 5 |
Likely to sell faster than
Zillow last checked:
Listing updated:
Listed by:
Karen Larde,
HomeSmart 404-876-4901
Source: FMLS GA,MLS#: 7819775
Facts & features
Interior
Bedrooms & bathrooms
- Bedrooms: 3
- Bathrooms: 2
- Full bathrooms: 2
- Main level bathrooms: 2
- Main level bedrooms: 3
Rooms
- Room types: Other
Primary bedroom
- Features: None
- Level: None
Bedroom
- Features: None
Primary bathroom
- Features: Shower Only
Dining room
- Features: Open Concept
Kitchen
- Features: Breakfast Bar, Cabinets White
Heating
- Central
Cooling
- Ceiling Fan(s), Central Air
Appliances
- Included: Other
- Laundry: In Garage
Features
- Recessed Lighting
- Flooring: Laminate, Marble
- Basement: None
- Has fireplace: No
- Fireplace features: None
- Common walls with other units/homes: No Common Walls
Interior area
- Total structure area: 1,398
- Total interior livable area: 1,398 sqft
Property
Parking
- Total spaces: 1
- Parking features: Driveway, Garage, Garage Door Opener
- Garage spaces: 1
- Has uncovered spaces: Yes
Accessibility
- Accessibility features: None
Features
- Levels: One
- Stories: 1
- Patio & porch: Deck
- Exterior features: None, No Dock
- Pool features: None
- Spa features: None
- Fencing: None
- Has view: Yes
- View description: Neighborhood
- Waterfront features: None
- Body of water: None
Lot
- Size: 0.26 Acres
- Dimensions: 141 x 80
- Features: Level
Details
- Additional structures: None
- Parcel number: 13091A D022
- Other equipment: None
- Horse amenities: None
Construction
Type & style
- Home type: SingleFamily
- Architectural style: Ranch
- Property subtype: Single Family Residence, Residential
Materials
- Brick 4 Sides
- Foundation: Brick/Mortar
- Roof: Asbestos Shingle
Condition
- Updated/Remodeled
- New construction: No
- Year built: 1968
Utilities & green energy
- Electric: 220 Volts in Garage
- Sewer: Public Sewer
- Water: Public
- Utilities for property: Electricity Available, Sewer Available, Water Available
Green energy
- Energy efficient items: None
- Energy generation: None
Community & HOA
Community
- Features: None
- Security: None
- Subdivision: Normandy
HOA
- Has HOA: No
Location
- Region: Atlanta
Financial & listing details
- Price per square foot: $168/sqft
- Tax assessed value: $129,500
- Annual tax amount: $2,019
- Date on market: 8/11/2026
- Cumulative days on market: 4 days
- Listing terms: Cash,Conventional,Other
- Electric utility on property: Yes
- Road surface type: Asphalt, Concrete, Paved
Estimated market value
$232,700
$221,000 - $244,000
$1,751/mo
Price history
| Date | Event | Price |
|---|---|---|
| 8/11/2026 | Listed for sale | $235,000$168/sqft |
Source:  FMLS GA #7819775 Report a problem FMLS GA #7819775 Report a problem | ||
Public tax history
| Year | Property taxes | Tax assessment |
|---|---|---|
| 2025 | $2,019 +1.5% | $51,800 +3.4% |
| 2024 | $1,989 +16.8% | $50,080 +8.4% |
| 2023 | $1,703 +23.7% | $46,200 +35.1% |
| 2022 | $1,377 +20.7% | $34,200 |
| 2021 | $1,141 -4.1% | -- |
| 2020 | $1,189 +16.5% | $28,859 -52.5% |
| 2019 | $1,021 -7.6% | $60,709 +130.4% |
| 2018 | $1,105 +35.9% | $26,350 +37.9% |
| 2017 | $813 -5.3% | $19,113 -5.5% |
| 2016 | $858 | $20,226 |
| 2015 | $858 +0.5% | -- |
| 2014 | $854 +62.8% | $20,430 |
| 2013 | $525 -7% | -- |
| 2012 | $564 -23.3% | -- |
| 2011 | $735 +7% | -- |
| 2010 | $687 -48.4% | -- |
| 2009 | $1,330 +6.8% | -- |
| 2008 | $1,246 +1.3% | -- |
| 2007 | $1,229 -1.2% | -- |
| 2006 | $1,244 +8% | -- |
| 2005 | $1,152 -1% | -- |
| 2003 | $1,164 +24.9% | -- |
| 2002 | $931 +17.2% | -- |
| 2001 | $795 | -- |
Find assessor info on the county website
Monthly payment
Est. payment
Payment breakdown
Explore the cost of this home by adjusting the details. Changes won't be saved.Climate risks
Neighborhood: 30349
Nearby schools
GreatSchools rating
- 6/10Northcutt Elementary SchoolGrades: PK-5Distance: 0.6 mi
- 5/10North Clayton Middle SchoolGrades: 6-8Distance: 0.6 mi
- 3/10North Clayton High SchoolGrades: 9-12Distance: 1.1 mi
Schools provided by the listing agent
- Elementary: Northcutt
- Middle: North Clayton
- High: North Clayton
Source: FMLS GA. This data may not be complete. We recommend contacting the local school district to confirm school assignments for this home.
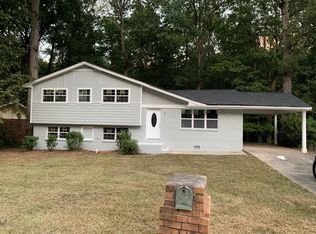
- $18,000-- bd-- ba-- sqft5372 Denny Dr, Atlanta, GA 30349Off Market
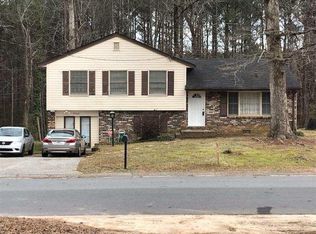
- $211,5004 bd2 ba1.8k sqft5380 Denny Dr, Atlanta, GA 30349Off Market
- $197,0003 bd2 ba1.9k sqft5368 Denny Dr, Atlanta, GA 30349Off Market
- $130,3003 bd1 ba1.3k sqft5384 Denny Dr, College Park, GA 30349Off Market
- $145,5003 bd2 ba1.1k sqft5377 Denny Dr, Atlanta, GA 30349Off Market
- $146,8002 bd2 ba1.5k sqft5373 Denny Dr, Atlanta, GA 30349Off Market
- $148,3004 bd1 ba1.6k sqft5381 Denny Dr, Atlanta, GA 30349Off Market
- $113,9003 bd1 ba1.4k sqft5364 Denny Dr, Atlanta, GA 30349Off Market
A local agent can set up tours, give advice and negotiate with sellers.
Similar homes
- $--3 bd2 ba1.7k sqft1161 Flat Shoals Rd, College Park, GA 30349Auction
 Auction.com 2
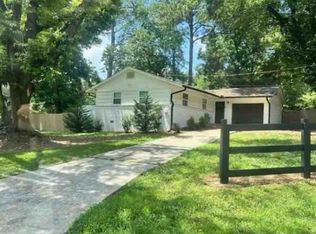
 - $--3 bd2 ba960 sqft1392 Shoreham Dr, Atlanta, GA 30349Auction
 Xome
Xome - $191,0003 bd2 ba1.9k sqft1247 Shoreham Dr, Atlanta, GA 30349Closed

 MLS ID #20171397, Cheryl L Taylor, Cheryl Taylor Real Estate. GAMLS
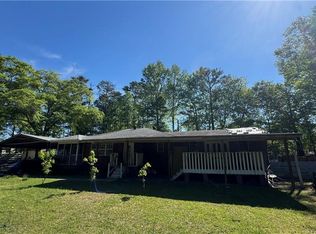
 - $210,0003 bd2 ba1.3k sqft6770 Old National Hwy, Atlanta, GA 30349For Sale
 MLS ID #7751805, Miguel Betancourt, Century 21 Connect Realty. FMLS GA
 - $173,1003 bd2 ba1.1k sqft5390 Scofield Rd, College Park, GA 30349ActiveMLS ID #10773082, Chris Hurd, Blue Mountain Realty GA LLC. GAMLS
- $--3 bd2 ba1.6k sqft2791 Dresden Trl, East Pt, GA 30344AuctionAuction.com 2
- $239,0004 bd2 ba1.8k sqft170 Peachtree Ct, Riverdale, GA 30274ActiveMLS ID #10825332, Joshua Pickens, Housewell.com Realty. GAMLS
- $235,0003 bd3 ba2k sqft6798 Collier Way, Riverdale, GA 30296ActiveMLS ID #10817554, Devita Maxwell, Real Broker, LLC. GAMLS
- $--3 bd3 ba1.1k sqft6396 Havenridge Dr, Riverdale, GA 30274AuctionXome
- $--3 bd2 ba925 sqft1024 Cone Rd, Forest Park, GA 30297AuctionAuction.com 2
- $250,0003 bd3 ba1.7k sqft3560 Ale Cir, East Pt, GA 30344For SaleMLS ID #7744060, TURQUOISE GASKINS, Drake Realty of GA, Inc.. FMLS GA
- $219,0003 bd2 ba1.6k sqft2374 Crestdale Cir SE, Atlanta, GA 30316ActiveMLS ID #10823762, Arthur Best, Best Realty, LLC. GAMLS
- $--3 bd2 ba1.4k sqft8528 Webb Rd, Riverdale, GA 30274AuctionAuction.com 2
- $237,0003 bd2 ba1.3k sqft6062 Arden Ct, Morrow, GA 30260ActiveMLS ID #10716592, Winsetta Bell, Weichert Realtors Prestige. GAMLS
- $--3 bd1 ba936 sqft4144 Gunter Dr, Forest Park, GA 30297AuctionAuction.com 2
- $250,0002 bd2 ba864 sqft142 Hutton Pl NW, Atlanta, GA 30318For SaleMLS ID #7819132, Krishna Sheth, Virtual Properties Realty.com. FMLS GA
- $199,9904 bd3 ba1.4k sqft3034 Sunset Ln, East Pt, GA 30344ActiveMLS ID #10800776, Felita Banks, RJ & Associates Realty. GAMLS
- $--3 bd2 ba1.2k sqft8316 Reinosa Way, Jonesboro, GA 30236AuctionAuction.com 2
- $329,9993 bd2 ba1.1k sqft1657 McClelland Ave, East Pt, GA 30344ActiveMLS ID #10824400, Tashbina Rivers, Keller Williams Realty Atl. Partners. GAMLS
- $--4 bd2 ba1.5k sqft2233 Seven Oaks Cir, Conley, GA 30288AuctionAuction.com 2
