Welcome home to this charming ranch-style home nestled in a quiet, peaceful neighborhood in the panhandle area of Clayton County. The open-concept living area is perfect for entertaining, featuring a built-in bar, a stunning stone fireplace, and a beautiful wood accent wall that adds warmth and character. The spacious kitchen offers abundant cabinet space, providing plenty of storage for all your cooking needs. The updated primary bath adds a modern touch and creates a comfortable retreat. Step outside onto the deck overlooking a private, fenced backyard-ideal for relaxing, entertaining, or enjoying outdoor activities. Additional highlights include no carpet throughout the home for easy maintenance and no HOA, giving you added freedom and flexibility.
Active
$286,000
351 Waterford Dr, Jonesboro, GA 30238
3beds
1,976sqft
:
Get pre-qualified$1,933/mo
Single Family Residence
Built in 1992
1.05 Acres Lot
$280,300 Zestimate®
$145/sqft
$-- HOA
What's special
Stunning stone fireplacePrivate fenced backyardUpdated primary bathAbundant cabinet spaceSpacious kitchenBuilt-in barBeautiful wood accent wall
- 3 days |
- 262 |
- 24 |
Likely to sell faster than
Zillow last checked:
Listing updated:
Listed by:
Christy Chandler 404-597-1850,
The Legacy Real Estate Group
Source: GAMLS,MLS#: 10824209
Facts & features
Interior
Bedrooms & bathrooms
- Bedrooms: 3
- Bathrooms: 2
- Full bathrooms: 2
- Main level bedrooms: 3
Rooms
- Room types: Family Room, Laundry
Dining room
- Features: Separate Room
Kitchen
- Features: Breakfast Area
Heating
- Central, Natural Gas
Cooling
- Ceiling Fan(s), Central Air
Appliances
- Included: Dishwasher, Dryer, Gas Water Heater, Microwave, Oven/Range (Combo), Refrigerator, Washer
- Laundry: Mud Room
Features
- Double Vanity, Master On Main Level, Separate Shower, Tile Bath, Vaulted Ceiling(s), Walk-In Closet(s), Wet Bar
- Flooring: Laminate, Tile
- Basement: None
- Number of fireplaces: 1
- Fireplace features: Family Room
- Common walls with other units/homes: No Common Walls
Interior area
- Total structure area: 1,976
- Total interior livable area: 1,976 sqft
- Finished area above ground: 1,976
- Finished area below ground: 0
Property
Parking
- Total spaces: 2
- Parking features: Garage, Garage Door Opener
- Has garage: Yes
Features
- Levels: One
- Stories: 1
- Patio & porch: Deck
- Fencing: Fenced
Lot
- Size: 1.05 Acres
- Features: Level
Details
- Parcel number: 05174C B014
Construction
Type & style
- Home type: SingleFamily
- Architectural style: Brick Front,Ranch
- Property subtype: Single Family Residence
Materials
- Wood Siding
- Foundation: Slab
- Roof: Composition
Condition
- Resale
- New construction: No
- Year built: 1992
Details
- Warranty included: Yes
Utilities & green energy
- Sewer: Septic Tank
- Water: Public
- Utilities for property: Electricity Available, High Speed Internet, Natural Gas Available, Water Available
Community & HOA
Community
- Features: None
- Subdivision: Waterford Downs
HOA
- Has HOA: No
- Services included: None
Location
- Region: Jonesboro
Financial & listing details
- Price per square foot: $145/sqft
- Tax assessed value: $282,600
- Annual tax amount: $4,329
- Date on market: 8/12/2026
- Cumulative days on market: 3 days
- Listing agreement: Exclusive Right To Sell
- Listing terms: Cash,Conventional,FHA,VA Loan
- Electric utility on property: Yes
Estimated market value
$280,300
$266,000 - $294,000
$1,903/mo
Price history
| Date | Event | Price |
|---|---|---|
| 8/12/2026 | Listed for sale | $286,000$145/sqft |
Source:  GAMLS #10824209 Report a problem GAMLS #10824209 Report a problem | ||
| 5/31/2026 | Listing removed | $1,900$1/sqft |
Source: Zillow Rentals Report a problem | ||
| 5/10/2026 | Listed for rent | $1,900+2.7%$1/sqft |
Source: Zillow Rentals Report a problem | ||
| 3/14/2024 | Sold | $286,000-1.3%$145/sqft |
Source: GAMLS #10247558 Report a problem | ||
| 2/17/2024 | Pending sale | $289,900$147/sqft |
Source: GAMLS #10247558 Report a problem | ||
| 1/31/2024 | Listed for sale | $289,900+373.3%$147/sqft |
Source: GAMLS #10247558 Report a problem | ||
| 6/23/2022 | Listing removed | -- |
Source: Zillow Rental Network Premium Report a problem | ||
| 5/24/2022 | Price change | $1,850-3.9%$1/sqft |
Source: Zillow Rental Network Premium Report a problem | ||
| 5/6/2022 | Price change | $1,925-2.5%$1/sqft |
Source: Zillow Rental Network Premium Report a problem | ||
| 4/12/2022 | Listed for rent | $1,975+41.6%$1/sqft |
Source: Zillow Rental Network Premium Report a problem | ||
| 7/20/2019 | Listing removed | $1,395$1/sqft |
Source: The Housing Group Report a problem | ||
| 7/9/2019 | Listed for rent | $1,395$1/sqft |
Source: Zillow Rental Network Report a problem | ||
| 7/26/2011 | Sold | $61,250-5.8%$31/sqft |
Source: Agent Provided Report a problem | ||
| 4/6/2011 | Listing removed | $65,000$33/sqft |
Source: foreclosure.com Report a problem | ||
| 3/16/2011 | Listed for sale | $65,000-58.1%$33/sqft |
Source: foreclosure.com Report a problem | ||
| 6/3/2010 | Sold | $155,288+9%$79/sqft |
Source: Public Record Report a problem | ||
| 4/12/2005 | Sold | $142,500$72/sqft |
Source: Public Record Report a problem | ||
Public tax history
| Year | Property taxes | Tax assessment |
|---|---|---|
| 2025 | $4,372 +7.3% | $113,040 +9.4% |
| 2024 | $4,074 +7.4% | $103,320 -0.5% |
| 2023 | $3,792 +21.2% | $103,840 +32.1% |
| 2022 | $3,128 | $78,600 +16.6% |
| 2021 | -- | $67,400 +8.3% |
| 2020 | $2,533 +0.1% | $62,259 -59.4% |
| 2019 | $2,531 +6.2% | $153,195 +165.5% |
| 2018 | $2,383 +9.1% | $57,708 +9.5% |
| 2017 | $2,184 +31.3% | $52,684 +32% |
| 2016 | $1,664 | $39,900 |
| 2015 | $1,664 +20.5% | -- |
| 2014 | $1,381 +6.7% | $31,722 |
| 2013 | $1,294 +28.4% | -- |
| 2012 | $1,008 -33.2% | -- |
| 2011 | $1,508 +54.8% | -- |
| 2010 | $974 -42.2% | -- |
| 2009 | $1,685 +23.3% | -- |
| 2008 | $1,367 -1.2% | -- |
| 2007 | $1,383 -1.4% | -- |
| 2006 | $1,404 -0.5% | -- |
| 2005 | $1,411 +15.9% | -- |
| 2003 | $1,218 +3.1% | -- |
| 2002 | $1,181 +7% | -- |
| 2001 | $1,105 +34.7% | -- |
| 2000 | $820 | -- |
Find assessor info on the county website
Monthly payment
Est. payment
Payment breakdown
Explore the cost of this home by adjusting the details. Changes won't be saved.Climate risks
Neighborhood: 30238
Nearby schools
GreatSchools rating
- 5/10Hawthorne Elementary SchoolGrades: PK-5Distance: 1 mi
- 5/10Eddie White AcademyGrades: 6-8Distance: 3.1 mi
- 3/10Mundy's Mill High SchoolGrades: 9-12Distance: 1.4 mi
Schools provided by the listing agent
- Elementary: Hawthorne
- Middle: Eddie White
- High: Mundys Mill
Source: GAMLS. This data may not be complete. We recommend contacting the local school district to confirm school assignments for this home.
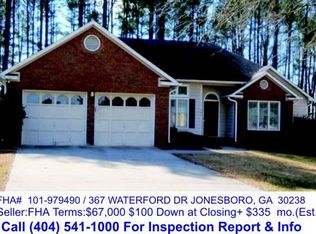
- $279,3004 bd2 ba1.7k sqft367 Waterford Dr, Jonesboro, GA 30238Off Market
- $312,5003 bd2 ba2.4k sqft337 Waterford Dr, Jonesboro, GA 30238Sold
- $267,1003 bd2 ba1.9k sqft370 Waterford Dr, Jonesboro, GA 30238Off Market
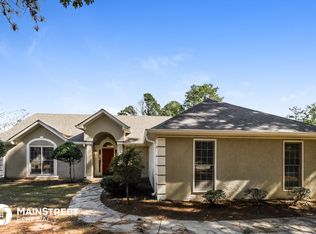
- $208,9003 bd2 ba1.7k sqft379 Waterford Dr, Jonesboro, GA 30238Off Market
- $268,3003 bd2 ba2k sqft10435 Sand Ct, Jonesboro, GA 30238Off Market
- $254,2003 bd2 ba1.7k sqft10387 Shepperton Ct, Jonesboro, GA 30238Off Market
- $272,9003 bd2 ba1.6k sqft321 Waterford Dr, Jonesboro, GA 30238Off Market
- $275,7004 bd3 ba2.1k sqft10436 Sand Ct, Jonesboro, GA 30238Off Market
A local agent can set up tours, give advice and negotiate with sellers.
Similar homes
- $249,9003 bd2 ba1.5k sqft722 Rosewood Cir, Jonesboro, GA 30238Active

 MLS ID #10826540, Robert E Salmons Jr., Entera Realty. GAMLS
 - $290,0004 bd3 ba2k sqft10769 James Dr, Jonesboro, GA 30238Active
 MLS ID #10817908, Todd Payne, Full House Realty. GAMLS
 - $--3 bd2 ba1.7k sqft9247 Ryan Ridge Ct, Jonesboro, GA 30238Auction
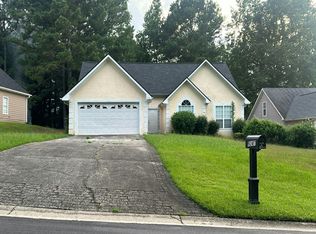 Auction.com 2
 - $284,9005 bd3 ba2.3k sqft10683 Redbud Ln, Jonesboro, GA 30238Active
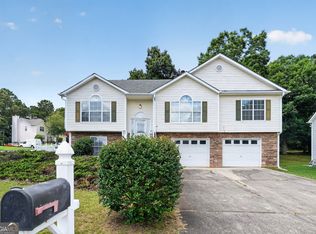 MLS ID #10804163, Yanni Uriah, Trelora Realty, Inc.. GAMLS
 - $249,9003 bd3 ba1.4k sqft1361 Wrens Ct, Jonesboro, GA 30238ActiveMLS ID #10820385, Chamberlain Reese, Rasmus Real Estate Group Inc.. GAMLS
- $282,0003 bd2 ba1.7k sqft10820 Lees Ct, Jonesboro, GA 30238ActiveMLS ID #10616188, Rachel Smith, Hester Group, REALTORS. GAMLS
- $265,0004 bd2 ba1.5k sqft9562 Briar Creek Ct, Jonesboro, GA 30238Active Under ContractMLS ID #10817185, Angela Aull, HomeSmart. GAMLS
- $300,0004 bd3 ba1.9k sqft1295 Silverstone Trl, Jonesboro, GA 30238ActiveMLS ID #10800781, Jorge Gomez, Keller Williams Realty Atl. Partners. GAMLS
- $320,9005 bd3 ba2.7k sqft1380 Interlaken Pass, Jonesboro, GA 30238ActiveMLS ID #10818765, Clarissa Saucier, Maximum One Realtor Partners. GAMLS
- $318,0004 bd3 ba2.9k sqft9878 Point View Dr, Jonesboro, GA 30238ActiveMLS ID #10815027, Synethea Hunter, Coldwell Banker Realty. GAMLS
- $175,0003 bd3 ba1.8k sqft9519 Forest Knoll Dr, Jonesboro, GA 30238ActiveMLS ID #10824777, Ryan L Paul, Primestar Realty Group, LLC. GAMLS
- $259,0003 bd3 ba1.6k sqft9587 Winding Way Ln, Jonesboro, GA 30238ActiveMLS ID #10757834, M.V. Northington, Team Realty. GAMLS
- $309,9903 bd3 ba2k sqft1339 Silverstone Trl, Jonesboro, GA 30238ActiveMLS ID #10809073, Brenda Elizalde, HomeSmart. GAMLS
- $325,0003 bd2 ba2.2k sqft210 Cedar Trl, Jonesboro, GA 30238ActiveMLS ID #10769782, Lynnie Candler, Ansley Real Estate | Christie's Int. GAMLS
- $295,0004 bd2 ba1.8k sqft9531 Winding Way Ln, Jonesboro, GA 30238ActiveMLS ID #10645513, Ana L Munoz, Keller Williams Lanier Partners. GAMLS
- $350,0004 bd3 ba2.1k sqft582 Hastings Way, Jonesboro, GA 30238ActiveMLS ID #10799793, Carol Waldrop, BHGRE Metro Brokers. GAMLS
- $230,0004 bd2 ba1.9k sqft1109 Commons Ct, Jonesboro, GA 30238ActiveMLS ID #10821803, Levi A McDonald Jr, eXp Realty. GAMLS
- $319,0003 bd3 ba2.3k sqft332 Endeavor Dr, Jonesboro, GA 30238ActiveMLS ID #10678944, Priscilla Hammond, HomeSmart. GAMLS
- $225,0004 bd2 ba1.8k sqft469 Camp Hill Ln, Jonesboro, GA 30238ActiveMLS ID #10823753, Ryan L Paul, Primestar Realty Group, LLC. GAMLS
- $229,9003 bd2 ba1.2k sqft9587 Thomas Downs Ln, Jonesboro, GA 30238ActiveMLS ID #10818045, Robert E Salmons Jr., Entera Realty. GAMLS
