Welcome to 358 Coleshill Drive, where comfort, value, and energy efficiency come together on a spacious 0.47-acre lot. This well-maintained 4-bedroom, 2.5-bath home features an open-concept floor plan with a warm and inviting living room centered around a cozy fireplace. The kitchen is designed for both everyday living and entertaining, offering granite countertops, a large center island, ample cabinet space, and a refrigerator that conveys with the home. Upstairs, you'll find four generously sized bedrooms, providing plenty of space for family, guests, or a home office. One of the home's most valuable upgrades is the fully paid-off solar panel system, delivering substantial savings on monthly electric bills from day one. Combined with upgrades that are already in place—including a fully fenced backyard, gazebo, ceiling fans, and included refrigerator—you'll enjoy thousands of dollars in added value. These are features buyers often have to purchase separately when buying new construction, making this home an exceptional opportunity. Step outside to your private backyard retreat, where the fenced yard and gazebo create the perfect setting for entertaining, relaxing, or enjoying peaceful evenings at home. Conveniently located just minutes from Angier, Lillington, and Fuquay-Varina, this home offers the perfect balance of small-town charm with easy access to shopping, dining, and everyday conveniences. With valuable upgrades already completed and energy-saving features that continue to pay off, 358 Coleshill Drive is truly move-in ready. Washer, Dryer, Refrigerator and Ring Camera convey.
For sale
Price cut: $5K (8/28)
$334,900
358 Coleshill Rd, Angier, NC 27501
4beds
1,828sqft
Single Family Residence
Built in 2023
0.47 Acres Lot
$332,200 Zestimate®
$183/sqft
$31/mo HOA
What's special
Cozy fireplaceCeiling fansAmple cabinet spaceLarge center islandFully fenced backyardGranite countertopsIncluded refrigerator
- 108 days
- 101
- 9
Zillow last checked:
Listing updated:
Listed by:
Shannon Lee Pacitti 919-332-9176,
Costello Real Estate & Investm
Source: Doorify MLS,MLS#: 10178541
Facts & features
Interior
Bedrooms & bathrooms
- Bedrooms: 4
- Bathrooms: 3
- Full bathrooms: 2
- 1/2 bathrooms: 1
Primary bedroom
- Level: Second
- Area: 192.27 Square Feet
- Dimensions: 12.75 x 15.08
Bedroom 2
- Level: Second
- Area: 113.57 Square Feet
- Dimensions: 10.25 x 11.08
Bedroom 3
- Level: Second
- Area: 122.67 Square Feet
- Dimensions: 12.17 x 10.08
Bedroom 4
- Level: Second
- Area: 157.36 Square Feet
- Dimensions: 12.42 x 12.67
Dining room
- Level: Main
- Area: 123.62 Square Feet
- Dimensions: 13.25 x 9.33
Living room
- Level: Main
- Area: 274.72 Square Feet
- Dimensions: 16.0 x 17.17
Heating
- Heat Pump
Cooling
- Central Air, Ceiling Fan(s)
Appliances
- Included: Dryer, Dishwasher, Electric Range, Refrigerator, Washer
- Laundry: Laundry Room, Upper Level
Features
- Ceiling Fan(s), Open Floorplan, Recessed Lighting, Vaulted Ceiling(s), Walk-In Closet(s), Bathtub/Shower Combination, Walk-In Shower
- Flooring: Carpet, Luxury Vinyl
Interior area
- Total structure area: 1,828
- Total interior livable area: 1,828 sqft
- Finished area above ground: 1,828
- Finished area below ground: 0
Video & virtual tour
Property
Parking
- Total spaces: 6
- Parking features: Attached, Driveway, Garage
- Garage spaces: 2
- Uncovered spaces: 4
Features
- Levels: Two
- Stories: 2
- Patio & porch: Patio, Screened
- Exterior features: Private Yard, Rain Gutters, Fenced Yard
- Fencing: Back Yard
Lot
- Size: 0.47 Acres
Details
- Parcel number: 040662 0104 95
- Zoning: RA-30
- Special conditions: Standard
Construction
Type & style
- Home type: SingleFamily
- Architectural style: Traditional
- Property subtype: Single Family Residence
Materials
- Vinyl Siding
- Foundation: Slab
- Roof: Shingle
Condition
- New construction: No
- Year built: 2023
Utilities & green energy
- Sewer: Public Sewer
- Water: Public
Community & HOA
Community
- Security: Other
- Subdivision: Atherstone
HOA
- Has HOA: Yes
- Services included: Unknown
- HOA fee: $376 annually
- HOA name: CAMS
- HOA phone: 877-672-2267
Location
- Region: Angier
Financial & listing details
- Price per square foot: $183/sqft
- Tax assessed value: $266,144
- Annual tax amount: $1,884
- Date on market: 7/8/2026
- Listing agreement: Exclusive Right To Sell
- Listing terms: Cash,Conventional,FHA,VA Loan
Estimated market value
$332,200
$316,000 - $349,000
$1,916/mo
Price history
| Date | Event | Price |
|---|---|---|
| 8/28/2026 | Price change | $334,900-1.5%$183/sqft |
Source:  Doorify MLS #10178541 Report a problem Doorify MLS #10178541 Report a problem | ||
| 7/30/2026 | Price change | $339,900-1.4%$186/sqft |
Source: Doorify MLS #10178541 Report a problem | ||
| 7/8/2026 | Listed for sale | $344,900-0.9%$189/sqft |
Source: Doorify MLS #10178541 Report a problem | ||
| 7/1/2026 | Listing removed | $347,900$190/sqft |
Source: eXp Realty #10140322 Report a problem | ||
| 3/17/2026 | Price change | $347,900-0.6%$190/sqft |
Source: Doorify MLS #10140322 Report a problem | ||
| 1/9/2026 | Listed for sale | $350,000+4.5%$191/sqft |
Source: Doorify MLS #10140322 Report a problem | ||
| 3/28/2024 | Sold | $334,900$183/sqft |
Source: Doorify MLS #2498966 Report a problem | ||
| 3/8/2024 | Pending sale | $334,900$183/sqft |
Source: Doorify MLS #2498966 Report a problem | ||
| 2/16/2024 | Listed for sale | $334,900$183/sqft |
Source: Doorify MLS #2498966 Report a problem | ||
| 1/25/2024 | Pending sale | $334,900$183/sqft |
Source: Doorify MLS #2498966 Report a problem | ||
| 1/12/2024 | Price change | $334,900+0.6%$183/sqft |
Source: Doorify MLS #2498966 Report a problem | ||
| 1/5/2024 | Price change | $332,900-2.9%$182/sqft |
Source: Doorify MLS #2498966 Report a problem | ||
| 11/19/2023 | Price change | $342,900+0.9%$188/sqft |
Source: Doorify MLS #2498966 Report a problem | ||
| 11/6/2023 | Pending sale | $339,900$186/sqft |
Source: Doorify MLS #2498966 Report a problem | ||
| 9/1/2023 | Listed for sale | $339,900$186/sqft |
Source: Doorify MLS #2498966 Report a problem | ||
| 8/29/2023 | Pending sale | $339,900$186/sqft |
Source: Doorify MLS #2498966 Report a problem | ||
| 8/25/2023 | Price change | $339,900+1.5%$186/sqft |
Source: Doorify MLS #2498966 Report a problem | ||
| 8/4/2023 | Pending sale | $334,900$183/sqft |
Source: Doorify MLS #2498966 Report a problem | ||
| 7/12/2023 | Listed for sale | $334,900$183/sqft |
Source: Doorify MLS #2498966 Report a problem | ||
| 5/22/2023 | Pending sale | $334,900$183/sqft |
Source: Doorify MLS #2498966 Report a problem | ||
| 5/12/2023 | Price change | $334,900+1.2%$183/sqft |
Source: Doorify MLS #2498966 Report a problem | ||
| 3/10/2023 | Listed for sale | $330,900$181/sqft |
Source: Doorify MLS #2498966 Report a problem | ||
Public tax history
| Year | Property taxes | Tax assessment |
|---|---|---|
| 2025 | $1,884 | $266,144 |
| 2024 | $1,884 +582.5% | $266,144 +542.1% |
| 2023 | $276 | $41,450 |
| 2022 | -- | -- |
Find assessor info on the county website
Monthly payment
Est. payment
Payment breakdown
Explore the cost of this home by adjusting the details. Changes won't be saved.Climate risks
Neighborhood: 27501
Nearby schools
Schools provided by the listing agent
- Elementary: Harnett - Angier Elementary
- Middle: Harnett - Harnett Central Middle
- High: Harnett - Harnett Central High
Source: Doorify MLS. This data may not be complete. We recommend contacting the local school district to confirm school assignments for this home.
Similar homes
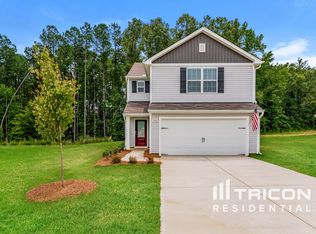
- $349,5004 bd3 ba2.2k sqft68 Florentine Court, Angier, NC 27501For Sale
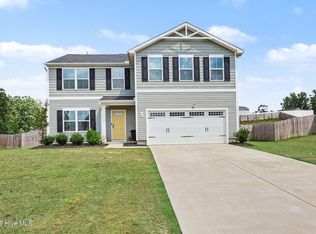
 MLS ID #100608581, Kyle Rank, Mark Spain Real Estate. Hive MLS
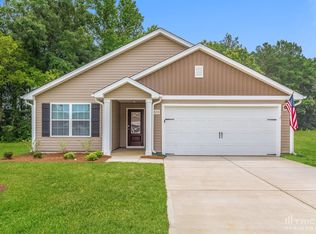
 - $315,0003 bd2 ba1.3k sqft184 Royal Meadow Dr, Angier, NC 27501For Sale
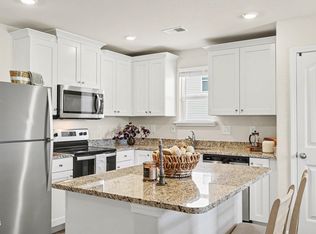
 MLS ID #10159364, Paige Harris. Doorify MLS
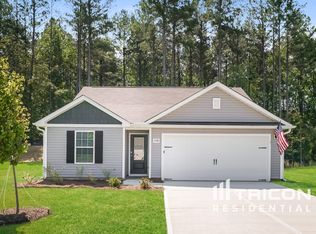
 - $320,9003 bd2 ba1.8k sqftAshe, Angier, NC 27501New Construction
 MLS ID #10187843, Dayne Luck. Doorify MLS
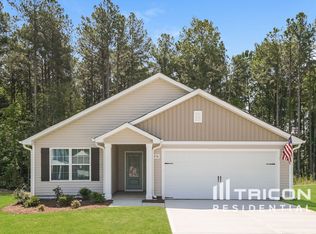
 - $335,0003 bd3 ba1.6k sqft203 Glen Meadow Dr, Angier, NC 27501For Sale
 MLS ID #10194505, Richard Keck. Doorify MLS
 - $339,9994 bd3 ba2k sqft167 Creekhaven Dr, Angier, NC 27501For SaleMLS ID #10150564, Bonnie Gambardella. Doorify MLS
- $280,0003 bd2 ba1.1k sqft90 Everglade Way, Angier, NC 27501For SaleMLS ID #10179082, Doug Smith. Doorify MLS
- $325,0003 bd2 ba1.5k sqft229 Whetstone Dr, Angier, NC 27501For SaleMLS ID #10194239, Adam Christian Eshbaugh. Doorify MLS
- $329,9004 bd3 ba2k sqft77 Liam Dr, Broadway, NC 27505For SaleMLS ID #10199336, Ivey Elizabeth Gupere. Doorify MLS
- $360,0003 bd2 ba1.5k sqft34 Overby Ct, Fuquay Varina, NC 27526For SaleMLS ID #10197402, Nicki Gardner. Doorify MLS
- $375,0005 bd3 ba2.6k sqft933 Bellewood Gardens Dr, Angier, NC 27501For SaleMLS ID #10197306, Kellie McLeod. Doorify MLS
- $364,5004 bd3 ba2.3k sqft123 Woodwater Cir, Lillington, NC 27546For SaleMLS ID #10174797, Gail Dragon. Doorify MLS
- $314,9903 bd3 ba2.1k sqft30 Branch Wood Dr, Fuquay Varina, NC 27526For SaleMLS ID #10175661, Oscar Adrian Jimenez. Doorify MLS
- $374,9003 bd3 ba2.1k sqft34 Baird Cove Ln, Angier, NC 27501New ConstructionDoorify MLS
- $394,9004 bd3 ba2.6k sqft116 Brooklynn Trl, Angier, NC 27501New ConstructionDoorify MLS
- $284,9004 bd3 ba1.6k sqft160 Day Song Ct, Lillington, NC 27546For SaleMLS ID #10182789, April Billings Comstock. Doorify MLS
- $320,0004 bd3 ba1.6k sqft934 Ribbonleaf Ln, Fuquay Varina, NC 27526For SaleMLS ID #10177073, Angie Cole. Doorify MLS
- $339,9003 bd2 ba1.6k sqft8722 Kenridge Ln, Fuquay Varina, NC 27526For SaleMLS ID #10156783, Roberta Sorrell. Doorify MLS
- $445,0004 bd4 ba2.5k sqft96 Looping Horse Cir, Angier, NC 27501For SaleMLS ID #10181631, Blanche Stanley. Doorify MLS
- $305,0004 bd3 ba1.8k sqft24 Thimbleweed Ln, Lillington, NC 27546For SaleMLS ID #10172723, Kitzie Perez Smith. Doorify MLS
- $354,9004 bd3 ba2.6k sqft68 Van Winkle St, Lillington, NC 27546For SaleMLS ID #10178985, Jordan Clark. Doorify MLS
