Brand new North Davidson living. Close to all the amenities of Lexington and Welcome, convenient to shopping, schools and restaurants, while still being outside the city limits. Come put all your touches on this new house and make it your home sweet home. The open floor plan living makes the kitchen, dining and living room feel spacious and easy to entertain. There are 3 bedrooms, with the primary suite split from the others, giving private living. Off the primary you’ll find a large walk in closet and en suite bathroom. This large bathroom features a separate soaking tub and walk in shower. If you’ve been looking for a home in ND, you’ll want to come check this one out today.
Pending
$199,900
358 Ed Byerly Rd, Lexington, NC 27295
3beds
1,264sqft
Manufactured Home, Residential
Built in 2026
0.45 Acres Lot
$-- Zestimate®
$--/sqft
$-- HOA
What's special
Walk in showerLarge walk in closetSeparate soaking tubEn suite bathroomOpen floor plan living
- 32 days |
- 46 |
- 0 |
Zillow last checked:
Listing updated:
Listed by:
Kameron McCullough 336-577-2909,
Welcome Associates
Source: Triad MLS,MLS#: 1225474 Originating MLS: Winston-Salem
Originating MLS: Winston-SalemFacts & features
Interior
Bedrooms & bathrooms
- Bedrooms: 3
- Bathrooms: 2
- Full bathrooms: 2
- Main level bathrooms: 2
Primary bedroom
- Level: Main
- Dimensions: 12.83 x 12.58
Bedroom 2
- Level: Main
- Dimensions: 12.58 x 10
Bedroom 3
- Level: Main
- Dimensions: 9.33 x 12.58
Dining room
- Level: Main
- Dimensions: 7.42 x 12.58
Kitchen
- Level: Main
- Dimensions: 12 x 12.67
Laundry
- Level: Main
- Dimensions: 6.25 x 5.25
Living room
- Level: Main
- Dimensions: 19.42 x 12.58
Heating
- Heat Pump, Electric
Cooling
- Central Air
Appliances
- Included: Dishwasher, Free-Standing Range, Range Hood, Electric Water Heater
Features
- Ceiling Fan(s), Kitchen Island
- Flooring: Vinyl
- Basement: Crawl Space
- Has fireplace: No
Interior area
- Total structure area: 1,264
- Total interior livable area: 1,264 sqft
- Finished area above ground: 1,264
Property
Parking
- Parking features: Driveway
- Has uncovered spaces: Yes
Features
- Levels: One
- Stories: 1
- Pool features: None
Lot
- Size: 0.45 Acres
- Dimensions: 126 x 153 x 126 x 153
Details
- Parcel number: 11319B0200115
- Zoning: RA3
- Special conditions: Owner Sale
Construction
Type & style
- Home type: MobileManufactured
- Property subtype: Manufactured Home, Residential
Materials
- Brick, Vinyl Siding
Condition
- New Construction
- New construction: Yes
- Year built: 2026
Utilities & green energy
- Sewer: Septic Tank
- Water: Public
Community & HOA
HOA
- Has HOA: No
Location
- Region: Lexington
Financial & listing details
- Tax assessed value: $25,000
- Annual tax amount: $155
- Date on market: 6/24/2026
- Listing agreement: Exclusive Right To Sell
- Listing terms: Cash,Conventional,FHA,VA Loan
- Body type: Double Wide
Kameron McCullough
Kameron McCullough
(336) 577-2909
By pressing Contact Agent, you agree that the real estate professional identified above may call/text you about your search, which may involve use of automated means and pre-recorded/artificial voices. You don't need to consent as a condition of buying any property, goods, or services. Message/data rates may apply. You also agree to our Terms of Use. Zillow does not endorse any real estate professionals. We may share information about your recent and future site activity with your agent to help them understand what you're looking for in a home.
Estimated market value
Not available
Estimated sales range
Not available
Not available
Price history
| Date | Event | Price |
|---|---|---|
| 6/24/2026 | Pending sale | $199,900 |
Source:  Triad MLS #1225474 Report a problem Triad MLS #1225474 Report a problem | ||
| 6/24/2026 | Listed for sale | $199,900 |
Source: Triad MLS #1225474 Report a problem | ||
Public tax history
Tax history is unavailable.
Monthly payment
Climate risks
Neighborhood: 27295
Nearby schools
GreatSchools rating
- 4/10Welcome ElementaryGrades: PK-5Distance: 2 mi
- 9/10North Davidson MiddleGrades: 6-8Distance: 3.9 mi
- 5/10North Davidson HighGrades: 9-12Distance: 3.7 mi
Schools provided by the listing agent
- Elementary: Welcome
- Middle: North Davidson
- High: North Davidson
Source: Triad MLS. This data may not be complete. We recommend contacting the local school district to confirm school assignments for this home.
- $25,0001.25 AcresEd Byerly & Koontz Ave, Lexington, NC 27295Off Market
- $--3.89 Acres350 Ed Byerly Rd, Lexington, NC 27295Off Market
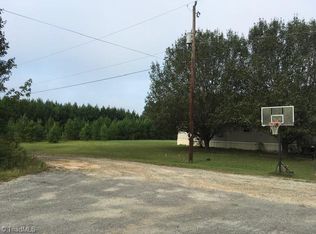
- $199,9003 bd2 ba1.2k sqft380 Ed Byerly Rd, Lexington, NC 27295Pending

- $199,9003 bd2 ba1.2k sqft336 Ed Byerly Rd, Lexington, NC 27295Pending
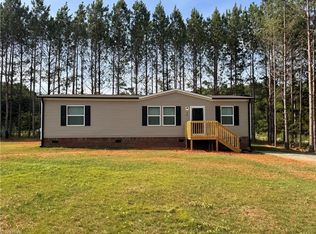
- $237,0004 bd2 ba2.4k sqft309 Grayland St, Lexington, NC 27295Sold
- $--2 bd2 ba700 sqft357 Ed Byerly Rd LOT 22, Lexington, NC 27295Off Market
- $--2 bd1 ba700 sqft357 Ed Byerly Rd LOT 24, Lexington, NC 27295Off Market
- $135,1003 bd2 ba1k sqft357 Ed Byerly Rd LOT 5, Lexington, NC 27295Off Market
Similar homes
- $229,9003 bd2 ba1.1k sqft479 Joe Hege Rd, Clemmons, NC 27012For Sale

 MLS ID #1228338, Chad Kiger. Triad MLS
 - $244,5003 bd2 ba1.3k sqft323 Western Blvd, Lexington, NC 27295For Sale
 MLS ID #1225696, Deborah Cross. Triad MLS
 - $229,0002 bd1 ba1k sqft15 Hawthorne Ln, Lexington, NC 27295For Sale
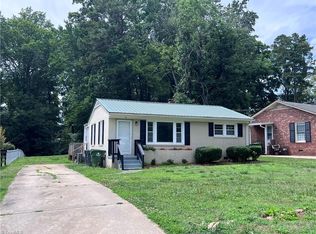 MLS ID #1225594, Brandon Kent. Triad MLS
 - $210,0003 bd2 ba1.3k sqft293 Regina Dr, Thomasville, NC 27360For Sale
 MLS ID #1225029, Karen S. Jones. Triad MLS
 - $210,0002 bd2 ba1.4k sqft848 Wafford Rd, Lexington, NC 27292For SaleMLS ID #1217425, Sabrina Haynes. Triad MLS
- $199,0003 bd2 ba1.2k sqft430 Charolais Dr, Salisbury, NC 28146For SaleMLS ID #1222047, Garrett Shrader. Triad MLS
- $225,0003 bd2 ba1.4k sqft2706 Sowers Rd, Linwood, NC 27299New ConstructionMLS ID #1228311, Sandy Walker. Triad MLS
- $247,5002 bd1 ba1.3k sqft1301 W 5th Ave, Lexington, NC 27295For SaleMLS ID #1223785, Deborah Cross. Triad MLS
- $154,9003 bd2 ba1k sqft453 Riverview Ln, Lexington, NC 27292For SaleMLS ID #1213225, Tabitha Westmoreland. Triad MLS
- $229,7773 bd2 ba1.5k sqft1104 Spring Meadow Dr, Woodleaf, NC 27054For SaleMLS ID #1228361, Yolanda Rojas. Triad MLS
- $179,9003 bd1 ba995 sqft401 Martin Luther King Dr, Thomasville, NC 27360For SaleMLS ID #1228627, Desiree Wilson. Triad MLS
- $225,0003 bd2 ba1k sqft4229 Fuller Mill Rd N, Thomasville, NC 27360For SaleMLS ID #1228664, Ethan Justus. Triad MLS
- $210,0003 bd2 ba1.4k sqft3679 Meadowbrook Dr, Trinity, NC 27370For SaleMLS ID #1222823, Wendy Farmer. Triad MLS
- $125,0002 bd2 ba788 sqft1641 Riverview Road Ext, Lexington, NC 27292For SaleMLS ID #1228293, Lauren Grant. Triad MLS
- $222,0002 bd1 ba1.4k sqft816 Olympia St, Lexington, NC 27295For SaleMLS ID #1191298, Glen Stanley III. Triad MLS
- $199,9003 bd2 ba1.5k sqft484 Avenue K, Lexington, NC 27292New ConstructionMLS ID #1193272, Sandy Walker. Triad MLS
- $234,9003 bd2 ba1.6k sqft219 Harvick Ln, Lexington, NC 27292New ConstructionMLS ID #1221698, Jordan Hairston. Triad MLS
- $234,9003 bd2 ba1.6k sqft245 Harvick Ln, Lexington, NC 27292New ConstructionMLS ID #1221714, Jordan Hairston. Triad MLS
- $179,4793 bd2 ba1.1k sqft519 W Sprague St, Winston Salem, NC 27127For Sale By Owner
- $170,0003 bd2 ba962 sqft8721 Linwood Southmont Rd, Lexington, NC 27292For SaleMLS ID #1219228, Ericka Hall. Triad MLS
