From the moment you arrive, this property sets itself apart. Nestled on 8 private acres with sweeping mountain views, this is Adirondack living at its finest. The interior has been completely remodeled from top to bottom with no detail overlooked. The kitchen is a standout - featuring handcrafted hickory cabinets with soft close drawers, a custom pantry, and stunning granite and tile countertops that elevate the entire space. Hardwood floors flow through the living room and bedrooms, while cathedral ceilings, a gas fireplace, and recessed lighting give the main living area an open, warm, and inviting feel that impresses every guest. The primary suite offers a custom tiled en suite bath, and after a long day on the trails or the water, the hot tub is waiting for you. A massive heated and insulated 2-car garage rounds out this exceptional package - offering year-round functionality whether you're storing equipment, vehicles, or pursuing a hobby. Dual heating systems keep you comfortable through every Adirondack season, and mountain views out your window, the privacy and scenery are truly unmatched. A rare opportunity to own a turnkey Adirondack retreat that delivers far beyond expectations.
Pending
$279,900
358 Number 37 Rd, Saranac, NY 12981
3beds
1,864sqft
Single Family Residence
Built in 2005
8 Acres Lot
$274,900 Zestimate®
$150/sqft
$-- HOA
What's special
Gas fireplacePrivacy and sceneryHot tubRecessed lightingDual heating systemsHardwood floorsCathedral ceilings
- 136 days
- 46
- 2
Zillow last checked:
Listing updated:
Listed by:
Century 21 The One 518-563-7350,
Alec Currier
Source: ACVMLS,MLS#: 207328
Facts & features
Interior
Bedrooms & bathrooms
- Bedrooms: 3
- Bathrooms: 2
- Full bathrooms: 2
Primary bedroom
- Features: Hardwood
- Level: First
- Area: 147.5 Square Feet
- Dimensions: 12.5 x 11.8
Bedroom 2
- Features: Vinyl
- Level: First
- Area: 89.24 Square Feet
- Dimensions: 9.7 x 9.2
Bedroom 3
- Features: Carpet
- Level: First
- Area: 92.92 Square Feet
- Dimensions: 10.2 x 9.11
Primary bathroom
- Features: Ceramic Tile
- Level: First
- Area: 73.73 Square Feet
- Dimensions: 10.1 x 7.3
Bathroom 2
- Features: Linoleum
- Level: First
- Area: 30.34 Square Feet
- Dimensions: 7.4 x 4.1
Dining room
- Features: Hardwood
- Level: First
- Area: 228.75 Square Feet
- Dimensions: 18.3 x 12.5
Kitchen
- Features: Vinyl
- Level: First
- Area: 229.25 Square Feet
- Dimensions: 17.5 x 13.1
Living room
- Features: Vinyl
- Level: First
- Area: 310.5 Square Feet
- Dimensions: 23 x 13.5
Other
- Description: Foyer
- Features: Vinyl
- Level: First
- Area: 130.56 Square Feet
- Dimensions: 13.6 x 9.6
Heating
- Forced Air, Oil, Propane, Wood
Cooling
- Central Air
Appliances
- Included: Dishwasher, Gas Range, Microwave, Refrigerator
- Laundry: Main Level
Features
- Cathedral Ceiling(s), Ceiling Fan(s)
- Flooring: Carpet, Ceramic Tile, Vinyl, Wood
- Windows: Double Pane Windows, Vinyl Clad Windows
- Basement: None
- Number of fireplaces: 1
- Fireplace features: Gas
Interior area
- Total structure area: 1,864
- Total interior livable area: 1,864 sqft
- Finished area above ground: 1,864
- Finished area below ground: 0
Property
Parking
- Total spaces: 2
- Parking features: Driveway, Gravel, Private
- Attached garage spaces: 2
Features
- Levels: One
- Patio & porch: Deck
- Has view: Yes
- View description: Mountain(s), Trees/Woods
Lot
- Size: 8 Acres
- Features: Level, Many Trees, Wooded
- Topography: Level
Details
- Parcel number: 225.19.1
Construction
Type & style
- Home type: SingleFamily
- Architectural style: Ranch
- Property subtype: Single Family Residence
Materials
- Vinyl Siding
- Foundation: Block, Poured
- Roof: Asphalt,Metal,Shingle
Condition
- Year built: 2005
Utilities & green energy
- Electric: Circuit Breakers
- Sewer: Septic Tank
- Water: Well Drilled
- Utilities for property: Cable Available, Electricity Connected, Internet Connected, Natural Gas Not Available, Sewer Connected, Water Connected, Propane
Community & HOA
Location
- Region: Saranac
Financial & listing details
- Price per square foot: $150/sqft
- Tax assessed value: $181,900
- Annual tax amount: $4,053
- Date on market: 6/11/2026
- Listing agreement: Exclusive Right To Sell
- Listing terms: Cash,Conventional,FHA,USDA Loan,VA Loan
- Lease term: Short Term Lease
- Electric utility on property: Yes
- Road surface type: Paved
Estimated market value
$274,900
$261,000 - $289,000
$2,268/mo
Price history
| Date | Event | Price |
|---|---|---|
| 7/16/2026 | Pending sale | $279,900$150/sqft |
Source:  ACVMLS #207328 Report a problem ACVMLS #207328 Report a problem | ||
| 6/11/2026 | Listed for sale | $279,900$150/sqft |
Source: ACVMLS #207328 Report a problem | ||
| 6/2/2026 | Pending sale | $279,900$150/sqft |
Source: ACVMLS #207328 Report a problem | ||
| 5/25/2026 | Listed for sale | $279,900+113.7%$150/sqft |
Source: ACVMLS #207328 Report a problem | ||
| 3/24/2016 | Sold | $131,000-9.6%$70/sqft |
Source: Public Record Report a problem | ||
| 1/6/2016 | Pending sale | $144,900$78/sqft |
Source: Fesette Realty, LLC #151712 Report a problem | ||
| 12/21/2015 | Listed for sale | $144,900$78/sqft |
Source: Fesette Realty, LLC #151712 Report a problem | ||
| 8/12/2015 | Listing removed | $144,900$78/sqft |
Source: Fesette Realty, LLC #151712 Report a problem | ||
| 7/24/2015 | Listed for sale | $144,900$78/sqft |
Source: Fesette Realty, LLC #151712 Report a problem | ||
Public tax history
| Year | Property taxes | Tax assessment |
|---|---|---|
| 2025 | -- | $168,000 |
| 2024 | -- | $168,000 |
| 2023 | -- | $168,000 |
| 2022 | -- | $168,000 |
| 2021 | -- | $168,000 +29.7% |
| 2020 | -- | $129,500 |
| 2019 | -- | $129,500 |
| 2018 | -- | $129,500 |
| 2017 | $2,016 | $129,500 |
| 2016 | -- | $129,500 +42.3% |
| 2015 | -- | $91,000 +12.3% |
| 2014 | -- | $81,000 |
| 2013 | -- | $81,000 |
| 2012 | -- | $81,000 |
| 2011 | -- | $81,000 |
| 2010 | -- | $81,000 |
| 2009 | -- | $81,000 +8% |
| 2008 | -- | $75,000 +9.5% |
| 2007 | -- | $68,500 |
| 2006 | -- | $68,500 +511.6% |
| 2005 | -- | $11,200 |
| 2004 | -- | $11,200 +21.7% |
| 2003 | -- | $9,200 |
| 2002 | -- | $9,200 |
| 2001 | -- | $9,200 |
| 2000 | -- | $9,200 |
Find assessor info on the county website
Monthly payment
Climate risks
Neighborhood: 12981
Similar homes
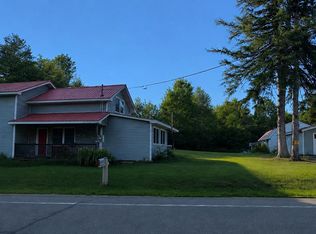
- $225,0003 bd2 ba1.6k sqft4164 State Route 3, Saranac, NY 12981For Sale
 MLS ID #208137, Kimberly Llewellyn, Listing by: Coldwell Banker Whitbeck Assoc. Plattsburgh. ACVMLS
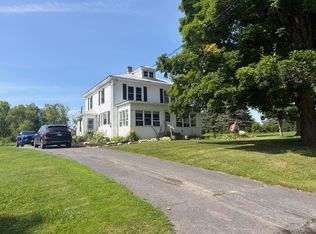
 - $264,0004 bd2 ba1.6k sqft4881 Route 11, Ellenburg Depot, NY 12935For Sale
 MLS ID #207995, Patrick Holcombe, Listing by: Century 21 The One. ACVMLS
 - $299,9003 bd2 ba1.7k sqft27 Signor Rd, Peru, NY 12972For Sale
 MLS ID #208441, Michelle C Fowler, Listing by: Real Broker NY, LLC. ACVMLS
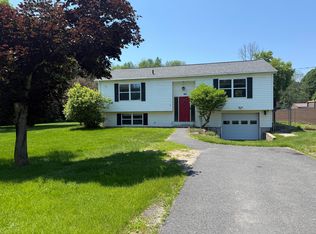
 - $299,0003 bd3 ba1.6k sqft889 Mason St, Morrisonville, NY 12962For Sale
 MLS ID #207360, Lisa LaPorte, Listing by: Real Broker NY, LLC. ACVMLS
