Don't miss this beautiful 2020-built home in the sought-after Preserve of Riverside subdivision within the Holly School District! Offering 4 spacious bedrooms and 2.5 baths, this home features a bright, open-concept main level designed for comfortable living and entertaining. The kitchen is highlighted by a large center island, perfect for meal prep and gathering with family and friends. Step outside to the backyard patio, ideal for relaxing or outdoor entertaining. Upstairs, enjoy the convenience of second-floor laundry and four generously sized bedrooms. The unfinished basement with a daylight window offers excellent potential for future living space or additional storage. An attached 2-car garage adds everyday convenience. Situated in a desirable neighborhood directly across from Holly Academy, this move-in-ready home offers the perfect blend of modern living, functionality, and location. Schedule your private showing today!
Pending
$389,000
358 Otter Run Rd, Holly, MI 48442
4beds
2,200sqft
Single Family Residence
Built in 2020
7,840 Square Feet Lot
$386,800 Zestimate®
$177/sqft
$35/mo HOA
What's special
- 5 days
- 370
- 31
Zillow last checked:
Listing updated:
Listed by:
Brian LaRowe 810-869-4268,
Berkshire Hathaway HomeServices Michigan Real Est 810-629-0680
Source: Realcomp II,MLS#: 20261086920
Facts & features
Interior
Bedrooms & bathrooms
- Bedrooms: 4
- Bathrooms: 3
- Full bathrooms: 2
- 1/2 bathrooms: 1
Primary bedroom
- Level: Second
- Area: 330
- Dimensions: 22 X 15
Bedroom
- Level: Second
- Area: 132
- Dimensions: 12 X 11
Bedroom
- Level: Second
- Area: 121
- Dimensions: 11 X 11
Bedroom
- Level: Second
- Area: 99
- Dimensions: 9 X 11
Primary bathroom
- Level: Second
- Area: 90
- Dimensions: 9 X 10
Other
- Level: Second
- Area: 60
- Dimensions: 12 X 5
Other
- Level: Entry
- Area: 25
- Dimensions: 5 X 5
Dining room
- Level: Entry
- Area: 187
- Dimensions: 17 X 11
Kitchen
- Level: Entry
- Area: 168
- Dimensions: 14 X 12
Laundry
- Level: Second
- Area: 48
- Dimensions: 8 X 6
Living room
- Level: Entry
- Area: 180
- Dimensions: 12 X 15
Sitting room
- Level: Entry
- Area: 90
- Dimensions: 9 X 10
Heating
- Forced Air, Natural Gas
Cooling
- Ceiling Fans, Central Air
Appliances
- Included: Dishwasher, Dryer, Free Standing Gas Range, Free Standing Refrigerator, Microwave, Stainless Steel Appliances, Washer
Features
- Basement: Daylight,Full,Unfinished
- Has fireplace: Yes
- Fireplace features: Gas, Living Room
Interior area
- Total interior livable area: 2,200 sqft
- Finished area above ground: 2,200
Video & virtual tour
Property
Parking
- Total spaces: 2
- Parking features: Two Car Garage, Attached
- Attached garage spaces: 2
Features
- Levels: Two
- Stories: 2
- Entry location: GroundLevelwSteps
- Pool features: None
Lot
- Size: 7,840 Square Feet
- Dimensions: 52 x 150 x 51 x 150
Details
- Parcel number: 0133327146
- Special conditions: Short Sale No,Standard
Construction
Type & style
- Home type: SingleFamily
- Architectural style: Colonial
- Property subtype: Single Family Residence
Materials
- Stone, Vinyl Siding
- Foundation: Basement, Poured
- Roof: Asphalt
Condition
- New construction: No
- Year built: 2020
Utilities & green energy
- Sewer: Public Sewer
- Water: Public
- Utilities for property: Underground Utilities
Community & HOA
Community
- Subdivision: THE PRESERVE OF RIVERSIDE CONDO
HOA
- Has HOA: Yes
- Services included: Maintenance Grounds, Snow Removal
- HOA fee: $420 annually
- HOA phone: 734-456-7831
Location
- Region: Holly
Financial & listing details
- Price per square foot: $177/sqft
- Tax assessed value: $161,670
- Annual tax amount: $5,232
- Date on market: 10/29/2026
- Cumulative days on market: 5 days
- Listing agreement: Exclusive Right To Sell
- Listing terms: Cash,Conventional,FHA,Va Loan
Estimated market value
$386,800
$367,000 - $406,000
$2,912/mo
Price history
| Date | Event | Price |
|---|---|---|
| 11/1/2026 | Pending sale | $389,000$177/sqft |
Source:  Realcomp II #20261086920 Report a problem | ||
| 10/29/2026 | Listed for sale | $389,000+34.2%$177/sqft |
Source: Realcomp II #20261086920 Report a problem | ||
| 9/29/2020 | Listing removed | $289,900$132/sqft |
Source: Horizon Homes LLC Report a problem | ||
| 9/3/2020 | Listed for sale | $289,900+1845.6%$132/sqft |
Source: Horizon Homes LLC Report a problem | ||
| 8/7/2009 | Listing removed | $14,900$7/sqft |
Source: REALTY PLUS #28133325 Report a problem | ||
| 3/14/2009 | Listed for sale | $14,900$7/sqft |
Source: Point2 #28133325 Report a problem | ||
Public tax history
Tax history is unavailable.
Monthly payment
Est. payment
Payment breakdown
Explore the cost of this home by adjusting the details. Changes won't be saved.Climate risks
Neighborhood: 48442


Similar homes
- $379,0003 bd3 ba1.8k sqft866 Canyon Creek Dr, Holly, MI 48442For Sale
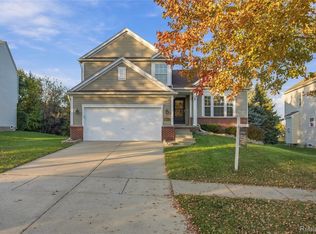
 MLS ID #20261086540, Anthony Djon, Anthony Djon Luxury Real Estate. Realcomp II
- $--4 bd2 ba2.1k sqft3500 Grange Hall Rd, Holly, MI 48442AuctionAuction.com 2
- $382,9004 bd3 ba2.6k sqft934 Running Brook Dr, Holly, MI 48442For Sale
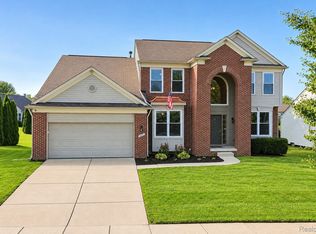 MLS ID #20261055657, Shane Wright, Real Estate One-Dexter. Realcomp II
- $369,9003 bd3 ba2k sqft997 River Rock Dr, Holly, MI 48442For Sale
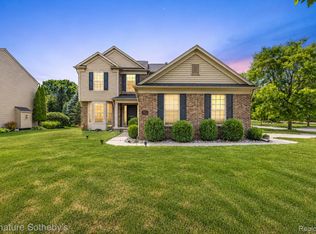 MLS ID #20261044762, Brandon Curry, Signature Sotheby's International Realty Bham. Realcomp II
- $340,0004 bd2 ba1.9k sqft403 East Rd, Holly, MI 48442For SaleMLS ID #20261083719, Sybil Cary, Cary Real Estate. Realcomp II
- $315,0003 bd3 ba2.3k sqft3377 Pond Ridge Dr, Holly, MI 48442For SaleMLS ID #20261087216, Peyton Beckham, Full Circle Real Estate Group LLC. Realcomp II
- $398,0003 bd2 ba2.2k sqft13018 N Holly Rd, Holly, MI 48442For Sale
 MLS ID #50225307, Matthew Praet, Real Estate One Clinton. MiRealSource
- $389,3904 bd3 ba2.1k sqft381 Edge Brook Dr, Holly, MI 48442New ConstructionRealcomp II
- $329,0003 bd3 ba2.1k sqft858 Canyon Creek Dr, Holly, MI 48442For SaleMLS ID #20261080746, Rachel Kazak, Century 21 Professionals Clarkston. Realcomp II
- $424,9004 bd4 ba3k sqft210 College St, Holly, MI 48442For SaleMLS ID #20261080898, Steven Valentini, RE/MAX Dream Properties. Realcomp II
- $429,0004 bd3 ba3.2k sqft108 College St, Holly, MI 48442For SaleMLS ID #20261064316, Michael B Wagner, Coldwell Banker Professionals. Realcomp II
- $360,0003 bd2 ba1.2k sqft322 Hidden Riv, Holly, MI 48442For SaleMLS ID #20261062974, Arius Richmond, Real Broker, LLC. Realcomp II
- $389,0003 bd3 ba2k sqft1332 Thistleridge Dr, Holly, MI 48442For SaleMLS ID #50224311, Samir Zindani, KW Platinum. MiRealSource
- $334,9004 bd3 ba2.8k sqft3333 Herrington Dr, Holly, MI 48442For SaleMLS ID #50220376, Jeremy Owen, Bay Realty Michigan. MiRealSource
- $549,0004 bd3 ba2.3k sqft16085 Catalpa Ridge Dr, Holly, MI 48442New ConstructionMLS ID #20261084781, Jeff Glover, KW Professionals. Realcomp II
- $325,0003 bd2 ba2.1k sqft1923 E Davisburg Rd, Holly, MI 48442For SaleMLS ID #20261086951, Jesica Spencer, Keller Williams Premier. Realcomp II
- $399,9004 bd3 ba1.8k sqft108 Forest Way, Davisburg, MI 48350For Sale
 MLS ID #26056713, Eric Elliott, Home Realty LLC. MichRIC
- $395,0003 bd3 ba2.6k sqft12117 Carmela Dr, Fenton, MI 48430For SaleMLS ID #20261087489, Chad D Martin, Real Estate One-Oxford. Realcomp II
