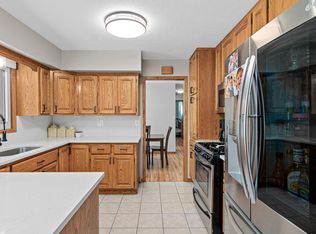
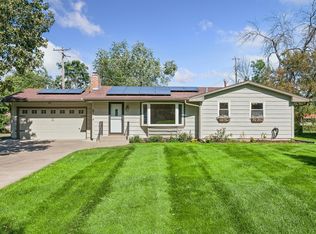
Welcome to your new HOME SWEET HOME! Charming rambler with all living facilities on one level and private fenced in backyard! Featuring a generously sized Living Room that offers an abundance of natural light with large picture window. Spacious dining area that opens to kitchen with ample counter and cabinet space. Kitchen windows to take in the backyard views! LVP flooring in kitchen and dining area. 3 bedrooms on one level with ample storage throughout. Nicely updated full bathroom and designated laundry room that walks out to yard. New storage shed bought in 2023 for all of your gardening and outdoor storage needs. Schedule your showing TODAY!
Active with contingency
$299,900
358 Rosedale Rd NE, Spring Lake Park, MN 55432
3beds
1,344sqft
Single Family
Built in 1957
10,454 Square Feet Lot
$300,000 Zestimate®
$223/sqft
$-- HOA
What's special
- 16 days
- 602
- 103
Likely to sell faster than
Zillow last checked:
Listing updated:
Listed by:
Kathryn Johnson 651-283-4147,
eXp Realty,
Wyatt Johnson 651-808-3092
Source: NorthstarMLS as distributed by MLS GRID,MLS#: 7139981
Facts & features
Interior
Bedrooms & bathrooms
- Bedrooms: 3
- Bathrooms: 1
- Full bathrooms: 1
Bedroom
- Level: Main
- Area: 187 Square Feet
- Dimensions: 17x11
Bedroom 2
- Level: Main
- Area: 121 Square Feet
- Dimensions: 11x11
Bedroom 3
- Level: Main
- Area: 110 Square Feet
- Dimensions: 11x10
Dining room
- Level: Main
- Area: 99 Square Feet
- Dimensions: 11x9
Kitchen
- Level: Main
- Area: 143 Square Feet
- Dimensions: 13x11
Laundry
- Level: Main
- Area: 104 Square Feet
- Dimensions: 13x8
Living room
- Level: Main
- Area: 264 Square Feet
- Dimensions: 22x12
Heating
- Forced Air
Cooling
- Central Air
Appliances
- Included: Cooktop, Dishwasher, Dryer, Exhaust Fan, Gas Water Heater, Microwave, Refrigerator, Stainless Steel Appliance(s), Wall Oven, Washer
- Laundry: Electric Dryer Hookup, Laundry Room, Main Level, Sink, Washer Hookup
Features
- Basement: None
- Has fireplace: No
Interior area
- Total structure area: 1,344
- Total interior livable area: 1,344 sqft
- Finished area above ground: 1,344
- Finished area below ground: 0
Property
Parking
- Total spaces: 2
- Parking features: Attached, Asphalt, Electric, Garage Door Opener
- Attached garage spaces: 2
- Has uncovered spaces: Yes
- Details: Garage Dimensions (19x18)
Accessibility
- Accessibility features: No Stairs Internal
Features
- Levels: One
- Stories: 1
- Patio & porch: Patio
- Fencing: Full,Privacy,Wood
Lot
- Size: 10,454 Square Feet
- Dimensions: 80 x 132 x 80 x 129
- Features: Tree Coverage - Light
Details
- Additional structures: Storage Shed
- Foundation area: 1344
- Parcel number: 023024310092
- Zoning description: Residential-Single Family
Construction
Type & style
- Home type: SingleFamily
- Property subtype: Single Family
Materials
- Roof: Age Over 8 Years,Asphalt,Pitched
Condition
- New construction: No
- Year built: 1957
Utilities & green energy
- Electric: Circuit Breakers
- Gas: Natural Gas
- Sewer: City Sewer/Connected
- Water: City Water/Connected
Community & HOA
Community
- Subdivision: Ferndale Add
HOA
- Has HOA: No
Location
- Region: Spring Lake Park
Financial & listing details
- Price per square foot: $223/sqft
- Tax assessed value: $263,900
- Annual tax amount: $3,154
- Date on market: 9/14/2026
- Road surface type: Paved
Estimated market value
$300,000
$285,000 - $315,000
$2,112/mo
Price history
| Date | Event | Price |
|---|---|---|
| 9/17/2026 | Listed for sale | $299,900+28.7%$223/sqft |
Source: eXp Realty #7139981 Report a problem | ||
| 11/23/2020 | Sold | $233,000+1.3%$173/sqft |
Source:  NorthstarMLS as distributed by MLS GRID #5663906 Report a problem NorthstarMLS as distributed by MLS GRID #5663906 Report a problem | ||
| 10/16/2020 | Pending sale | $230,000$171/sqft |
Source: Keller Williams Premier Realty #5663906 Report a problem | ||
| 10/2/2020 | Listed for sale | $230,000+20.4%$171/sqft |
Source: Keller Williams Premier Realty #5663906 Report a problem | ||
| 8/30/2017 | Sold | $191,000+6.1%$142/sqft |
Source: NorthstarMLS as distributed by MLS GRID #4841317 Report a problem | ||
| 6/27/2017 | Pending sale | $180,000$134/sqft |
Source: RE/MAX Results #4841317 Report a problem | ||
| 6/10/2017 | Listed for sale | $180,000+104.5%$134/sqft |
Source: RE/MAX Results #4841317 Report a problem | ||
| 5/15/1998 | Sold | $88,000$65/sqft |
Source: Public Record Report a problem | ||
Public tax history
| Year | Property taxes | Tax assessment |
|---|---|---|
| 2025 | $2,974 +18.9% | $241,101 -0.9% |
| 2024 | $2,502 -2% | $243,390 +4.7% |
| 2023 | $2,554 +7% | $232,535 -1.8% |
| 2022 | $2,386 +4.6% | $236,786 +29.8% |
| 2021 | $2,282 -6.1% | $182,395 -5% |
| 2019 | $2,429 +8.8% | $191,900 +9.9% |
| 2018 | $2,233 +12.8% | $174,600 +16.3% |
| 2017 | $1,980 +21.8% | $150,100 +21.3% |
| 2016 | $1,626 +0.6% | $123,700 |
| 2015 | $1,616 +10.5% | $123,700 +0.5% |
| 2014 | $1,463 -10.8% | $123,100 |
| 2013 | $1,640 -15.2% | -- |
| 2012 | $1,933 -10.2% | -- |
| 2011 | $2,152 -1.5% | -- |
| 2010 | $2,185 -4.4% | -- |
| 2008 | $2,286 +4.4% | -- |
| 2007 | $2,190 +15.4% | -- |
| 2006 | $1,898 +11.9% | -- |
| 2005 | $1,696 +10.2% | -- |
| 2004 | $1,538 +4.2% | -- |
| 2003 | $1,476 +11.9% | -- |
| 2002 | $1,319 +46.1% | -- |
| 2001 | $903 | -- |
Find assessor info on the county website
Monthly payment
Est. payment
Payment breakdown
Explore the cost of this home by adjusting the details. Changes won't be saved.Climate risks
Neighborhood: 55432
- $329,9003 bd2 ba1.5k sqft366 Rosedale Rd NE, Spring Lake Park, MN 55432Off Market
- $344,4003 bd2 ba1.9k sqft350 Rosedale Rd NE, Spring Lake Park, MN 55432Off Market
- $334,7004 bd2 ba1.9k sqft359 79th Ave NE, Spring Lake Park, MN 55432Off Market
- $304,6003 bd1 ba1.4k sqft367 79th Ave NE, Spring Lake Park, MN 55432Off Market
Similar homes
- $320,0003 bd2 ba1.5k sqft6911 E River Rd NE, Fridley, MN 55432For Sale

 MLS ID #7106998, Artemisa Boston, eXp Realty. NorthstarMLS as distributed by MLS GRID
 - $336,0003 bd2 ba1.9k sqft6810 Brookview Dr NE, Fridley, MN 55432For Sale
 MLS ID #7138405, Caarin Pannkuk-The Property Geeks, Real Broker, LLC. NorthstarMLS as distributed by MLS GRID
 - $350,0003 bd2 ba1.9k sqft91 65 1/2 Way NE, Fridley, MN 55432For Sale
 MLS ID #7007087, Allison J VanSlooten, Coldwell Banker Realty - Southwest Regional. NorthstarMLS as distributed by MLS GRID
 - $300,0003 bd2 ba1.7k sqft3013 63rd Ave N, Brooklyn Center, MN 55429For Sale
 MLS ID #7035986, Joseph Kirk, Lakes Sotheby's International Realty. NorthstarMLS as distributed by MLS GRID
 - $299,9003 bd2 ba1.6k sqft6701 Regent Ave N, Brooklyn Center, MN 55429For SaleMLS ID #7124420, Erik Vasquez Solis, Pemberton RE. NorthstarMLS as distributed by MLS GRID
- $350,0003 bd2 ba1.6k sqft9466 Irving Ave N, Brooklyn Park, MN 55444For SaleMLS ID #7115257, Jana Williams, Ashworth Real Estate. NorthstarMLS as distributed by MLS GRID
- $299,9003 bd1 ba1.3k sqft4258 Islemount Pl, Robbinsdale, MN 55422For SaleMLS ID #7136935, Michael Jon Juliff, Jason Mitchell Group. NorthstarMLS as distributed by MLS GRID
- $339,9002 bd2 ba1.4k sqft10143 Cottonwood St NW, Coon Rapids, MN 55448For SaleMLS ID #7143591, Jeremy L. Ellingson, RE/MAX Advantage Plus. NorthstarMLS as distributed by MLS GRID
- $349,9003 bd2 ba1.8k sqft64 99th Ave NW, Coon Rapids, MN 55448For SaleMLS ID #7118548, Lisa Ash, CRS, CDPE, SRES, Keller Williams Integrity NW. NorthstarMLS as distributed by MLS GRID
- $335,0003 bd2 ba1.8k sqft1600 Amy Ln, Brooklyn Center, MN 55430For SaleMLS ID #7128805, Yarira Pineda, Edina Realty, Inc.. NorthstarMLS as distributed by MLS GRID
- $364,9993 bd2 ba1.9k sqft211 92nd Ave NE, Blaine, MN 55434For SaleMLS ID #7141363, William Yang, William Yang Real Estate. NorthstarMLS as distributed by MLS GRID
- $310,0004 bd1 ba1.8k sqft5301 Brooklyn Blvd, Brooklyn Center, MN 55429For SaleMLS ID #7141795, Kathryn Zebrev, Real Broker, LLC. NorthstarMLS as distributed by MLS GRID
- $325,0003 bd2 ba1.6k sqft4716 Edgewood Ave N, Crystal, MN 55428For SaleMLS ID #7149309, Bailey Zimbelmann, Root Down Realty, Inc. NorthstarMLS as distributed by MLS GRID
- $359,9003 bd2 ba1.4k sqft1429 Windemere Dr NE, Fridley, MN 55421For SaleMLS ID #7140656, Elizabeth Reynolds, Ruby Realty. NorthstarMLS as distributed by MLS GRID
- $324,9993 bd2 ba1.6k sqft11346 Norway St NW, Coon Rapids, MN 55448For SaleMLS ID #7111462, Bill Bergeson, RE/MAX Synergy. NorthstarMLS as distributed by MLS GRID
- $288,5003 bd2 ba1.2k sqft2113 109th Ave NW, Coon Rapids, MN 55433For SaleMLS ID #7137906, Pahola Clysdale, RE/MAX Advantage Plus. NorthstarMLS as distributed by MLS GRID
- $299,9002 bd2 ba1.3k sqft5719 Northport Dr, Brooklyn Center, MN 55429For SaleMLS ID #7118584, Gregory W Schmidt, Exit Northstar Realty. NorthstarMLS as distributed by MLS GRID
- $314,0003 bd2 ba1.8k sqft6407 Orchard Ave N, Brooklyn Center, MN 55429For SaleMLS ID #7100909, Corey McCracken, RE/MAX Professionals. NorthstarMLS as distributed by MLS GRID
- $299,0003 bd2 ba1.7k sqft1965 Montana Ave E, Saint Paul, MN 55119For SaleMLS ID #7148705, Alexa Isela Neterer, Pemberton RE. NorthstarMLS as distributed by MLS GRID
- $313,9003 bd1 ba1.4k sqft1190 Ottawa Ave, West Saint Paul, MN 55118For SaleMLS ID #7151560, Thomas Edelstein, CRS, ABR, Coldwell Banker Realty. NorthstarMLS as distributed by MLS GRID
