OFFER DEADLINE IS 5:00 P.M. SUNDAY August 30th, 2026. FANTASTIC Ranch with SHOWSTOPPING AUTOMATED and PROGRAMMABLE BACKYARD OASIS~IN-GROUND, HEATED, GUNITE POOL, WATERFALL, HEATED WALKWAY, SPA, TIMBER FRAMED COVERED PORCH! Seller will provide instruction to new owner on pool/features of the outdoor entertaining space. This home is meant for entertaining! It has ALL the bells and whistles - nearly $500,000 in the outdoor space alone! 3 Bedrooms, 3 FULL Baths, updated Kitchen and Baths, hardwood floors, beautiful stone fireplace. Thousands of dollars in upgrades! The Great Room has beautiful hardwood flooring and a wood-burning fireplace. The Kitchen has been fully updated and includes stainless steel appliances. All 3 Bedrooms feature hardwood floors, ceiling/light fan fixtures, and large closets. The Master Bathroom has vaulted ceilings, skylight, beautiful stone and tile work, new lighting fixtures and plumbing fixtures. The Full Bath in the Laundry Rm also has beautiful stonework and steam shower. The 3rd Full Bath is also updated, with a skylight and updated fixtures, hardware, and lighting. 1st Floor Laundry/Mudroom has a drop zone with built-ins and a workspace/office area. NEW ROOF, mature landscaping, full basement w/rough plumbing for an add'l Full Bath, attached 2-car garage, stamped concrete walkways and a beautiful outdoor kitchen and space for entertaining! Playhouse, pool house with controls for sound, lighting, pool, spa, and fire bowls. In-ground Pool and Covered Porch features: pump, fenced backyard, filtered, gas heat, gunite, heated, in-Ground, spill-over spa, automation, laminar jets, bubblers, sun deck, built in table, water slide, copper water/fire bowls, heated walkway to spa, automatic pool cover, automatic spa cover, Pool depth 4' - 7', Pool/Spa Combo! GREAT LOCATION ON A DEAD END STREET with no through traffic in Fairlawn, convenient to shopping, restaurants, entertainment, the FABULOUS parks system.
Closed
$470,000
358 Sandhurst Rd, Akron, OH 44333
3beds
1,627sqft
Single Family Residence
Built in 1960
0.32 Acres Lot
$470,300 Zestimate®
$289/sqft
$2,134 Estimated rent
Home value
$470,300
$447,000 - $494,000
$2,134/mo
Zestimate® history
Owner options
List your home for rent
$2,134/mo
Rent Zestimate®
Find your next renter with Zillow Rental Manager. Plus, with online applications, you can quickly screen prospective tenants – for free.
$2,134/mo
Rent Zestimate®
Refinance and save
$3,337/mo
Est. payment
Refinancing to a lower rate could help reduce your monthly payments and save thousands over the life of the loan.
$3,337/mo
Est. payment
Explore your selling options
Work with a Zillow partner agent
Leverage their expertise and Zillow's premium Showcase listings to get your home seen by more buyers.
Get startedList with your own agent
Get your home in front of millions of buyers by listing it on Zillow.
Learn how to do itSell it yourself
Take full control of how buyers see your home on Zillow by listing For Sale by Owner (FSBO).
List your homeWhat's special
In-ground heated gunite poolHeated walkwayTimber framed covered porchWater slideSpill-over spaFenced backyardFull basement
Zillow last checked:
Listing updated:
Listed by:
Catherine N Haller 330-472-3261 catherine@challerteam.com,
EXP Realty, LLC.
Bought with:
Sylvia Incorvaia, 411497
EXP Realty, LLC.
Source: MLS Now,MLS#: 5240102 Originating MLS: Akron Cleveland Association of REALTORS
Originating MLS: Akron Cleveland Association of REALTORSFacts & features
Interior
Bedrooms & bathrooms
- Bedrooms: 3
- Bathrooms: 3
- Full bathrooms: 3
- Main level bathrooms: 3
- Main level bedrooms: 3
Primary bedroom
- Description: Flooring: Wood
- Level: First
- Dimensions: 14 x 10
Bedroom
- Description: Flooring: Wood
- Level: First
- Dimensions: 12 x 10
Bedroom
- Description: Flooring: Wood
- Level: First
- Dimensions: 12 x 10
Primary bathroom
- Description: Flooring: Ceramic Tile,Stone
- Level: First
- Dimensions: 7 x 7
Bathroom
- Description: Flooring: Ceramic Tile
- Level: First
- Dimensions: 7 x 5
Bathroom
- Description: Flooring: Laminate
- Level: First
- Dimensions: 9 x 6
Dining room
- Description: Flooring: Wood
- Features: Bookcases, Built-in Features
- Level: First
- Dimensions: 12 x 12
Great room
- Description: Flooring: Hardwood,Wood
- Features: Built-in Features, Fireplace, Sound System, Wired for Sound
- Level: First
- Dimensions: 17 x 16
Kitchen
- Description: Flooring: Ceramic Tile,Tile
- Features: Breakfast Bar, Stone Counters
- Level: First
- Dimensions: 15 x 12
Laundry
- Description: Flooring: Laminate
- Level: First
- Dimensions: 18 x 9
Heating
- Forced Air
Cooling
- Central Air
Appliances
- Included: Dishwasher, Microwave, Range, Refrigerator
- Laundry: Washer Hookup, Main Level, Laundry Room, Other, Upper Level
Features
- Breakfast Bar, Bookcases, Built-in Features, Entrance Foyer, Eat-in Kitchen, Open Floorplan, See Remarks, Storage, Bar
- Windows: Garden Window(s)
- Basement: Full,Bath/Stubbed,Unfinished
- Number of fireplaces: 1
- Fireplace features: Great Room, Stone, Wood Burning
Interior area
- Total structure area: 1,627
- Total interior livable area: 1,627 sqft
- Finished area above ground: 1,627
Property
Parking
- Total spaces: 2
- Parking features: Attached, Concrete, Direct Access, Driveway, Garage Faces Front, Garage, Garage Door Opener, Inside Entrance, On Site, Other, Secured, Storage
- Attached garage spaces: 2
Features
- Levels: One
- Stories: 1
- Patio & porch: Rear Porch, Covered, Deck, Front Porch, Patio, Porch, Side Porch, See Remarks
- Exterior features: Courtyard, Garden, Lighting, Outdoor Kitchen, Other, Private Yard, Storage
- Has private pool: Yes
- Pool features: In Ground, Outdoor Pool, Other, Pool Cover, Private, Pool/Spa Combo, See Remarks
- Fencing: Back Yard,Full,Privacy,See Remarks
- Has view: Yes
- View description: Neighborhood, Other, Pool, Trees/Woods
Lot
- Size: 0.32 Acres
- Dimensions: 162 x 85
- Features: Back Yard, City Lot, Landscaped, Few Trees, Wooded
Details
- Additional structures: Outbuilding, Outdoor Kitchen, Other, Pergola, Pool House, Shed(s), See Remarks, Storage, Workshop
- Parcel number: 6831325
Construction
Type & style
- Home type: SingleFamily
- Architectural style: Ranch
- Property subtype: Single Family Residence
Materials
- Other
- Foundation: Other, Block
- Roof: Asphalt,Fiberglass
Condition
- Updated/Remodeled
- Year built: 1960
Utilities & green energy
- Sewer: Public Sewer
- Water: Public
Community & HOA
Community
- Features: Fitness Center, Medical Service, Playground, Park, Restaurant, Shopping, Street Lights, Sidewalks
- Subdivision: Revere Vill Sub
HOA
- Has HOA: No
Location
- Region: Akron
Financial & listing details
- Price per square foot: $289/sqft
- Tax assessed value: $215,800
- Annual tax amount: $4,421
- Date on market: 8/27/2026
- Cumulative days on market: 4 days
- Listing terms: Cash,Conventional,FHA,Other,Special Funding,VA Loan
Price history
| Date | Event | Price |
|---|---|---|
| 9/11/2026 | Sold | $470,000+17.5%$289/sqft |
Source:  MLS Now #5240102 Report a problem MLS Now #5240102 Report a problem | ||
| 9/1/2026 | Pending sale | $400,000$246/sqft |
Source: MLS Now #5240102 Report a problem | ||
| 8/27/2026 | Listed for sale | $400,000+192%$246/sqft |
Source: MLS Now #5240102 Report a problem | ||
| 12/30/2005 | Sold | $137,000$84/sqft |
Source: Public Record Report a problem | ||
Public tax history
| Year | Property taxes | Tax assessment |
|---|---|---|
| 2025 | $4,859 +0.2% | $75,530 |
| 2024 | $4,851 +20.5% | $75,530 |
| 2023 | $4,024 +16.3% | $75,530 +49% |
| 2022 | $3,459 -0.1% | $50,691 |
| 2021 | $3,462 | $50,691 |
| 2020 | -- | $50,691 +21.9% |
| 2019 | $3,096 +1.3% | $41,588 0% |
| 2018 | $3,055 -1.6% | $41,590 |
| 2017 | $3,103 | $41,590 |
| 2016 | $3,103 | $41,590 |
| 2015 | $3,103 +0.8% | $41,590 |
| 2014 | $3,078 +2.7% | $41,590 +0.7% |
| 2013 | $2,996 +0.8% | $41,300 |
| 2012 | $2,972 +17% | $41,300 +0% |
| 2011 | $2,540 -4.8% | $41,297 -9.3% |
| 2010 | $2,667 | $45,518 |
| 2009 | -- | $45,518 |
| 2008 | $2,765 -3.9% | $45,518 -8.7% |
| 2007 | $2,876 +0.8% | $49,865 |
| 2006 | $2,853 +18.8% | $49,865 |
| 2005 | $2,402 | $49,865 +10% |
| 2004 | -- | $45,319 |
| 2003 | $2,207 -0.7% | $45,319 |
| 2002 | $2,222 -1.7% | $45,319 +8.6% |
| 2001 | $2,260 +16.7% | $41,724 |
| 2000 | $1,936 | $41,724 |
Find assessor info on the county website
Neighborhood: Fairlawn Heights
Nearby homes
- $301,9003 bd2 ba1.5k sqft368 Sandhurst Rd, Akron, OH 44333Off Market
- $266,8003 bd2 ba1.7k sqft350 Sandhurst Rd, Akron, OH 44333Off Market
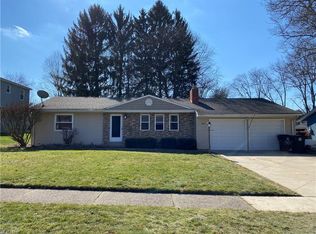
- $255,1003 bd2 ba1.5k sqft2349 Banbury Rd, Akron, OH 44333Off Market

- $318,5003 bd3 ba1.9k sqft2359 Banbury Rd, Akron, OH 44333Off Market
- $331,9004 bd2 ba2.1k sqft2333 Banbury Rd, Akron, OH 44333Off Market
- $273,6003 bd2 ba1.3k sqft319 Romney Rd, Akron, OH 44333Off Market
- $256,1003 bd2 ba1.3k sqft378 Sandhurst Rd, Akron, OH 44333Off Market
- $318,3003 bd2 ba1.8k sqft359 Sandhurst Rd, Akron, OH 44333Off Market
Nearby schools
GreatSchools rating
- 5/10Judith A Resnik Community Learning CenterGrades: K-5Distance: 1 mi
- 4/10Litchfield Community Learning CenterGrades: 6-8Distance: 1.7 mi
- 6/10Firestone High SchoolGrades: 9-12Distance: 1.7 mi
Schools provided by the listing agent
- District: Akron CSD - 7701
Source: MLS Now. This data may not be complete. We recommend contacting the local school district to confirm school assignments for this home.
Get a cash offer in 3 minutes
Find out how much your home could sell for in as little as 3 minutes with a no-obligation cash offer.
Estimated market value
$470,300
Get a cash offer in 3 minutes
Find out how much your home could sell for in as little as 3 minutes with a no-obligation cash offer.
Estimated market value
$470,300
- Ohio
- Summit County
- Akron
- 44333
- Fairlawn Heights
- 358 Sandhurst Rd
