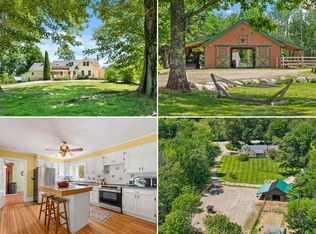
Historic 234-Year-Old Farmhouse on 45 acres with mature fruit trees. Rare opportunity to own a 234-year-old farmhouse situated on 45 beautiful acres. This distinctive 4-bedroom, 2-bath property offers the character and history of an exceptionally old farmhouse combined with the space and privacy of a large country estate. The property features mature apple, cherry, plum, and pear trees, creating a picturesque setting and offering the potential for seasonal fruit harvests. With 45 acres to explore, there is plenty of room for gardening, recreation, farming, homesteading, animals, or simply enjoying the peace and privacy of the countryside. Enjoy making your own maple syrup in the sugar shack or host seasonal events around it or apple picking. The 4-bedroom, 2-bath farmhouse provides generous living space and an opportunity to preserve and enhance a truly historic home. Whether you're looking for a primary residence, weekend retreat, homestead, or property with long-term potential, this unique offering provides a rare combination of historic charm, acreage, privacy, and established fruit trees. Properties of this age and acreage are rarely available. Come experience the character, land, and possibilities this remarkable farmhouse has to offer.
Pending
$650,000
358 Stevenstown Road, Litchfield, ME 04350
4beds
3,000sqft
Single Family Residence
Built in 1792
45.4 Acres Lot
$-- Zestimate®
$217/sqft
$-- HOA
What's special
Picturesque settingSugar shackGenerous living spaceEstablished fruit trees
- 45 days
- 83
- 4
Likely to sell faster than
Zillow last checked:
Listing updated:
Listed by:
Meservier & Associates
Source: Maine Listings,MLS#: 1678813
Facts & features
Interior
Bedrooms & bathrooms
- Bedrooms: 4
- Bathrooms: 2
- Full bathrooms: 2
Primary bedroom
- Features: Cathedral Ceiling(s), Walk-In Closet(s)
- Level: Second
Bedroom 1
- Features: Closet
- Level: First
Bedroom 2
- Features: Built-in Features, Vaulted Ceiling(s)
- Level: Second
Bedroom 3
- Features: Closet
- Level: Second
Dining room
- Features: Dining Area, Informal, Wood Burning Fireplace
- Level: First
Kitchen
- Features: Cathedral Ceiling(s), Eat-in Kitchen, Heat Stove
- Level: First
Living room
- Features: Informal
- Level: First
Office
- Features: Built-in Features
- Level: First
Heating
- Baseboard, Heat Pump, Wood Stove
Cooling
- Heat Pump
Appliances
- Included: Gas Range, Refrigerator
Features
- 1st Floor Bedroom, Bathtub, Pantry, Storage
- Flooring: Wood
- Basement: Doghouse,Walk-Out Access,Crawl Space,Unfinished
- Number of fireplaces: 1
Interior area
- Total structure area: 3,000
- Total interior livable area: 3,000 sqft
- Finished area above ground: 3,000
- Finished area below ground: 0
Property
Parking
- Total spaces: 2
- Parking features: Gravel, 5 - 10 Spaces, Detached, Heated Garage, Storage
- Garage spaces: 2
Features
- Patio & porch: Deck
- Has view: Yes
- View description: Fields, Scenic, Trees/Woods
Lot
- Size: 45.4 Acres
- Features: Near Turnpike/Interstate, Rural, Open Lot, Rolling Slope, Landscaped, Wooded
Details
- Additional structures: Outbuilding, Shed(s)
- Parcel number: LITDMR09L079
- Zoning: Residential
- Other equipment: Generator
Construction
Type & style
- Home type: SingleFamily
- Architectural style: Cape Cod,Farmhouse
- Property subtype: Single Family Residence
Materials
- Wood Frame, Clapboard
- Foundation: Granite, Poured Concrete
- Roof: Shingle
Condition
- Year built: 1792
Utilities & green energy
- Electric: Circuit Breakers
- Sewer: Private Sewer, Septic Tank
- Water: Private, Well
Community & HOA
Location
- Region: Litchfield
Financial & listing details
- Price per square foot: $217/sqft
- Tax assessed value: $313,300
- Annual tax amount: $4,822
- Date on market: 9/2/2026
- Road surface type: Paved
Estimated market value
Not available
Estimated sales range
Not available
Not available
Price history
| Date | Event | Price |
|---|---|---|
| 9/8/2026 | Pending sale | $650,000$217/sqft |
Source:  Maine Listings #1678813 Report a problem Maine Listings #1678813 Report a problem | ||
| 9/2/2026 | Listed for sale | $650,000+97%$217/sqft |
Source: Maine Listings #1678813 Report a problem | ||
| 8/31/2011 | Sold | $330,000$110/sqft |
Source: Maine Listings #1008771 Report a problem | ||
Public tax history
| Year | Property taxes | Tax assessment |
|---|---|---|
| 2024 | $4,465 +4.9% | $313,300 -0.6% |
| 2023 | $4,257 +3.1% | $315,300 +20.1% |
| 2022 | $4,127 +10.1% | $262,500 -0.5% |
| 2021 | $3,747 | $263,900 |
| 2020 | $3,747 +1.4% | $263,900 |
| 2019 | $3,695 -9.4% | $263,900 +4.5% |
| 2018 | $4,077 -0.2% | $252,416 -0.2% |
| 2017 | $4,085 +0.1% | $252,938 +0.1% |
| 2016 | $4,081 +4.7% | $252,701 +0.8% |
| 2015 | $3,897 +9% | $250,607 -0.1% |
| 2014 | $3,575 +15.8% | $250,866 -0.1% |
| 2013 | $3,088 +28.9% | $251,017 +25.2% |
| 2011 | $2,396 +5.4% | $200,466 +4.4% |
| 2009 | $2,274 -5.9% | $191,932 +0.1% |
| 2008 | $2,416 | $191,743 |
Find assessor info on the county website
Monthly payment
Est. payment
Payment breakdown
Explore the cost of this home by adjusting the details. Changes won't be saved.Climate risks
Neighborhood: 04350
Similar homes
- $680,0003 bd2 ba2.2k sqft410 Dennis Hill Road, Litchfield, ME 04350Active

 MLS ID #1670168, Fontaine Family-The Real Estate Leader. Maine Listings
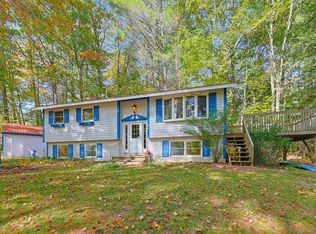
 - $699,0004 bd3 ba2.2k sqft323 Ridge Road, Monmouth, ME 04259Active
 MLS ID #1673683, Real Broker. Maine Listings
 - $475,0003 bd2 ba1.8k sqft157 Buker Road, Litchfield, ME 04350Active
 MLS ID #1683292, The Flaherty Group. Maine Listings
 - $639,0004 bd3 ba2.1k sqft299 Hunts Meadow Road, Whitefield, ME 04353Active
 MLS ID #1678644, Keller Williams Realty. Maine Listings
 - $700,0004 bd3 ba3.2k sqft29 Trufant Lane, Topsham, ME 04086ActiveMLS ID #1680911, NextHome Premier Realty. Maine Listings
- $725,0004 bd5 ba3.6k sqft33 Quarry Drive, Readfield, ME 04355ActiveMLS ID #1683374, Fontaine Family-The Real Estate Leader. Maine Listings
- $559,9003 bd2 ba3.7k sqft39 Lobo Lane, West Gardiner, ME 04345ActiveMLS ID #1671282, Better Homes & Gardens Real Estate/The Masiello Group. Maine Listings
- $650,0003 bd1 ba3k sqft327 Ridge Road, Lisbon, ME 04252ActiveMLS ID #1674479, Portside Real Estate Group. Maine Listings
- $650,0003 bd4 ba2.4k sqft123 Plummer Mill Road, Durham, ME 04222ActiveMLS ID #1683510, Portside Real Estate Group. Maine Listings
- $675,0003 bd3 ba2.4k sqft847 Middlesex Road, Topsham, ME 04086ActiveMLS ID #1680061, Engel & Volkers Casco Bay. Maine Listings
- $779,0004 bd3 ba2.8k sqft290 Leighton Road, Augusta, ME 04330ActiveMLS ID #1680977, Brookewood Realty. Maine Listings
- $575,0004 bd3 ba2.5k sqft199 Pinewoods Road, Lewiston, ME 04240ActiveMLS ID #1673986, Keller Williams Realty. Maine Listings
- $689,0003 bd3 ba2.9k sqft1 Benjamin Drive, Hallowell, ME 04347ActiveMLS ID #1674239, Rizzo Mattson. Maine Listings
- $750,0004 bd2 ba2.8k sqft16 Three Pond Trail, Wiscasset, ME 04578ActiveMLS ID #1675841, Keller Williams Realty. Maine Listings
- $699,0004 bd3 ba2.8k sqft123 Fogg Road, Readfield, ME 04355ActiveMLS ID #1656876, Keller Williams Realty. Maine Listings
- $675,0003 bd2 ba1.9k sqft113 Loon Cove Lane, Winthrop, ME 04364ActiveMLS ID #1680691, Sprague & Curtis Real Estate. Maine Listings
- $325,0003 bd2 ba2.1k sqft412 Alexander Reed Road, Richmond, ME 04357ActiveMLS ID #1683294, Tim Dunham Realty. Maine Listings
- $625,0004 bd2 ba1.8k sqft92 Old Lisbon Road, Topsham, ME 04086ActiveMLS ID #1682750, Tim Dunham Realty. Maine Listings
- $629,9004 bd3 ba1.9k sqft111 Back Cove Drive, Turner, ME 04282ActiveMLS ID #1679880, EXP Realty. Maine Listings
- $595,0003 bd2 ba1.9k sqft126 Summer Street, Lisbon, ME 04252ActiveMLS ID #1676213, Roxanne York Real Estate. Maine Listings
