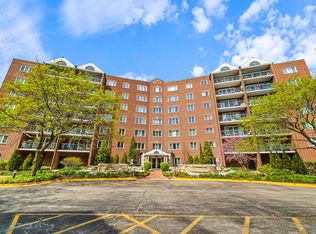
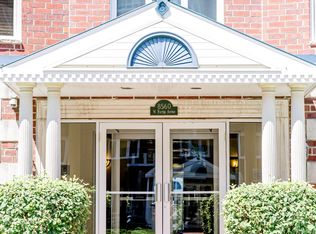
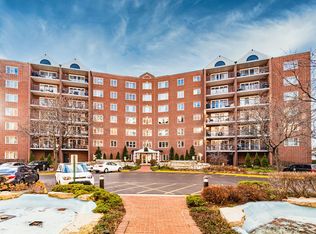
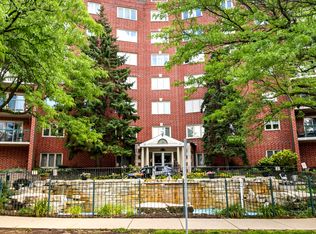
Excellent opportunity in the sought-after Cascades of Norridge! This meticulously maintained 2-bedroom, 2-bath corner unit includes a heated garage parking space, and has been lovingly cared for by the same owner for decades. The traditional floor plan offers a spacious living and dining area, an eat-in kitchen, and a large private balcony overlooking the community's picturesque fountains. Additional highlights include an in-unit washer and dryer, generous closet space, a private storage unit, and a well-maintained elevator building. Enjoy the convenience of a prime location just minutes from shopping, dining, O'Hare International Airport, the Forest Preserves, the CTA Cumberland Blue Line station, and major expressways. Located within the award-winning Pennoyer School District and Maine South High School District. Sold As Is.
New
$293,000
8560 W Foster Ave Unit 202, Norridge, IL 60706
2beds
--sqft
:
Get pre-qualified$2,675/mo
Condominium, Single Family Residence
Built in 1996
-- sqft lot
$-- Zestimate®
$--/sqft
$449/mo HOA
What's special
Well-maintained elevator buildingIn-unit washer and dryerHeated garage parking spacePrivate storage unitEat-in kitchenGenerous closet space
- 3 days |
- 152 |
- 4 |
Zillow last checked:
Listing updated:
Listed by:
Katarina Gujanica 571-242-3340,
Coldwell Banker Real Estate Group
Source: MRED as distributed by MLS GRID,MLS#: 12707443
Facts & features
Interior
Bedrooms & bathrooms
- Bedrooms: 2
- Bathrooms: 2
- Full bathrooms: 2
Rooms
- Room types: Balcony/Porch/Lanai
Primary bedroom
- Features: Flooring (Carpet), Bathroom (Full)
- Level: Main
- Area: 180 Square Feet
- Dimensions: 15X12
Bedroom 2
- Features: Flooring (Carpet)
- Level: Main
- Area: 120 Square Feet
- Dimensions: 12X10
Balcony porch lanai
- Level: Main
- Area: 96 Square Feet
- Dimensions: 16X6
Dining room
- Features: Flooring (Carpet)
- Level: Main
- Area: 90 Square Feet
- Dimensions: 10X9
Kitchen
- Features: Flooring (Ceramic Tile)
- Level: Main
- Area: 234 Square Feet
- Dimensions: 18X13
Living room
- Features: Flooring (Carpet)
- Level: Main
- Area: 270 Square Feet
- Dimensions: 18X15
Heating
- Natural Gas
Cooling
- Central Air
Appliances
- Laundry: In Unit
Features
- Elevator
- Flooring: Hardwood
- Basement: None
Interior area
- Total structure area: 0
Property
Parking
- Total spaces: 1
- Parking features: Heated Garage, Yes, Garage Owned, Attached, Garage
- Attached garage spaces: 1
Accessibility
- Accessibility features: No Disability Access
Details
- Parcel number: 12111021101002
- Special conditions: List Broker Must Accompany
Construction
Type & style
- Home type: Condo
- Property subtype: Condominium, Single Family Residence
Materials
- Brick
Condition
- New construction: No
- Year built: 1996
Utilities & green energy
- Sewer: Public Sewer
- Water: Public
Community & HOA
HOA
- Has HOA: Yes
- Amenities included: Elevator in Residence, Storage, Party Room, Receiving Room, Security Door Lock(s), Elevator(s)
- Services included: Heat, Water, Parking, Insurance, Exterior Maintenance, Lawn Care, Scavenger, Snow Removal
- HOA fee: $449 monthly
Location
- Region: Norridge
Financial & listing details
- Tax assessed value: $220,000
- Annual tax amount: $1,434
- Date on market: 8/12/2026
- Ownership: Condo
Estimated market value
Not available
Estimated sales range
Not available
Not available
Price history
| Date | Event | Price |
|---|---|---|
| 8/12/2026 | Listed for sale | $293,000+213.9% |
Source:  MRED as distributed by MLS GRID #12707443 Report a problem MRED as distributed by MLS GRID #12707443 Report a problem | ||
| 11/5/1993 | Sold | $93,333 |
Source: Public Record Report a problem | ||
Public tax history
| Year | Property taxes | Tax assessment |
|---|---|---|
| 2024 | $1,434 +195.1% | $22,000 +0% |
| 2023 | $486 -87.3% | $21,999 |
| 2022 | $3,838 +292.3% | $21,999 +29.4% |
| 2021 | $978 +10.4% | $17,003 |
| 2020 | $886 +2.5% | $17,003 -10.2% |
| 2019 | $864 -9.7% | $18,928 +32.2% |
| 2018 | $957 +4.4% | $14,318 |
| 2017 | $917 -35.6% | $14,318 |
| 2016 | $1,424 -11.7% | $14,318 +12.2% |
| 2015 | $1,612 -50.1% | $12,757 |
| 2014 | $3,233 +109.1% | $12,757 |
| 2013 | $1,546 +20.6% | $12,757 -13.3% |
| 2012 | $1,282 -1.6% | $14,719 |
| 2011 | $1,304 +12.9% | $14,719 |
| 2010 | $1,154 +10.7% | $14,719 -23.1% |
| 2009 | $1,043 +1.2% | $19,133 -18.5% |
| 2008 | $1,031 -7.3% | $23,464 |
| 2007 | $1,112 -12.4% | $23,464 +19% |
| 2006 | $1,269 -0.2% | $19,722 |
| 2005 | $1,272 -3.1% | $19,722 |
| 2004 | $1,312 -13.8% | $19,722 +14.5% |
| 2003 | $1,522 -35.3% | $17,224 |
| 2002 | $2,353 +35.9% | $17,224 |
| 2001 | $1,731 -15.4% | $17,224 +15.3% |
| 2000 | $2,045 | $14,939 |
| 1999 | $2,045 | $14,939 |
Find assessor info on the county website
Monthly payment
Est. payment
Payment breakdown
Explore the cost of this home by adjusting the details. Changes won't be saved.Climate risks
Neighborhood: 60706
Nearby schools
GreatSchools rating
- 6/10Pennoyer Elementary SchoolGrades: PK-8Distance: 0.1 mi
- 10/10Maine South High SchoolGrades: 9-12Distance: 1.9 mi
Schools provided by the listing agent
- Elementary: Pennoyer Elementary School
- Middle: Pennoyer Elementary School
- High: Maine South High School
- District: 79
Source: MRED as distributed by MLS GRID. This data may not be complete. We recommend contacting the local school district to confirm school assignments for this home.
- $322,0002 bd2 ba1.4k sqft8560 W Foster Ave UNIT 201, Norridge, IL 60706Off Market
- $375,0002 bd2 ba-- sqft8560 W Foster Ave UNIT 203, Norridge, IL 60706Sold
- $355,0002 bd2 ba-- sqft8560 W Foster Ave UNIT 204, Norridge, IL 60706Sold
- $331,7002 bd2 ba1.3k sqft8560 W Foster Ave UNIT 205, Norridge, IL 60706Off Market
- $270,1002 bd-- ba91k sqft8560 W Foster Ave UNIT 206, Norridge, IL 60706Off Market
- $275,5002 bd1 ba91k sqft8560 W Foster Ave UNIT 207, Norridge, IL 60706Off Market
- $298,2002 bd2 ba1.2k sqft8560 W Foster Ave UNIT 208, Norridge, IL 60706Off Market
- $315,0002 bd2 ba1.4k sqft8560 W Foster Ave UNIT 209, Norridge, IL 60706Sold
A local agent can set up tours, give advice and negotiate with sellers.
Similar homes
- $349,0002 bd2 ba1.5k sqft8580 W Foster Ave Unit 706, Norridge, IL 60706Active
 MLS ID #12723286, Lumi Boldovici, Lumi Boldovici LLC. MRED as distributed by MLS GRID
 - $305,9002 bd2 ba1.2k sqft2919 N Harlem Ave APT 503, Chicago, IL 60707Active
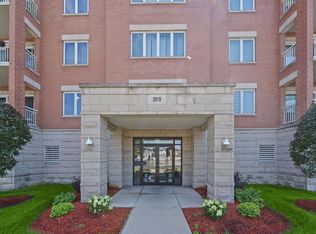 MLS ID #12715174, Ana Lozano, HomeSmart Connect LLC. MRED as distributed by MLS GRID
 - $259,9002 bd1 ba-- sqft5312 W Windsor Ave APT 2W, Chicago, IL 60630New
 MLS ID #12733321, Maureen Parrish, RE/MAX Suburban. MRED as distributed by MLS GRID
 - $225,0002 bd1 ba1.1k sqft8741 W Summerdale Ave APT 3H, Chicago, IL 60656Active
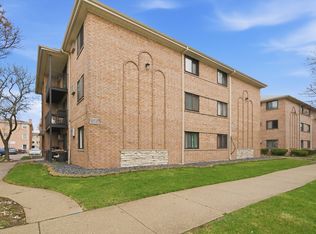 MLS ID #12607411, Beata Nowak, ABR,BPOR, Exit Realty Redefined. MRED as distributed by MLS GRID
 - $324,9002 bd2 ba1.4k sqft592 Edinburgh Ln APT B, Prospect Heights, IL 60070NewMLS ID #12732316, Mark East, PSA,RENE,SFR, @properties Christie's International Real Estate. MRED as distributed by MLS GRID
- $270,0002 bd2 ba1.1k sqft265 Wilmette Ct Unit B1, Schaumburg, IL 60193NewMLS ID #12728574, Sherri J Dunne, @properties Christie's International Real Estate. MRED as distributed by MLS GRID
- $329,0002 bd2 ba1.6k sqft6800 N Harlem Ave APT 501, Chicago, IL 60631ActiveMLS ID #12686965, Molly McAleer, Weichert, Realtors - All Pro. MRED as distributed by MLS GRID
- $297,5002 bd2 ba1.4k sqft1454 Ashland Ave APT 305, Des Plaines, IL 60016Re-activatedMLS ID #12619026, Natalia Zukowski, Kale Realty. MRED as distributed by MLS GRID
- $350,0002 bd2 ba1.4k sqft5901 N Sheridan Rd APT 16C, Chicago, IL 60660NewMLS ID #12725252, Natan Kaplunskiy, Compass. MRED as distributed by MLS GRID
- $270,0001 bd1 ba-- sqft5320 N Lowell Ave APT 205, Chicago, IL 60630ActiveMLS ID #12726667, Christine Hancock, @properties Christie's International Real Estate. MRED as distributed by MLS GRID
- $275,0002 bd2 ba1.2k sqft9356 Landings Ln Unit 504, Des Plaines, IL 60016ActiveMLS ID #12697795, Emir Vulic, Berkshire Hathaway HomeServices Chicago. MRED as distributed by MLS GRID
- $239,9902 bd2 ba1k sqft5447 W Lawrence Ave APT 203, Chicago, IL 60630ActiveMLS ID #12722050, Mark Minorczyk, ABR,BPOR,CNC,E-PRO,GRI,MRP,PSA,SFR, Keller Williams ONEChicago. MRED as distributed by MLS GRID
- $265,0002 bd1 ba-- sqft705 N Western Ave APT 1C, Park Ridge, IL 60068Price ChangeMLS ID #12698038, Ricardo Rodriguez, Realty of America, LLC. MRED as distributed by MLS GRID
- $262,9002 bd2 ba1k sqft512 Redondo Dr APT 409, Downers Grove, IL 60516NewMLS ID #12732897, Diana Jakelja, Home Group Properties Team. MRED as distributed by MLS GRID
- $369,0002 bd2 ba960 sqft5729 N Cicero Ave #3B, Chicago, IL 60646ActiveMLS ID #12724548, Undram Tsogbat, Baird & Warner. MRED as distributed by MLS GRID
- $285,0002 bd2 ba1.5k sqft451 Town Place Cir APT 202, Buffalo Grove, IL 60089ActiveMLS ID #12718242, Denise Nabat, @properties Christie's International Real Estate. MRED as distributed by MLS GRID
- $274,9002 bd1 ba835 sqft1225 Ranchview Ct #0, Buffalo Grove, IL 60089NewMLS ID #12731688, Diana Wojcik Dobrzycki, @properties Christie's International Real Estate. MRED as distributed by MLS GRID
- $334,9002 bd2 ba1.6k sqft1380 Oakwood Ave APT 204, Des Plaines, IL 60016Price ChangeMLS ID #12701409, Eva Cuper, ABR,CIPS, EHomes Realty, Ltd. MRED as distributed by MLS GRID
- $299,0002 bd2 ba1.2k sqft77 Lake Hinsdale Dr APT 202, Willowbrook, IL 60527ActiveMLS ID #12725045, Dave Ricordati, Better Homes & Gardens Real Estate Connections. MRED as distributed by MLS GRID
- $299,9002 bd2 ba1.2k sqft326 Park Ave APT 21, Clarendon Hills, IL 60514ActiveMLS ID #12700646, Mark Rediehs, Coldwell Banker Realty. MRED as distributed by MLS GRID
