Well-maintained 2-bedroom, 2-bathroom condominium in the desirable Cascades of Norridge. Unit offers generous space and endless potential with just a few cosmetic updates. The spacious eat-in kitchen features abundant cabinet and counter space and opens to a large dining area. The bright and inviting living room offers sliding doors to a large private balcony, creating an ideal space for relaxing or entertaining. The primary suite features two generous closets, including a walk-in, and a private bath with a whirlpool tub. The second bedroom features French doors and its own access to the balcony. Additional highlights include an in-unit washer and dryer, ample closet space, private storage, and one assigned heated garage parking space, a beautifully maintained building with landscaped courtyards, mature trees, and an elegant fountain entrance. Conveniently located near restaurants, shopping, Rosemont, the Kennedy Expressway, O'Hare, Cumberland Blue Line and so much more!
New
$284,900
8580 W Foster Ave Unit 206, Norridge, IL 60706
2beds
1,300sqft
Condominium, Single Family Residence
Built in 1994
-- sqft lot
$-- Zestimate®
$219/sqft
$399/mo HOA
What's special
Large private balconyMature treesBeautifully maintained buildingIn-unit washer and dryerSpacious eat-in kitchenElegant fountain entranceLarge dining area
- --
- on Zillow |
- 177
- views |
- 14
- saves |
Zillow last checked:
Listing updated:
Listed by:
Karla Tejada, ABR,PSA 773-252-0600,
North Clybourn Group, Inc.
Source: MRED as distributed by MLS GRID,MLS#: 12731171
Facts & features
Interior
Bedrooms & bathrooms
- Bedrooms: 2
- Bathrooms: 2
- Full bathrooms: 2
Rooms
- Room types: No additional rooms
Primary bedroom
- Features: Flooring (Wood Laminate), Window Treatments (Blinds), Bathroom (Full)
- Level: Main
- Area: 154 Square Feet
- Dimensions: 11X14
Bedroom 2
- Features: Flooring (Carpet)
- Level: Main
- Area: 120 Square Feet
- Dimensions: 12X10
Dining room
- Features: Flooring (Ceramic Tile)
- Level: Main
- Area: 135 Square Feet
- Dimensions: 9X15
Kitchen
- Features: Kitchen (Eating Area-Table Space), Flooring (Wood Laminate)
- Level: Main
- Area: 170 Square Feet
- Dimensions: 10X17
Laundry
- Features: Flooring (Wood Laminate)
- Level: Main
- Area: 16 Square Feet
- Dimensions: 2X8
Living room
- Features: Flooring (Carpet), Window Treatments (Curtains/Drapes, Wood Frames)
- Level: Main
- Area: 270 Square Feet
- Dimensions: 15X18
Heating
- Natural Gas
Cooling
- Central Air
Appliances
- Included: Range, Microwave, Dishwasher, Refrigerator, Washer, Dryer
- Laundry: In Unit
Features
- Elevator
- Flooring: Laminate, Carpet
- Basement: None
Interior area
- Total structure area: 0
- Total interior livable area: 1,300 sqft
Video & virtual tour
Property
Parking
- Total spaces: 1
- Parking features: Garage Door Opener, Heated Garage, Yes, Garage Owned, Attached, Garage
- Attached garage spaces: 1
- Has uncovered spaces: Yes
Accessibility
- Accessibility features: No Disability Access
Features
- Exterior features: Balcony
Details
- Parcel number: 12111021131006
- Special conditions: None
Construction
Type & style
- Home type: Condo
- Property subtype: Condominium, Single Family Residence
Materials
- Brick
Condition
- New construction: No
- Year built: 1994
Utilities & green energy
- Electric: Circuit Breakers
- Sewer: Public Sewer
- Water: Lake Michigan
Community & HOA
HOA
- Has HOA: Yes
- Amenities included: Elevator in Residence, Storage
- Services included: Heat, Water, Parking, Insurance, Exterior Maintenance, Lawn Care, Scavenger, Snow Removal
- HOA fee: $399 monthly
Location
- Region: Norridge
Financial & listing details
- Price per square foot: $219/sqft
- Tax assessed value: $219,090
- Annual tax amount: $5,975
- Date on market: 8/12/2026
- Ownership: Condo
Estimated market value
Not available
Estimated sales range
Not available
Not available
Price history
| Date | Event | Price |
|---|---|---|
| 4/11/2023 | Sold | $235,000$181/sqft |
Source:  MRED as distributed by MLS GRID #11718957 Report a problem MRED as distributed by MLS GRID #11718957 Report a problem | ||
| 3/30/2023 | Pending sale | $235,000$181/sqft |
Source: MRED as distributed by MLS GRID #11718957 Report a problem | ||
| 3/8/2023 | Contingent | $235,000$181/sqft |
Source: MRED as distributed by MLS GRID #11718957 Report a problem | ||
| 2/14/2023 | Listed for sale | $235,000-4.5%$181/sqft |
Source: MRED as distributed by MLS GRID #11718957 Report a problem | ||
| 12/22/2003 | Sold | $246,000+125%$189/sqft |
Source: Public Record Report a problem | ||
| 8/15/1997 | Sold | $109,333$84/sqft |
Source: Public Record Report a problem | ||
Public tax history
| Year | Property taxes | Tax assessment |
|---|---|---|
| 2024 | $5,976 +43.8% | $21,909 +0% |
| 2023 | $4,155 +8.9% | $21,908 |
| 2022 | $3,816 +17.4% | $21,908 +23.1% |
| 2021 | $3,249 -0.6% | $17,790 |
| 2020 | $3,269 +1.5% | $17,790 -10.2% |
| 2019 | $3,221 +16.5% | $19,805 +18.2% |
| 2018 | $2,763 +1.5% | $16,760 |
| 2017 | $2,723 -8.9% | $16,760 |
| 2016 | $2,989 +8.9% | $16,760 +10.8% |
| 2015 | $2,744 +1% | $15,128 |
| 2014 | $2,718 -13.2% | $15,128 -12% |
| 2013 | $3,133 +34.7% | $17,191 +14.2% |
| 2012 | $2,326 -25.5% | $15,048 |
| 2011 | $3,122 +27.3% | $15,048 |
| 2010 | $2,453 -22.5% | $15,048 -28.5% |
| 2009 | $3,166 +11.8% | $21,054 -12% |
| 2008 | $2,833 +3.9% | $23,926 |
| 2007 | $2,728 -5.8% | $23,926 +15.1% |
| 2006 | $2,896 +8.8% | $20,794 |
| 2005 | $2,663 +4.2% | $20,794 |
| 2004 | $2,556 -4% | $20,794 +13.9% |
| 2003 | $2,663 +5.6% | $18,258 |
| 2002 | $2,522 +3.4% | $18,258 |
| 2001 | $2,438 +2.5% | $18,258 +15.9% |
| 2000 | $2,378 +3.9% | $15,751 |
| 1999 | $2,290 | $15,751 |
Find assessor info on the county website
Monthly payment
Est. payment
Payment breakdown
Explore the cost of this home by adjusting the details. Changes won't be saved.Climate risks
Neighborhood: 60706
Nearby schools
GreatSchools rating
- 6/10Pennoyer Elementary SchoolGrades: PK-8Distance: 0.1 mi
- 10/10Maine South High SchoolGrades: 9-12Distance: 1.9 mi
Schools provided by the listing agent
- Elementary: Pennoyer Elementary School
- Middle: Pennoyer Elementary School
- High: Maine South High School
- District: 79
Source: MRED as distributed by MLS GRID. This data may not be complete. We recommend contacting the local school district to confirm school assignments for this home.
- $264,0002 bd1 ba91k sqft8580 W Foster Ave UNIT 307, Norridge, IL 60706Off Market

- $355,9002 bd2 ba1.5k sqft8580 W Foster Ave UNIT 405, Norridge, IL 60706Off Market
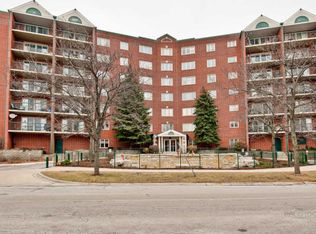
- $257,6002 bd-- ba91k sqft8580 W Foster Ave UNIT 602, Norridge, IL 60706Off Market
- $---- bd-- ba-- sqft8580 W Foster Ave UNIT 405, Harwood Heights, IL 60706Off Market
- $312,3002 bd2 ba1.4k sqft8580 W Foster Ave UNIT 201, Norridge, IL 60706Off Market
- $277,2002 bd2 ba91k sqft8580 W Foster Ave UNIT 202, Norridge, IL 60706Off Market
- $295,0002 bd-- ba91k sqft8580 W Foster Ave UNIT 203, Norridge, IL 60706Off Market
- $306,5002 bd2 ba1.2k sqft8580 W Foster Ave UNIT 204, Norridge, IL 60706Off Market
A local agent can set up tours, give advice and negotiate with sellers.
Similar homes
- $349,0002 bd2 ba1.5k sqft8580 W Foster Ave Unit 706, Norridge, IL 60706Active
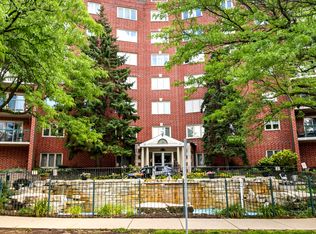 MLS ID #12723286, Lumi Boldovici, Lumi Boldovici LLC. MRED as distributed by MLS GRID
 - $269,9002 bd2 ba1.2k sqft7110 W Cullom Ave Unit 111, Norridge, IL 60706Active
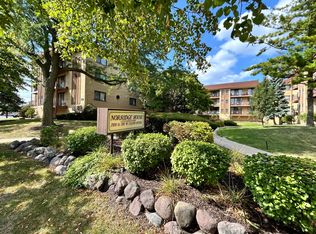 MLS ID #12709937, Danusia Lachowicz, Zerillo Realty Inc.. MRED as distributed by MLS GRID
 - $299,0003 bd2 ba1.2k sqft(Undisclosed Address), Norridge, IL 60706New
 MLS ID #12730210, Kimber Galvin, Berkshire Hathaway HomeServices Chicago. MRED as distributed by MLS GRID
 - $420,0002 bd2 ba1.4k sqft8540 W Foster Ave Unit 503, Norridge, IL 60706Active
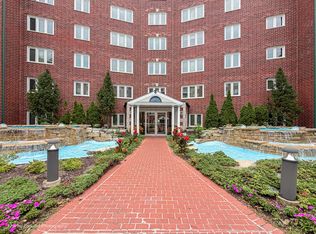 MLS ID #12724121, Rita Neri, RE/MAX Premier. MRED as distributed by MLS GRID
 - $305,9002 bd2 ba1.2k sqft2919 N Harlem Ave APT 503, Chicago, IL 60707ActiveMLS ID #12715174, Ana Lozano, HomeSmart Connect LLC. MRED as distributed by MLS GRID
- $375,0002 bd2 ba1.2k sqft8540 W Foster Ave Unit 504, Norridge, IL 60706ActiveMLS ID #12720192, John Corry, EXIT Strategy Realty. MRED as distributed by MLS GRID
- $250,0002 bd2 ba1k sqft8504 W Catherine Ave Unit 1N, Chicago, IL 60656ActiveMLS ID #12725920, Magdalena Malyszko, HomeSmart Connect LLC. MRED as distributed by MLS GRID
- $255,0002 bd1 ba1k sqft5303 N Delphia Ave APT 304, Chicago, IL 60656ActiveMLS ID #12725350, David Hejnowski, RE/MAX FUTURE. MRED as distributed by MLS GRID
- $284,0003 bd2 ba1.1k sqft7862 W Lawrence Ave Unit A, Norridge, IL 60706Price ChangeMLS ID #12667481, Michael Harczak, CNC,SFR, Coldwell Banker Realty. MRED as distributed by MLS GRID
- $375,0002 bd2 ba1.4k sqft7525 W Lawrence Ave Unit 505, Harwood Heights, IL 60706NewMLS ID #12733608, Ryan Cherney, Circle One Realty. MRED as distributed by MLS GRID
- $315,9002 bd2 ba1.4k sqft4700 N Harlem Ave APT 306, Harwood Heights, IL 60706ActiveMLS ID #12715483, Giuseppe Zerillo, Zerillo Realty Inc.. MRED as distributed by MLS GRID
- $227,0002 bd2 ba1.1k sqft(Undisclosed Address), Chicago, IL 60656ActiveMLS ID #12691166, Pasquale Messina, @properties Commercial. MRED as distributed by MLS GRID
- $280,0002 bd1 ba1.3k sqft9226 Crescent Dr, Franklin Park, IL 60131NewMLS ID #12730219, Sarah Machmouchi, Redfin Corporation. MRED as distributed by MLS GRID
- $--4 bd2 ba1.5k sqft2915 N 75th Ave, Elmwood Park, IL 60707AuctionAuction.com 2
- $295,0003 bd3 ba1.2k sqft9837 Garden Ct, Schiller Park, IL 60176NewMLS ID #12726855, Helen Paredes, @properties Christies International Real Estate. MRED as distributed by MLS GRID
- $225,0002 bd1 ba1.1k sqft8741 W Summerdale Ave APT 3H, Chicago, IL 60656ActiveMLS ID #12607411, Beata Nowak, ABR,BPOR, Exit Realty Redefined. MRED as distributed by MLS GRID
- $249,9002 bd1 ba1k sqft5321 N Delphia Ave APT 322, Chicago, IL 60656ActiveMLS ID #12692223, Halina Brzezinska, Chicagoland Brokers, Inc.. MRED as distributed by MLS GRID
- $314,9002 bd2 ba1.2k sqft7930 W Grand Ave APT 3W, Elmwood Park, IL 60707ActiveMLS ID #12725643, David Dominguez, Realty of America, LLC. MRED as distributed by MLS GRID
- $299,0002 bd2 ba1.1k sqft7707 W Irving Park Rd APT 308, Chicago, IL 60634ActiveMLS ID #12688232, Rosa Dante, Baird & Warner. MRED as distributed by MLS GRID
- $250,0001 bd1 ba933 sqft7081 W Touhy Ave APT 607, Niles, IL 60714NewMLS ID #12730628, Niki Syllantavos, Redfin Corporation. MRED as distributed by MLS GRID
