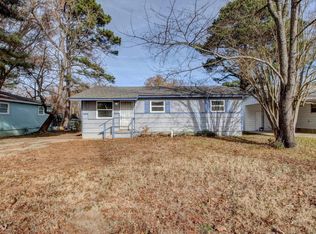
Totally updated home in the heart of Little Rock. New interior paint, new flooring, new mini split, new roof, new exterior paint, new windows, new stove, new fridge, new washer and dryer, new lighting. This one is too cute to pass up. Large front window in the den brings in tons of natural light. Built it lighted book case ads an extra classy touch. Call me and make this one yours today!
Active
$99,900
7401 Redwood Dr, Little Rock, AR 72209
2beds
780sqft
:
Get pre-qualified$690/mo
Single Family Residence
Built in 1963
7,405 Square Feet Lot
$71,500 Zestimate®
$128/sqft
$-- HOA
What's special
- 10 hours |
- 91 |
- 7 |
Zillow last checked:
Listing updated:
Listed by:
Karen E Hall 501-517-4255,
IRealty Arkansas - Sherwood 501-392-6298
Source: CARMLS,MLS#: 26030304
Facts & features
Interior
Bedrooms & bathrooms
- Bedrooms: 2
- Bathrooms: 1
- Full bathrooms: 1
Rooms
- Room types: Great Room
Dining room
- Features: Eat-in Kitchen, Kitchen/Den
Heating
- Ductless
Appliances
- Included: Free-Standing Range, Gas Range, Refrigerator, Washer, Dryer, Gas Water Heater, Electric Water Heater
- Laundry: Washer Hookup, Gas Dryer Hookup, Electric Dryer Hookup
Features
- Built-in Features, Sheet Rock, Primary Bedroom/Main Lv, 2 Bedrooms Same Level
- Flooring: Luxury Vinyl, Wood
- Windows: Insulated Windows
- Basement: None
- Has fireplace: No
- Fireplace features: None
Interior area
- Total structure area: 780
- Total interior livable area: 780 sqft
Property
Parking
- Total spaces: 1
- Parking features: Carport, One Car
- Has carport: Yes
Features
- Levels: One
- Stories: 1
- Exterior features: Storage
- Fencing: Full
Lot
- Size: 7,405 Square Feet
- Dimensions: 61 x 131 x 60 x 131
- Features: Level, Extra Landscaping
Details
- Parcel number: 45L0120011400
Construction
Type & style
- Home type: SingleFamily
- Architectural style: Traditional
- Property subtype: Single Family Residence
Materials
- Brick, Frame
- Foundation: Crawl Space
- Roof: Composition
Condition
- New construction: No
- Year built: 1963
Utilities & green energy
- Electric: Elec-Municipal (+Entergy)
- Gas: Gas-Natural
- Sewer: Public Sewer
- Water: Public
- Utilities for property: Natural Gas Connected
Community & HOA
Community
- Subdivision: FAIRFIELD
HOA
- Has HOA: No
Location
- Region: Little Rock
Financial & listing details
- Price per square foot: $128/sqft
- Tax assessed value: $62,465
- Annual tax amount: $486
- Date on market: 7/25/2026
- Listing terms: Cash,Conventional,FHA,VA Loan
- Road surface type: Paved
Estimated market value
$71,500
$54,000 - $92,000
$986/mo
Price history
| Date | Event | Price |
|---|---|---|
| 7/25/2026 | Listed for sale | $99,900-42.2%$128/sqft |
Source:  CARMLS #26030304 Report a problem CARMLS #26030304 Report a problem | ||
| 12/3/2015 | Sold | $172,750$221/sqft |
Source: Agent Provided Report a problem | ||
Public tax history
| Year | Property taxes | Tax assessment |
|---|---|---|
| 2024 | $452 +8.4% | $6,450 +8.4% |
| 2023 | $417 +9.2% | $5,950 +9.2% |
| 2022 | $382 +9.3% | $5,450 +10.1% |
| 2021 | $349 +0.7% | $4,950 |
| 2020 | $347 | $4,950 |
| 2019 | $347 | $4,950 |
| 2018 | $347 | $4,950 |
| 2017 | $347 | $4,950 -6.4% |
| 2016 | $347 -6.6% | $5,290 |
| 2015 | $371 | $5,290 |
| 2014 | $371 | $5,290 |
| 2013 | $371 | $5,290 |
| 2012 | -- | $5,290 -22.9% |
| 2011 | -- | $6,864 |
| 2010 | -- | $6,864 |
| 2009 | -- | $6,864 +10% |
| 2008 | -- | $6,240 |
| 2007 | -- | $6,240 +48.2% |
| 2005 | -- | $4,210 |
| 2004 | -- | $4,210 -6.3% |
| 2003 | -- | $4,492 |
| 2002 | -- | $4,492 |
| 2001 | -- | $4,492 |
Find assessor info on the county website
Monthly payment
Est. payment
Payment breakdown
Explore the cost of this home by adjusting the details. Changes won't be saved.Climate risks
Neighborhood: Cloverdale Watson
Nearby schools
GreatSchools rating
- 4/10Watson Elementary SchoolGrades: K-5Distance: 0.2 mi
- 3/10Cloverdale Middle SchoolGrades: 6-8Distance: 1 mi
- 3/10Little Rock Southwest High SchoolGrades: 9-12Distance: 1.2 mi
- $35,000-- bd1 ba884 sqft7325 Redwood Dr, Little Rock, AR 72209Sold
- $62,000-- bd1 ba912 sqft7407 Redwood Dr, Little Rock, AR 72209Off Market
- $88,0003 bd1 ba1k sqft7319 Redwood Dr, Little Rock, AR 72209Off Market

- $55,7802 bd1 ba884 sqft7411 Redwood Dr, Little Rock, AR 72209Off Market
- $54,900-- bd1 ba780 sqft7400 Twin Oaks Rd, Little Rock, AR 72209Off Market
- $61,000-- bd1 ba912 sqft7400 Redwood Dr, Little Rock, AR 72209Off Market
- $70,600-- bd1 ba1.1k sqft7324 Twin Oaks Rd, Little Rock, AR 72209Off Market
- $74,0003 bd1 ba884 sqft7406 Twin Oaks Rd, Little Rock, AR 72209Sold
A local agent can set up tours, give advice and negotiate with sellers.
A local lender can help you make sure your offer is ready when you are.
Similar homes
- $110,0003 bd1 ba912 sqft7124 Twin Oaks Rd, Little Rock, AR 72209For Sale

 MLS ID #26029969, John D Belden Sr., CENTURY 21 Prestige Realty. CARMLS
 - $95,0003 bd2 ba912 sqft7100 Redwood Dr, Little Rock, AR 72209For Sale
 MLS ID #26015539, Maria Garcia, Century 21 Sandstone Real Estate Group. CARMLS
 - $117,0003 bd2 ba1.1k sqft7307 Denise Dr, Little Rock, AR 72209For Sale
 MLS ID #26029537, LuAnn Deere, Re/Max Platinum. CARMLS
 - $99,9003 bd2 ba1.1k sqft40 Regency Cir, Little Rock, AR 72209For Sale
 MLS ID #26023326, Anthony Giglio, Trelora Realty, Inc.. CARMLS
 - $89,0003 bd1 ba884 sqft7325 Knollwood Dr, Little Rock, AR 72209For SaleMLS ID #26022723, Dorothy Willoughby, CBRPM Group. CARMLS
- $79,2003 bd1 ba896 sqft7100 Knollwood Rd, Little Rock, AR 72209For SaleHubzu
- $105,0003 bd2 ba1.1k sqft10404 Milkyway Dr, Little Rock, AR 72209AuctionMLS ID #11634581, Brian Brockman, Bang Realty. My State MLS
- $100,0004 bd2 ba1.1k sqft9107 Ricky Ln, Little Rock, AR 72209For SaleMLS ID #26024222, Shannon Smith, SSD Realty Group. CARMLS
- $115,0003 bd1 ba912 sqft7905 Woodhaven Dr, Little Rock, AR 72209For SaleMLS ID #26021419, Daniel Rodriguez, Epique Realty. CARMLS
- $134,9003 bd1 ba912 sqft7325 Twin Oaks Rd, Little Rock, AR 72209For SaleMLS ID #26028761, Quiana Lawson, Keller Williams Realty. CARMLS
- $99,9003 bd2 ba1k sqft15 Hanover Dr, Little Rock, AR 72209For SaleMLS ID #26002639, Anthony Giglio, Trelora Realty, Inc.. CARMLS
- $117,0003 bd1 ba988 sqft9307 Southwest Dr, Little Rock, AR 72209For SaleMLS ID #26009102, Mori Rogers, Natural State Realty of Arkansas. CARMLS
- $110,0003 bd2 ba900 sqft7109 Westmar Ln, Little Rock, AR 72209For SaleMLS ID #26002477, Todd Armstrong, Todd Armstrong Real Estate. CARMLS
- $89,9003 bd1 ba988 sqft26 Glendale Dr, Little Rock, AR 72209For SaleMLS ID #26024745, Anthony Giglio, Trelora Realty, Inc.. CARMLS
- $110,0003 bd1 ba1.1k sqft4609 Gum Springs Rd, Little Rock, AR 72209For SaleMLS ID #26027028, Amber L Wood, Mid South Realty. CARMLS
- $115,0003 bd2 ba1k sqft5400 Southboro Dr, Little Rock, AR 72209For SaleMLS ID #26018877, Jamie M Hoffman, River Rock Realty Company. CARMLS
- $84,9003 bd1 ba875 sqft4 Sheffield Dr, Little Rock, AR 72209For SaleMLS ID #26023323, Anthony Giglio, Trelora Realty, Inc.. CARMLS
- $89,0003 bd2 ba988 sqft5303 Westminister Dr, Little Rock, AR 72209For SaleMLS ID #25047740, Broderic Armstead, Keller Williams Realty. CARMLS
- $111,0002 bd1 ba854 sqft51 Hill Ln, Little Rock, AR 72209For SaleMLS ID #25049089, Alicia Gervin, Baxley-Penfield-Moudy Realtors. CARMLS
- $94,9002 bd1 ba876 sqft3002 Ware St, Little Rock, AR 72204For SaleMLS ID #26022605, Joshua C Kerr, McKimmey Associates REALTORS NLR. CARMLS
